

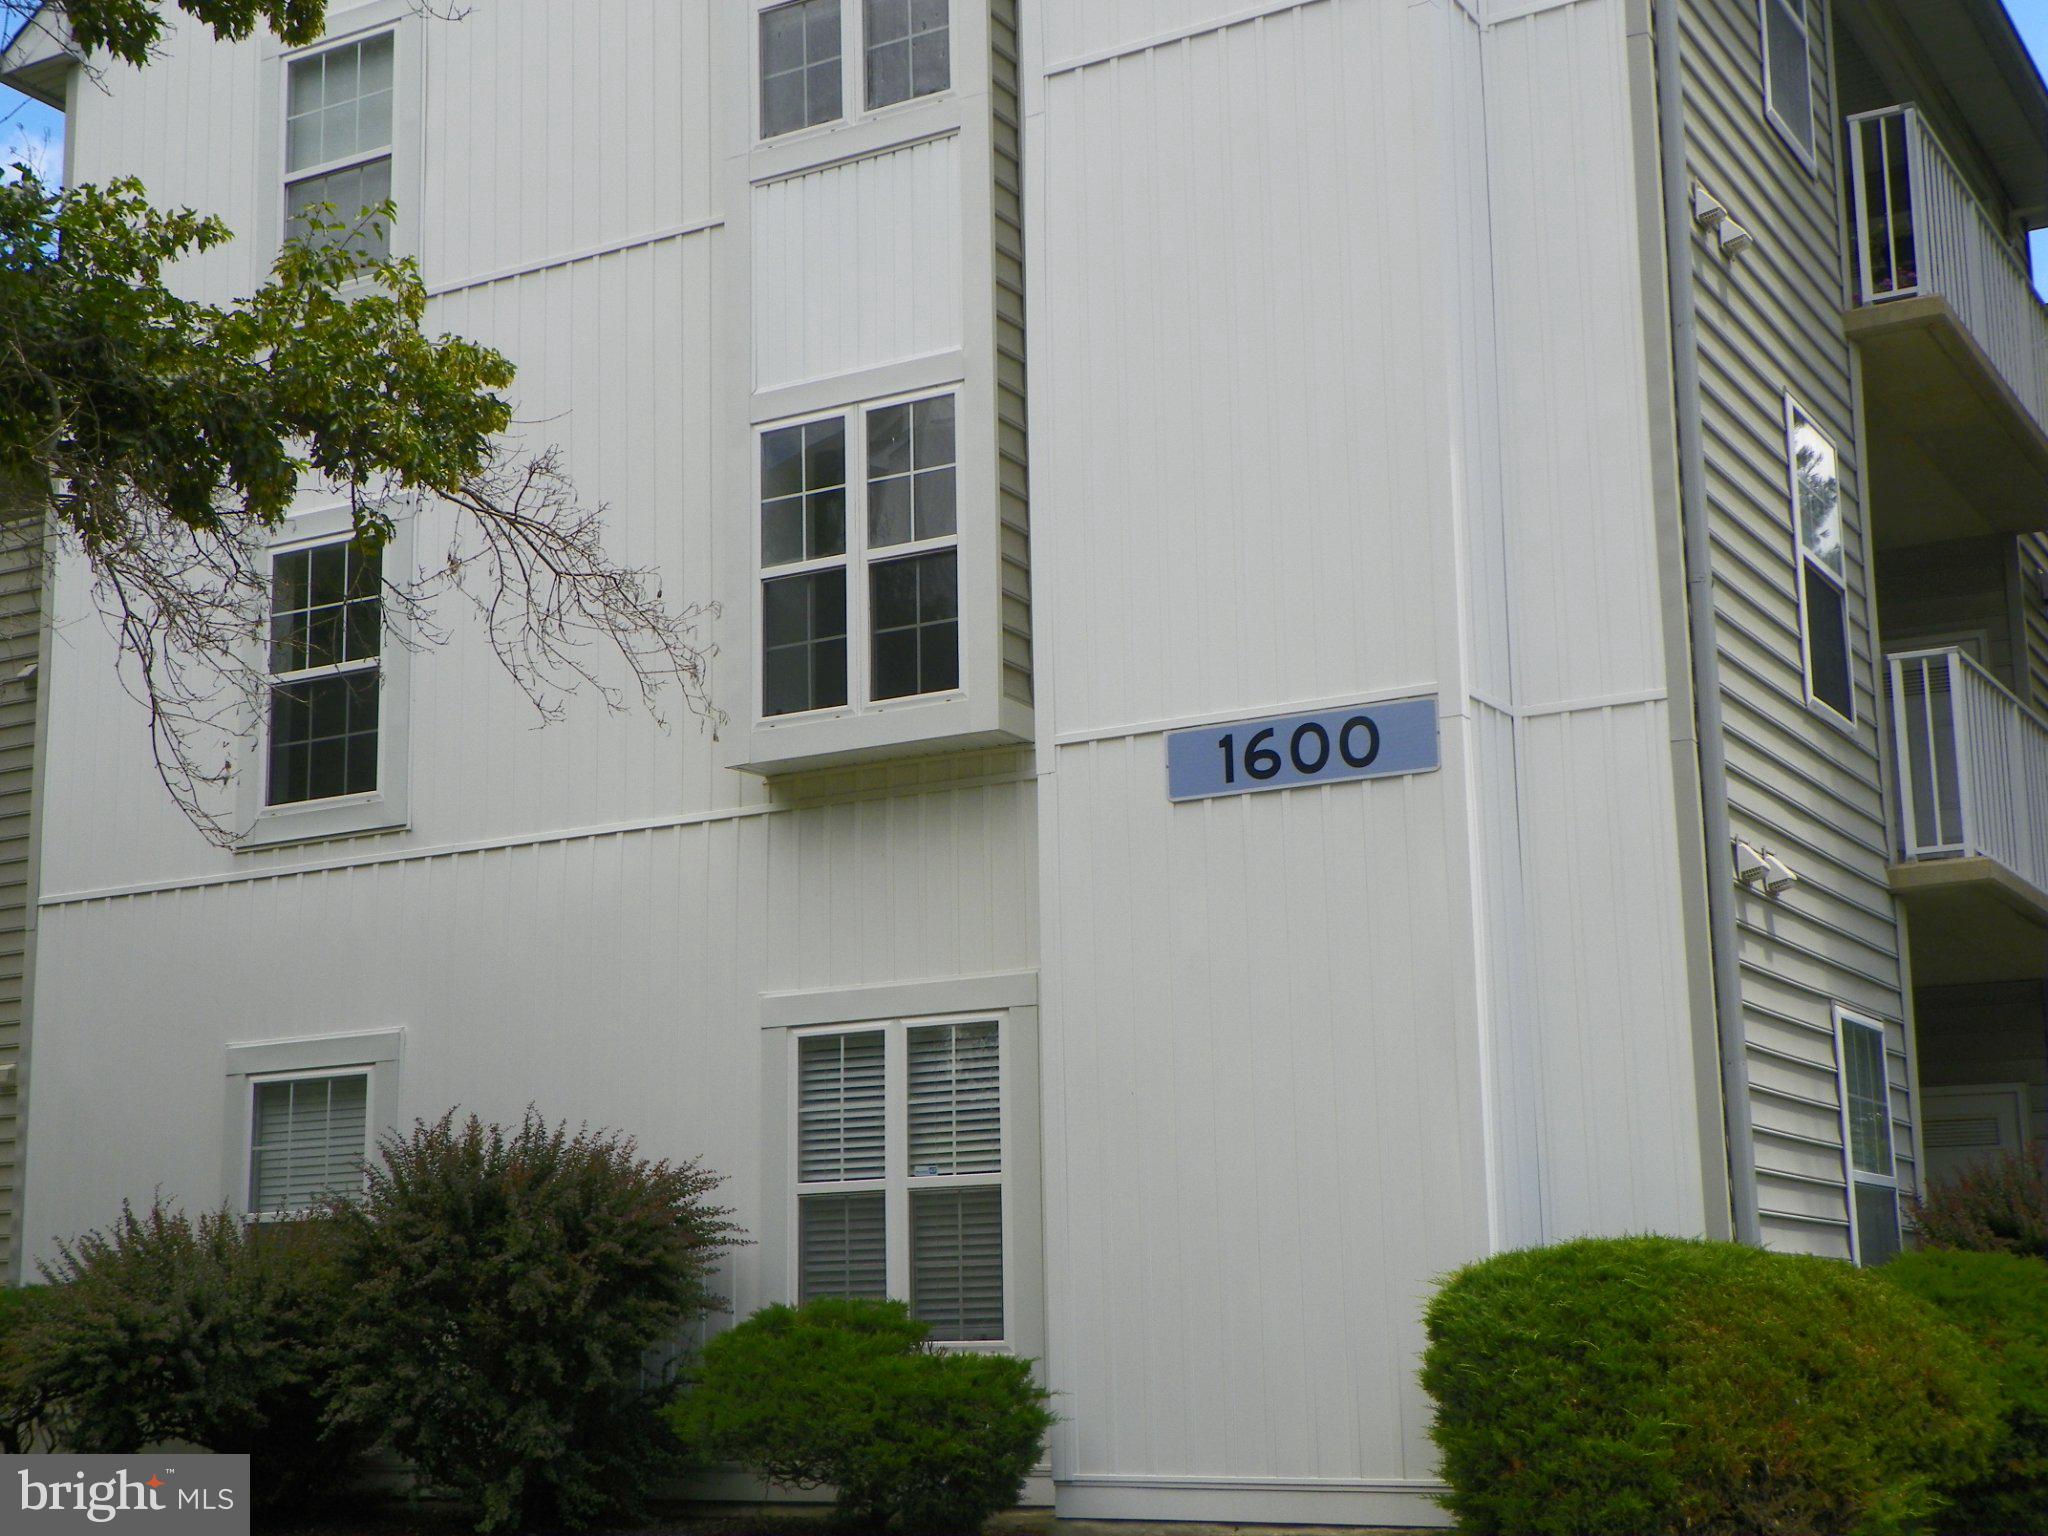
1613 BRAKEN AVENUE 61WILMINGTON, DE19808
Mortgage Calculator
Monthly Payment (Est.)
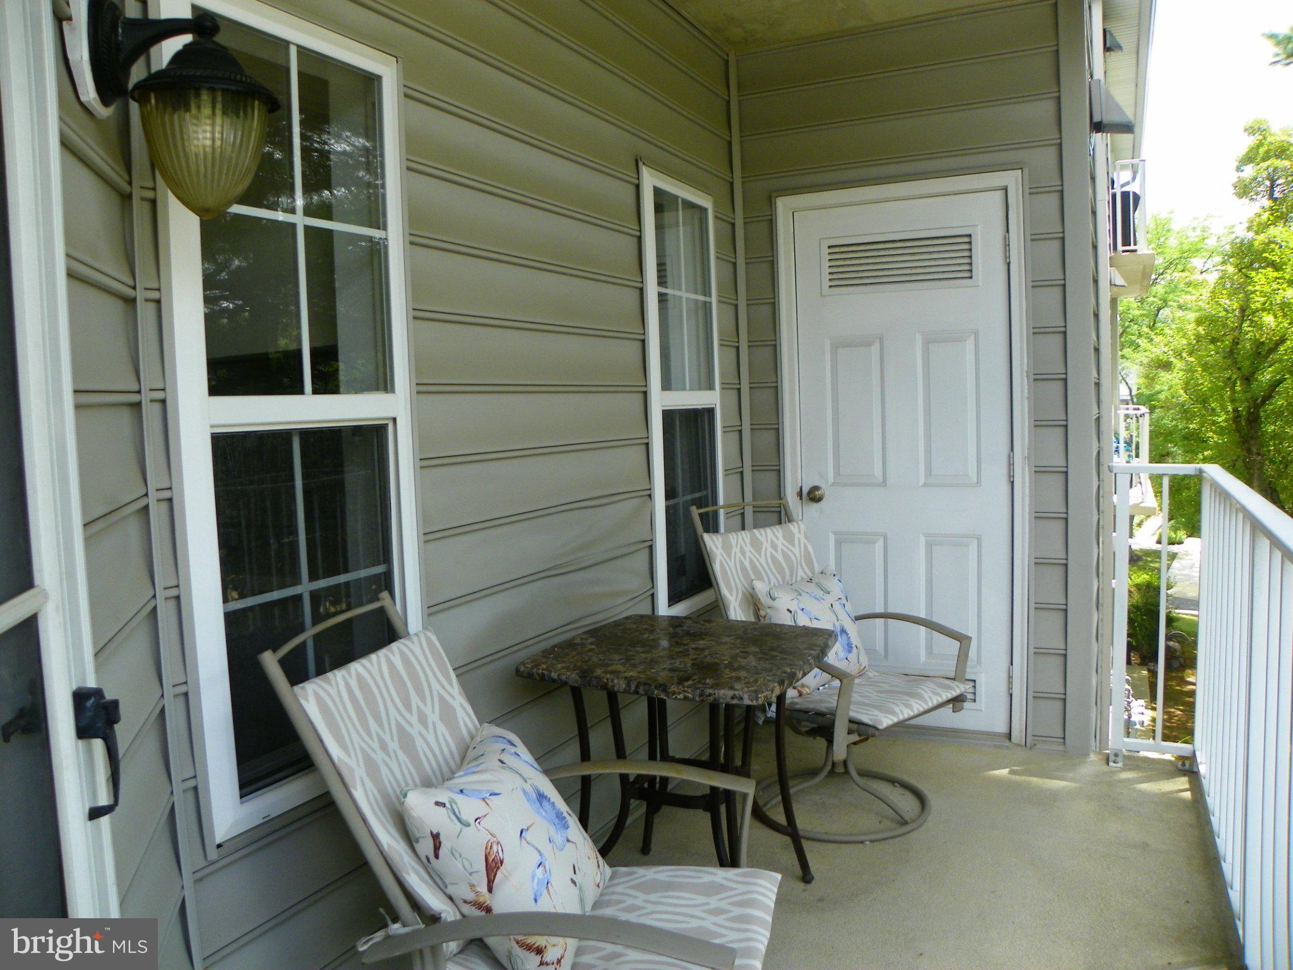
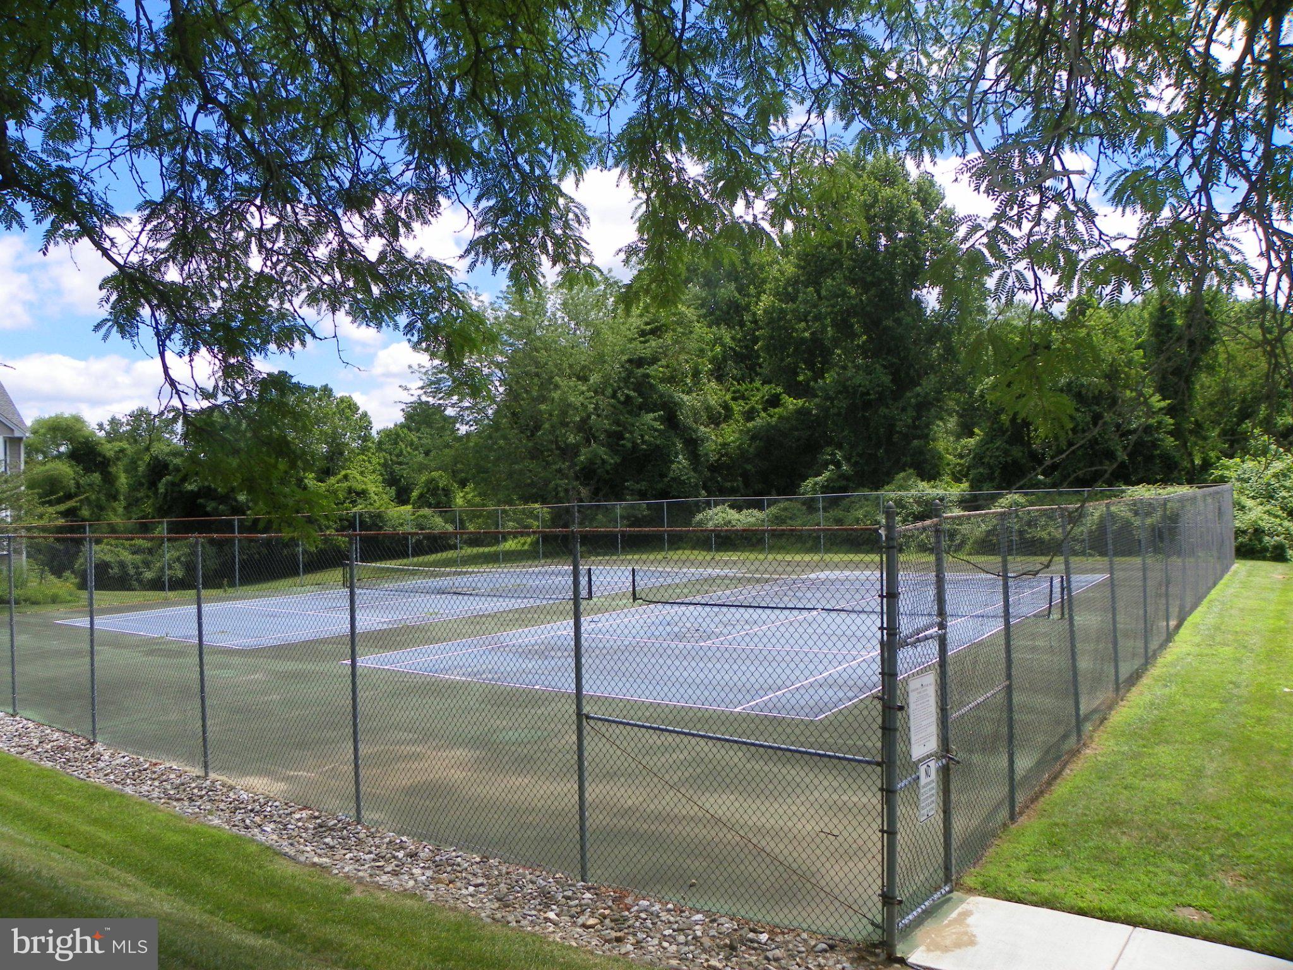
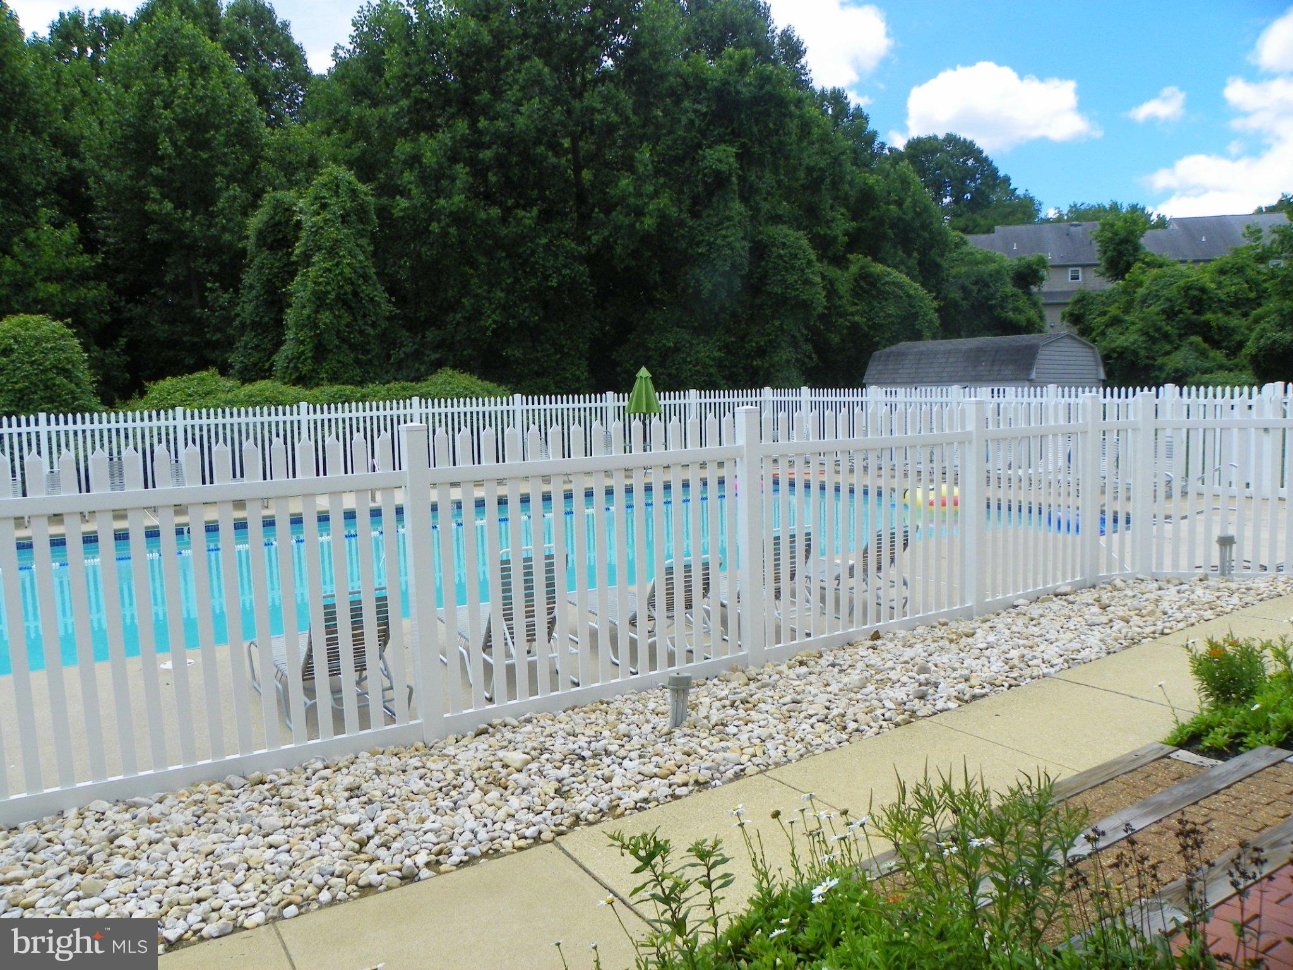
$1,136This move-in ready, freshly painted, charming 2-bedroom, 2-bathroom garden-style condo offers a perfect blend of comfort and modern living. Built in 1990, the home has been meticulously maintained, showcasing excellent condition throughout. Step inside to discover a warm and inviting interior featuring vinyl plank flooring that flows seamlessly through the open-concept living and dining area. The combination of space and natural light creates an atmosphere that is both cozy and spacious. The well-appointed kitchen boasts stainless steel appliances, including a self-cleaning gas oven, dishwasher, refrigerator, and counter microwave, making meal preparation a delight. A convenient pantry provides ample storage, while the adjacent dining area is perfect for entertaining or enjoying quiet meals at home. The living area features a charming wood fireplace, ideal for cozy evenings spent with loved ones. It also has an inviting balcony area to relax and enjoy the outdoors. Retreat to the primary suite, complete with a walk-in closet and an en-suite bathroom featuring both a stall shower and newly installed high-rise toilet for convenience. The second bedroom is equally inviting, offering flexibility for guests or a home office. The hall bathroom is conveniently located next to the second bedroom and features a tub/shower with a newly installed high-rise toilet as well. Laundry area has both a full washer and dryer and is a shared space in the hall bathroom. Step outside to enjoy the community amenities that enhance the living experience. Take a refreshing dip in the outdoor pool, challenge friends to a match on the tennis courts, or stroll along the scenic jog/walk paths. The clubhouse serves as a great gathering spot for community events, fostering a sense of belonging among neighbors. Located in a vibrant neighborhood, this property is surrounded by parks and recreational facilities, perfect for outdoor enthusiasts. A short walk or drive from this home are restaurants that offer diverse cuisine, along with shopping. Local schools are highly regarded, providing excellent educational opportunities. The community is well-served by public services, ensuring convenience and accessibility for all residents. With off-street parking and additional parking lot options, this home offers both comfort and practicality. The association fee covers essential services such as lawn maintenance, water, trash removal, snow removal, and common area upkeep, allowing you to enjoy a low-maintenance lifestyle. This delightful condo is not just a place to live; it's a place to call home. Experience the warmth of community living while enjoying the modern comforts of this lovely residence. Don't miss the opportunity to make this inviting space your own! Home is where your heart is
| yesterday | Status changed to Pending | |
| yesterday | Listing updated with changes from the MLS® | |
| 4 days ago | Listing first seen on site |

The real estate listing information is provided by Bright MLS is for the consumer's personal, non-commercial use and may not be used for any purpose other than to identify prospective properties consumer may be interested in purchasing. Any information relating to real estate for sale or lease referenced on this web site comes from the Internet Data Exchange (IDX) program of the Bright MLS. This web site references real estate listing(s) held by a brokerage firm other than the broker and/or agent who owns this web site. The accuracy of all information is deemed reliable but not guaranteed and should be personally verified through personal inspection by and/or with the appropriate professionals. Properties in listings may have been sold or may no longer be available. The data contained herein is copyrighted by Bright MLS and is protected by all applicable copyright laws. Any unauthorized collection or dissemination of this information is in violation of copyright laws and is strictly prohibited. Copyright © 2020 Bright MLS. All rights reserved.
Did you know? You can invite friends and family to your search. They can join your search, rate and discuss listings with you.