

2927 DUNCAN ROADWILMINGTON, DE19808
Mortgage Calculator
Monthly Payment (Est.)
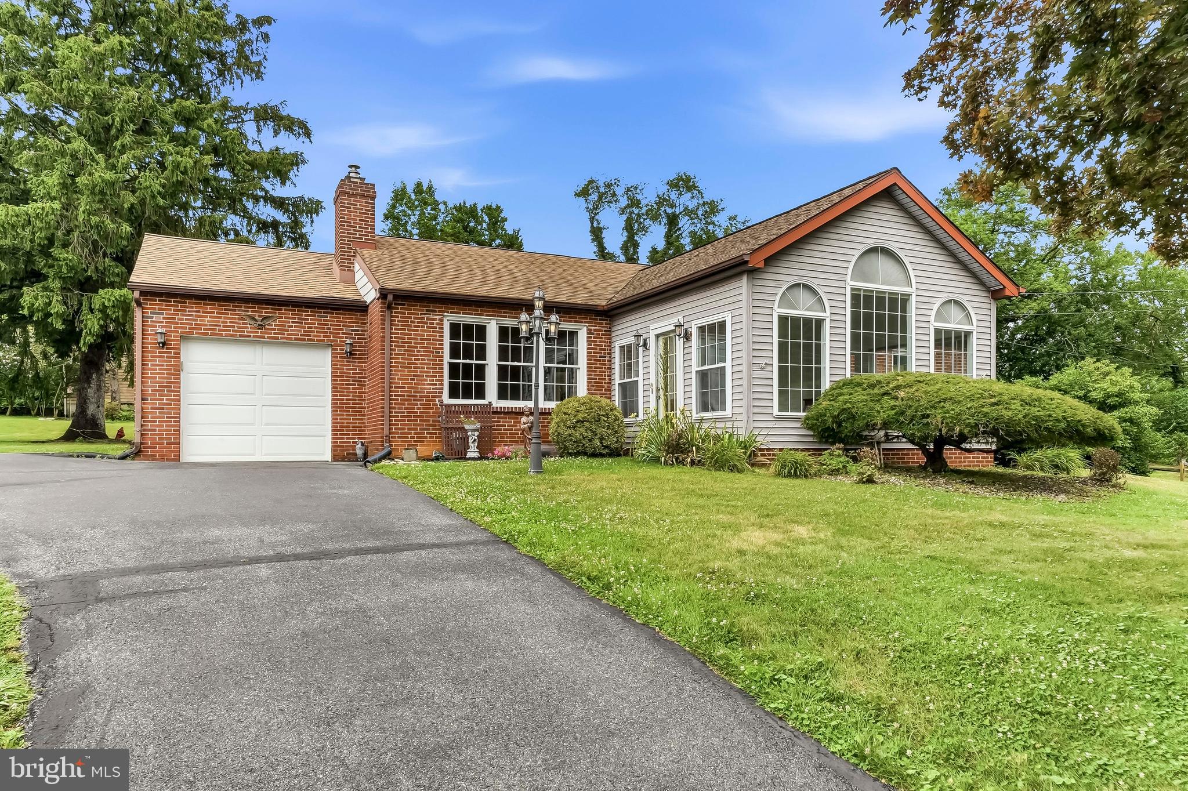
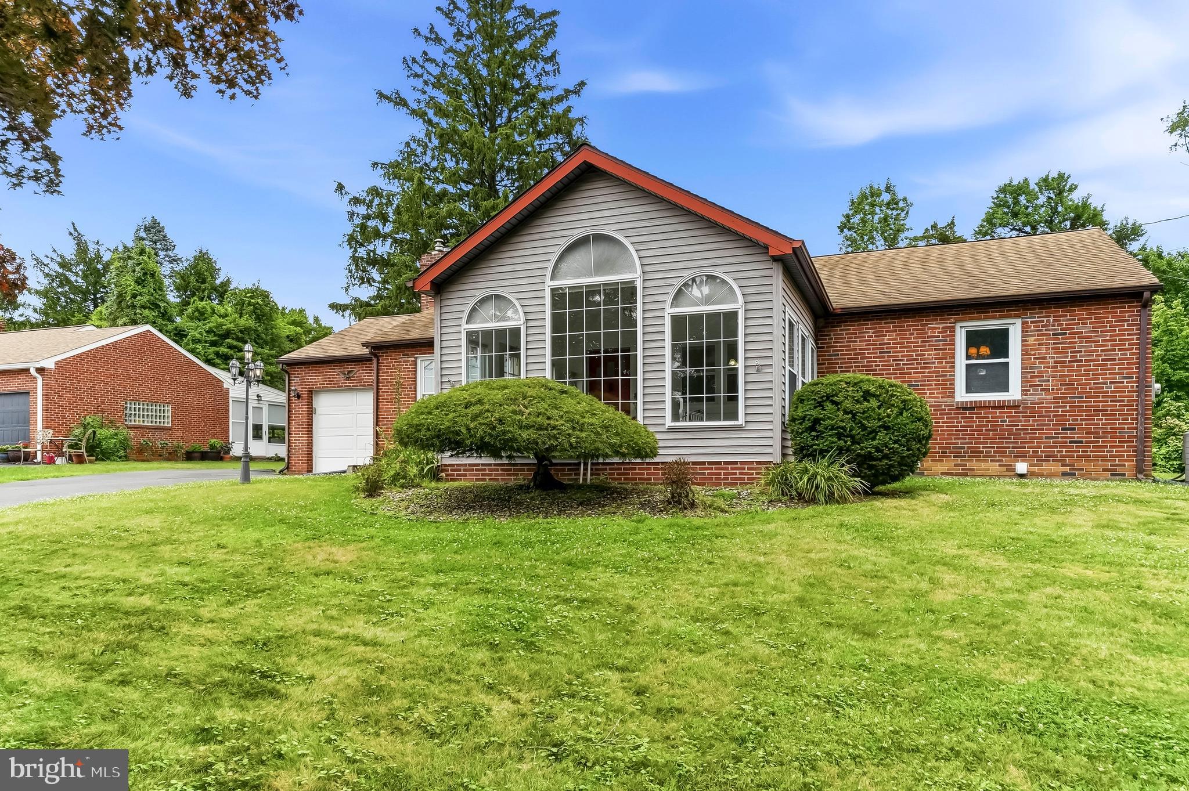
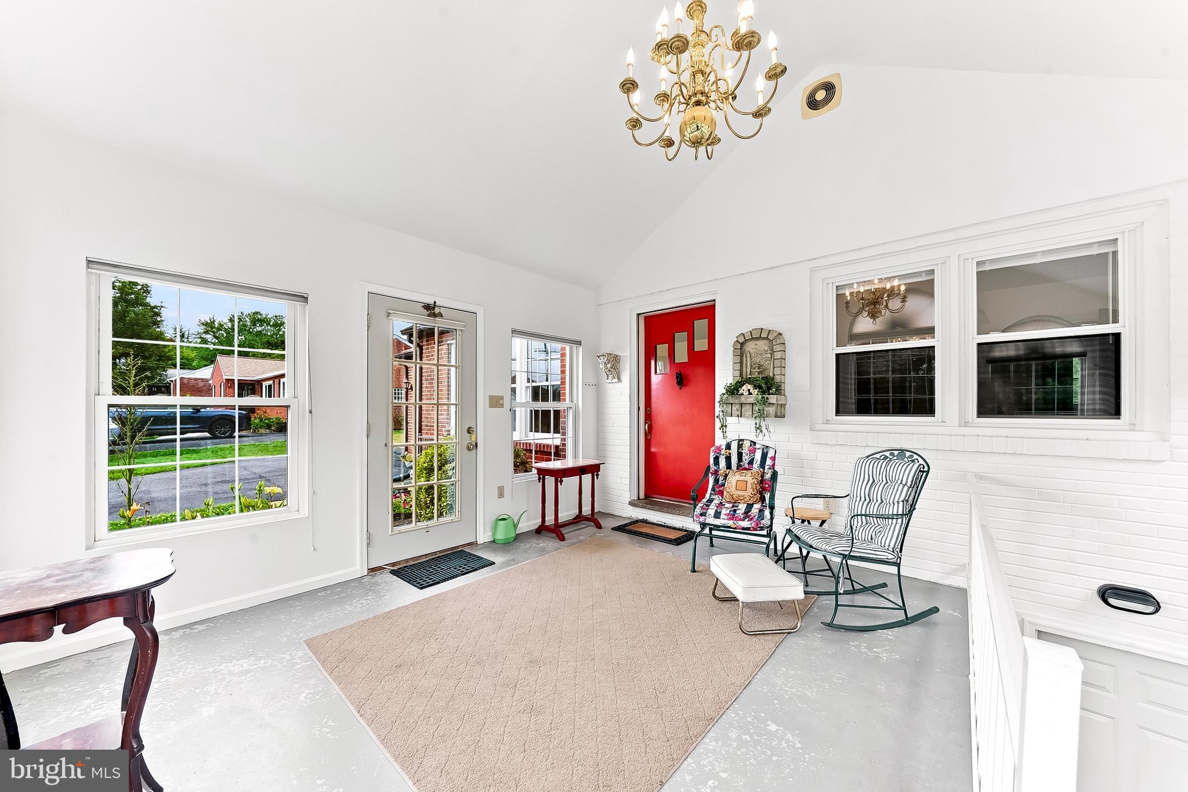
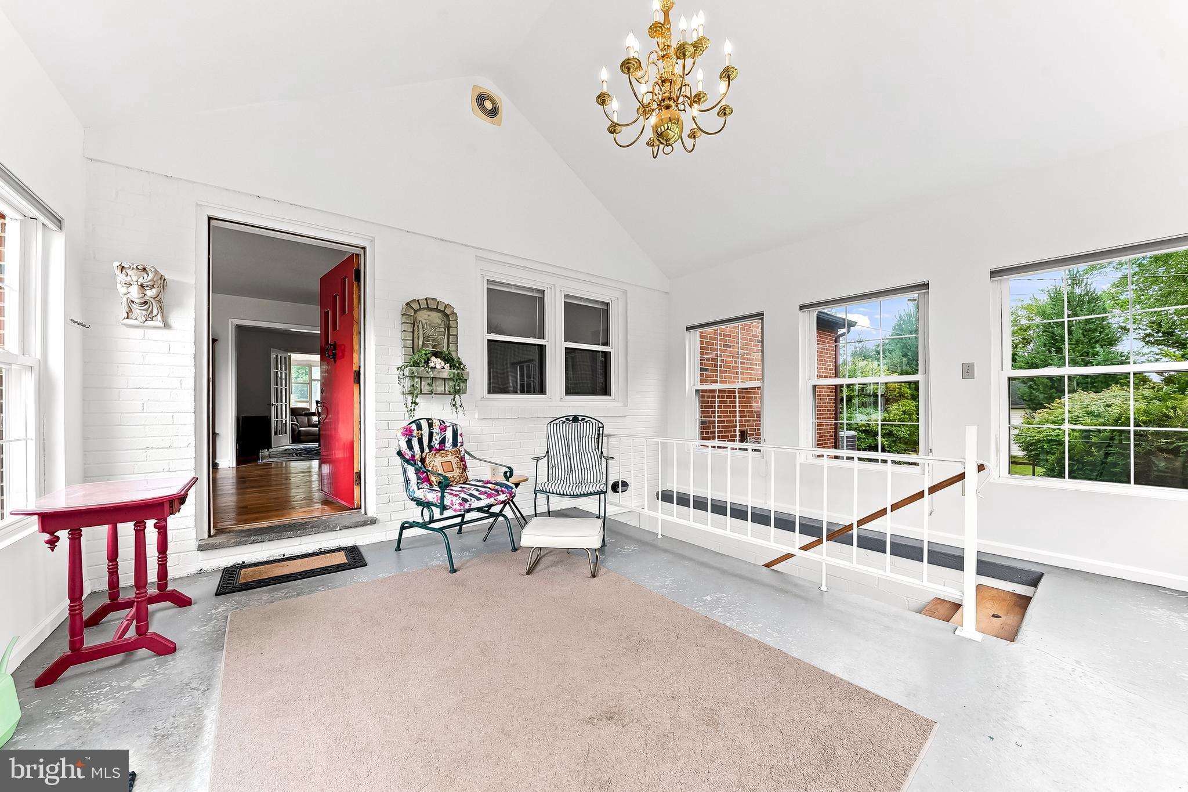
$2,053Welcome home to this charming 3-bedroom, 2-bath residence overlooking the scenic Delcastle Recreational Park. You can walk to the park which is a real added bonus to the house! It is an outdoor destination known for its walking paths, playgrounds, sports facilities and more. You step inside the front door of 2927 Duncan Road into an attractive enclosed Front Porch. This sunny room creates the perfect space to relax with your morning coffee and unwind at the end of the day. The Porch opens to a spacious Living Room with beautiful hardwood floors (that continue throughout the entire first floor). The Living Room has a cozy fireplace, and it adjoins the Dining Room with French Doors to the enclosed Back Porch. The Kitchen is next to the Dining Room and has stainless stainless-steel appliances. The door in the Kitchen also takes you to the spacious Back Porch with walls of windows that showcase the peaceful, park-like backyard, creating the perfect space to relax or entertain. Three nice sized Bedrooms Rooms and a full Hall Bath complete the Main level. The finished lower level expands your living space with 3 Large Rooms, a 2nd Full Bath, Laundry Room and Storage Room. A One-Car Garage and two generously sized Outdoor Sheds provide plenty of room for tools, outdoor equipment, bikes and more. This Ranch Style home offers a spacious layout, beautiful views, and an abundance of indoor and outdoor living space. The location is great with the park across the street plus it is minutes to major roads which makes commuting everywhere easy. Schedule your appointment today!
| 5 days ago | Listing updated with changes from the MLS® | |
| 6 days ago | Status changed to Active | |
| a week ago | Listing first seen on site |

The real estate listing information is provided by Bright MLS is for the consumer's personal, non-commercial use and may not be used for any purpose other than to identify prospective properties consumer may be interested in purchasing. Any information relating to real estate for sale or lease referenced on this web site comes from the Internet Data Exchange (IDX) program of the Bright MLS. This web site references real estate listing(s) held by a brokerage firm other than the broker and/or agent who owns this web site. The accuracy of all information is deemed reliable but not guaranteed and should be personally verified through personal inspection by and/or with the appropriate professionals. Properties in listings may have been sold or may no longer be available. The data contained herein is copyrighted by Bright MLS and is protected by all applicable copyright laws. Any unauthorized collection or dissemination of this information is in violation of copyright laws and is strictly prohibited. Copyright © 2020 Bright MLS. All rights reserved.