

22 HIDDEN OAKS BOULEVARDWILMINGTON, DE19808
Mortgage Calculator
Monthly Payment (Est.)
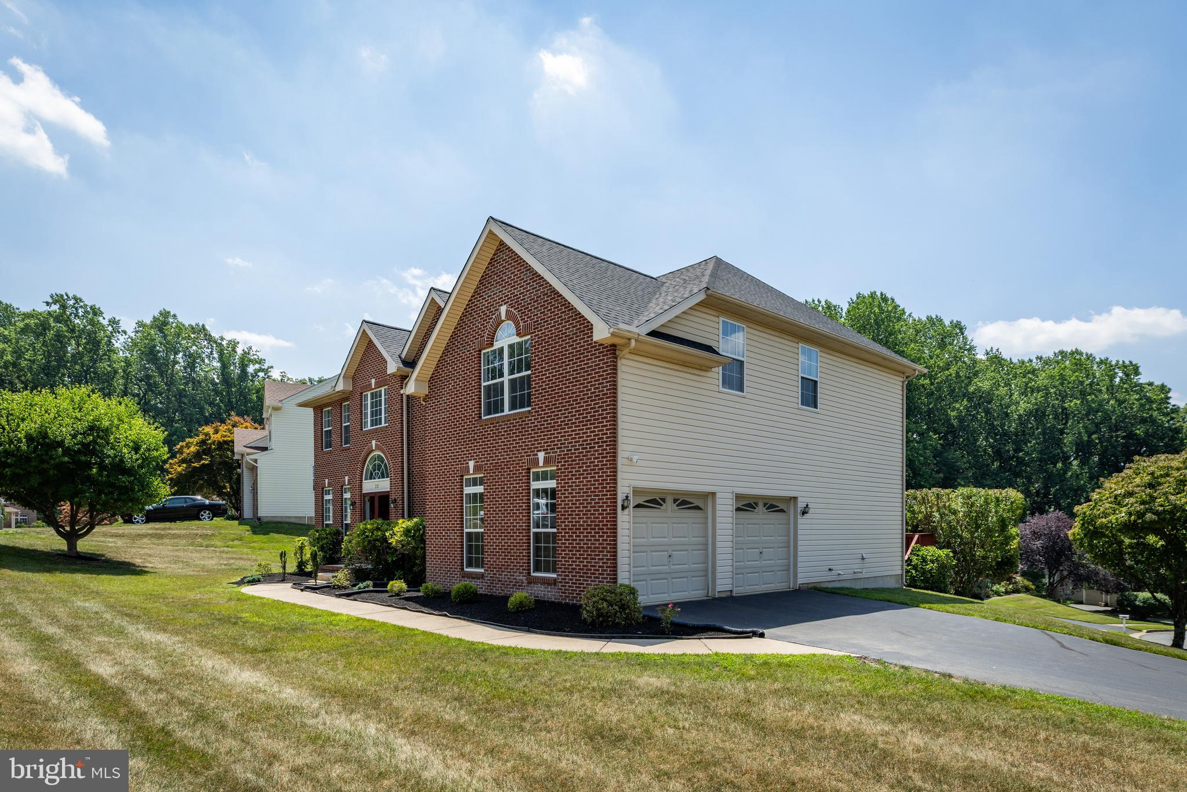
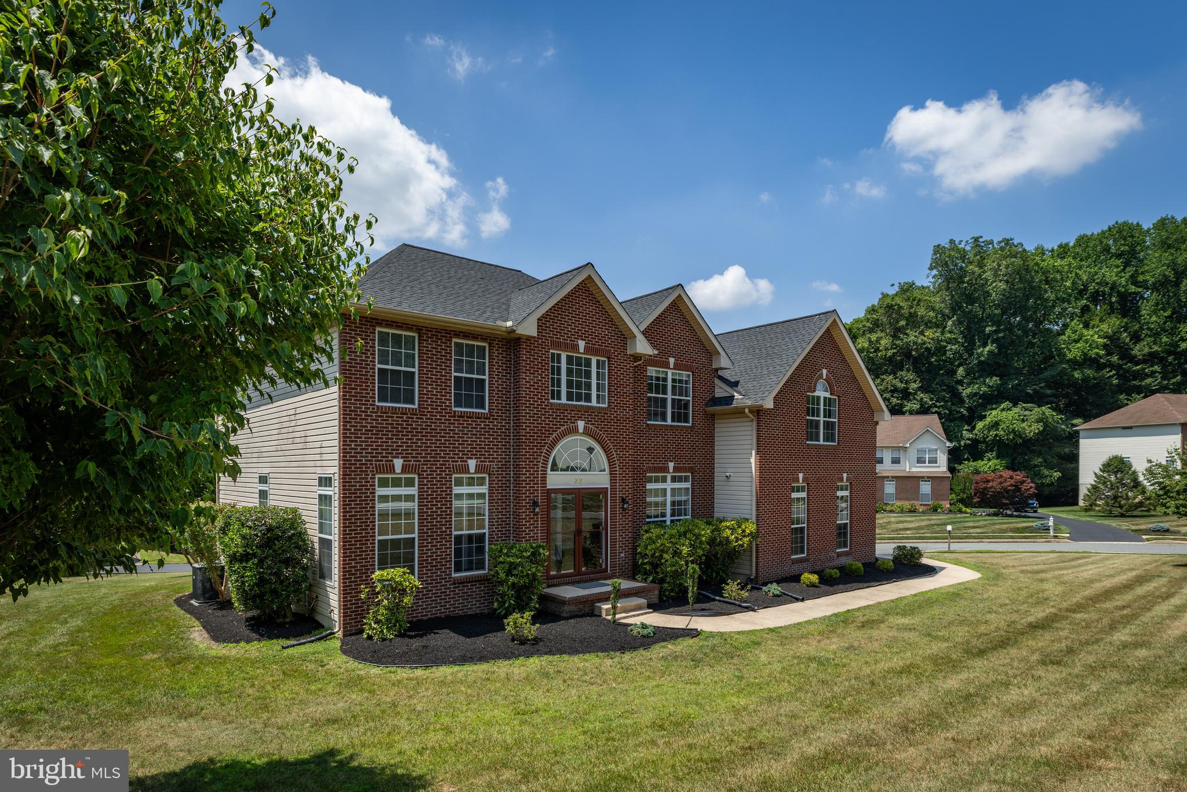
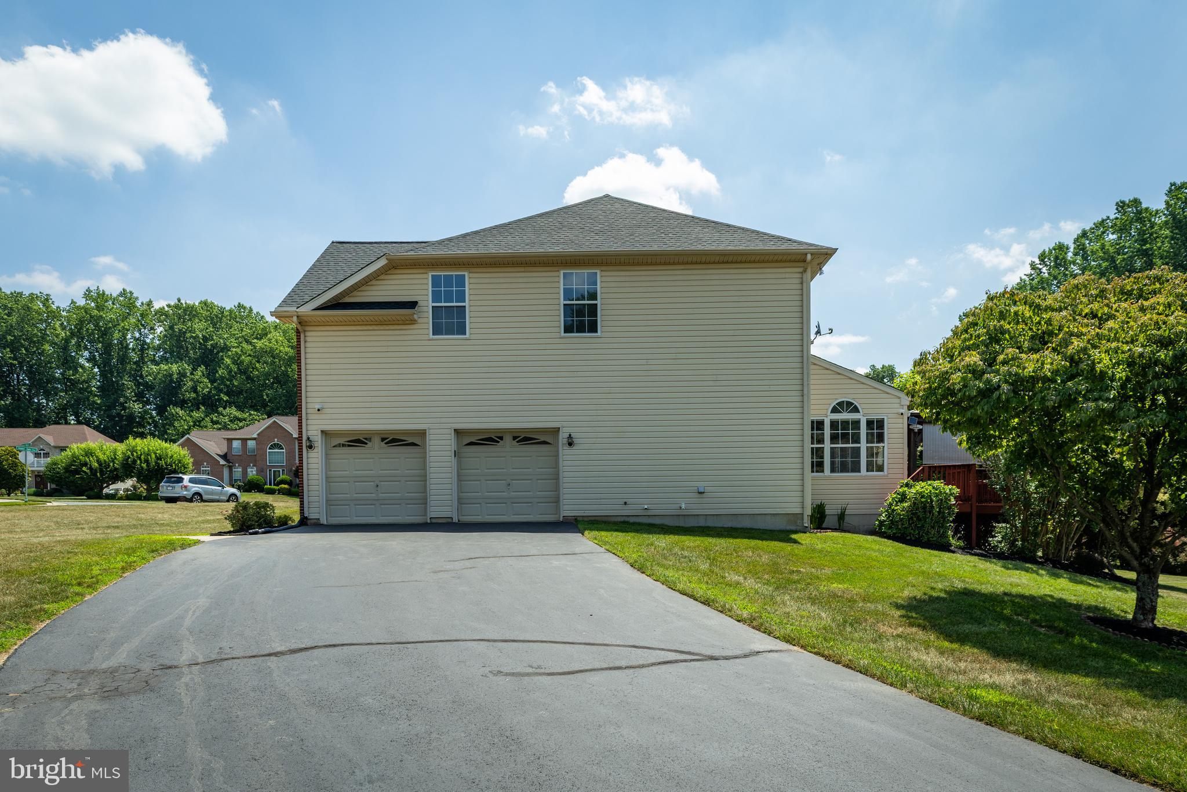
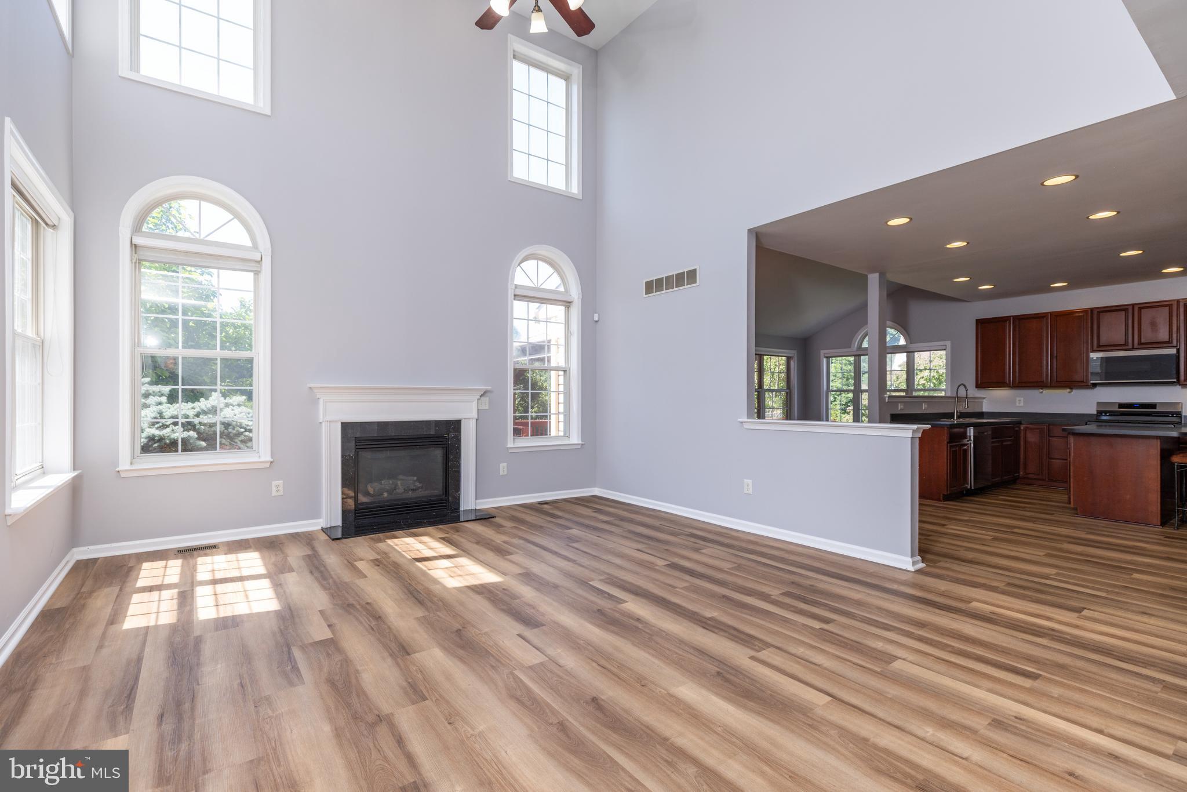
$3,148Welcome to this beautifully maintained brick-front colonial in a peaceful, scenic neighborhood that offers both comfort and convenience. New roofing and new appliances in 2025. Step inside to find a perfect blend of modern updates and classic charm. Fresh paint and an elegant deck make this home ideal for relaxation and entertaining. High ceilings and abundant sunlight create an open, airy atmosphere that enhances the space’s inviting feel. Perfect for families, the upper level features four spacious bedrooms, including a luxurious master suite with a walk-in closet, a sitting area, and an en suite bathroom. Three additional bedrooms offer plenty of space, with a shared full bathroom nearby. This home is conveniently located near local shopping, dining, and a playground, making everyday life easier. Inside, thoughtful details such as crown molding in the formal living and dining rooms, a cozy family room with a gas fireplace, and a gourmet kitchen with a center island and upgraded cabinetry enhance the living experience. A first-floor study, a two-car garage, and a spacious basement enhance the home’s functionality. This stunning colonial is ready to welcome you home, blending classic style with modern comfort. Don’t miss out on this incredible opportunity!
| 18 hours ago | Status changed to Active Under Contract | |
| 18 hours ago | Listing updated with changes from the MLS® | |
| a week ago | Listing first seen on site |

The real estate listing information is provided by Bright MLS is for the consumer's personal, non-commercial use and may not be used for any purpose other than to identify prospective properties consumer may be interested in purchasing. Any information relating to real estate for sale or lease referenced on this web site comes from the Internet Data Exchange (IDX) program of the Bright MLS. This web site references real estate listing(s) held by a brokerage firm other than the broker and/or agent who owns this web site. The accuracy of all information is deemed reliable but not guaranteed and should be personally verified through personal inspection by and/or with the appropriate professionals. Properties in listings may have been sold or may no longer be available. The data contained herein is copyrighted by Bright MLS and is protected by all applicable copyright laws. Any unauthorized collection or dissemination of this information is in violation of copyright laws and is strictly prohibited. Copyright © 2020 Bright MLS. All rights reserved.
Did you know? You can invite friends and family to your search. They can join your search, rate and discuss listings with you.