

444 GLENTURRET WAYTOWNSEND, DE19734
Mortgage Calculator
Monthly Payment (Est.)
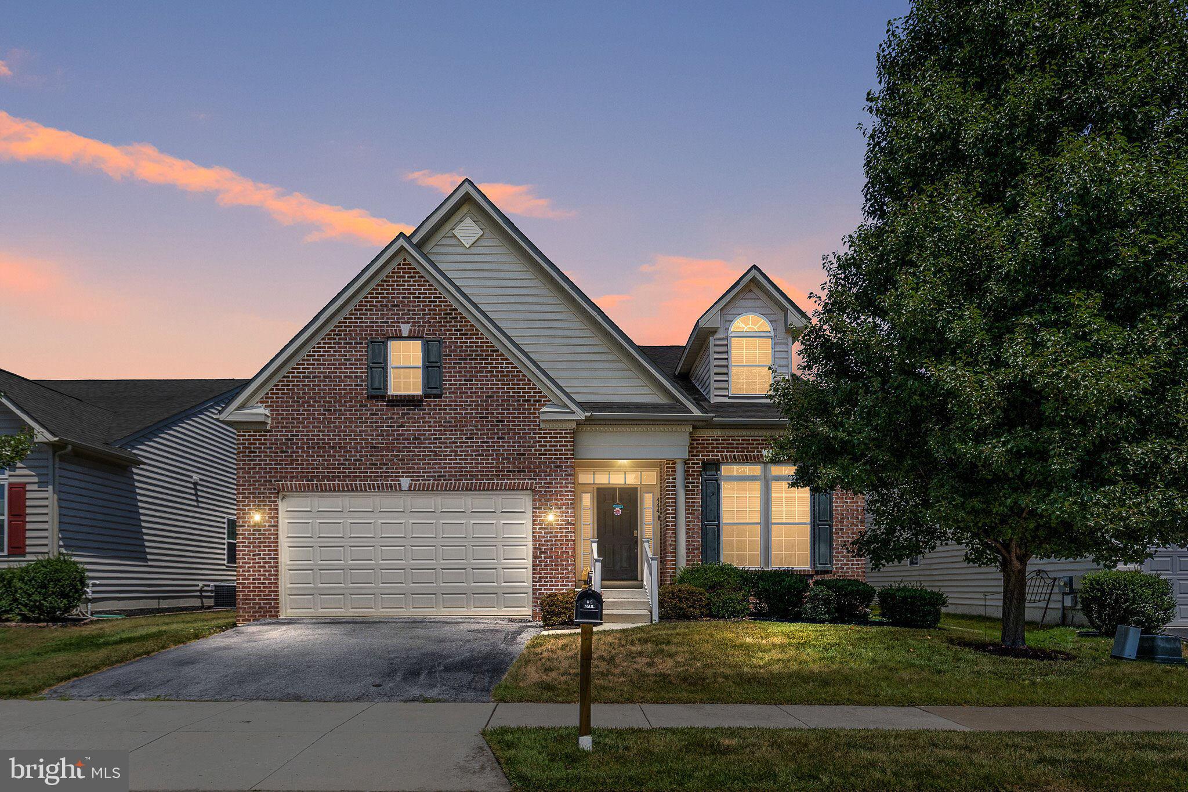
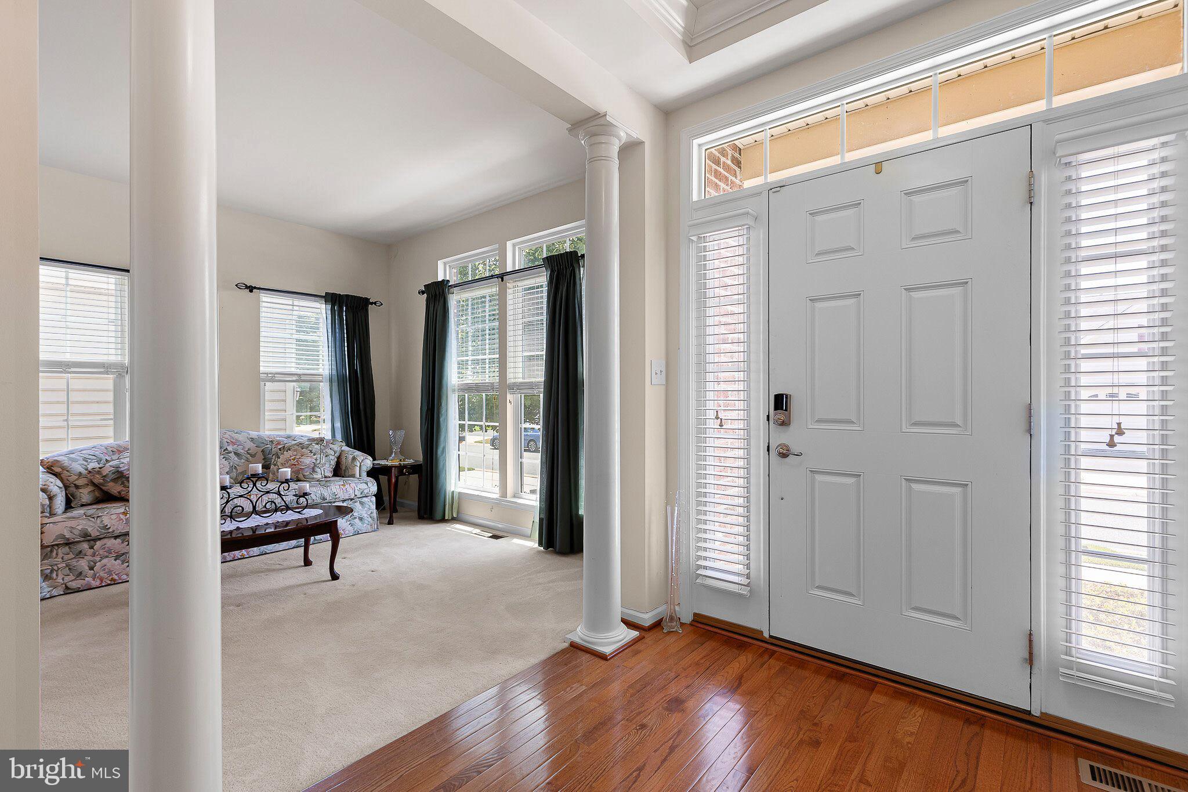
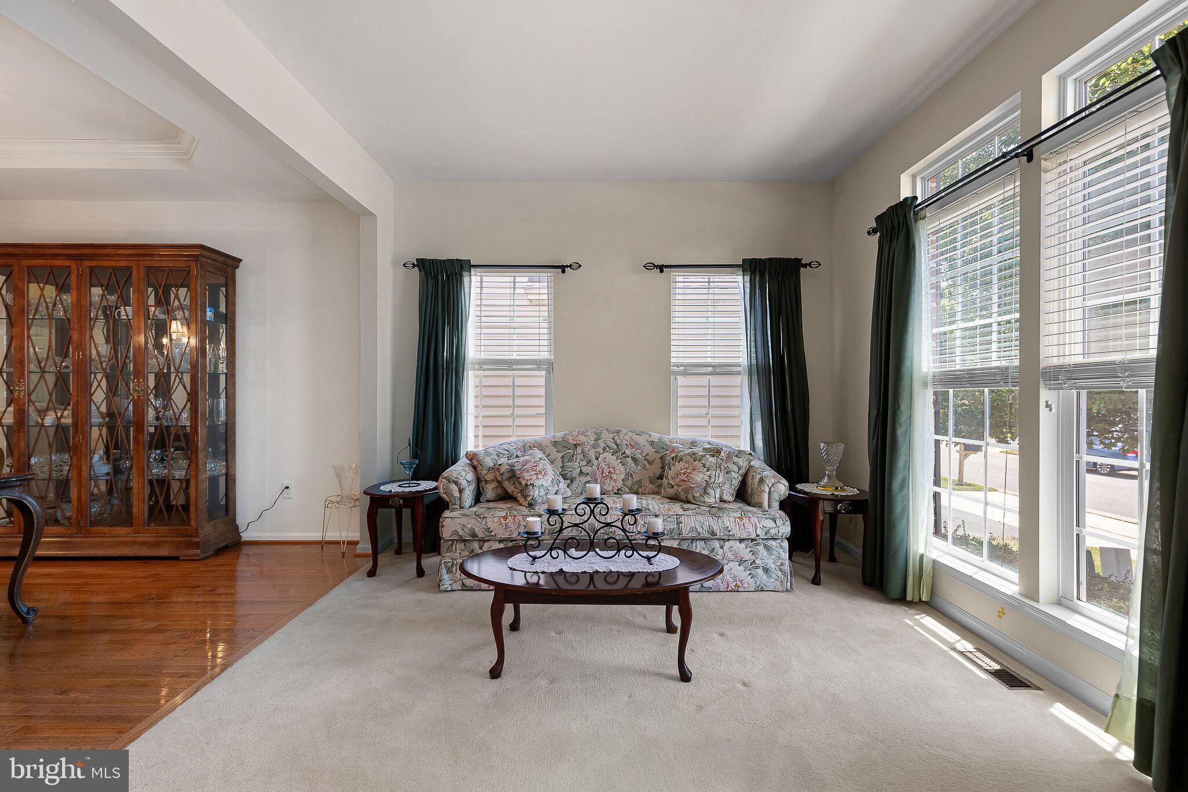
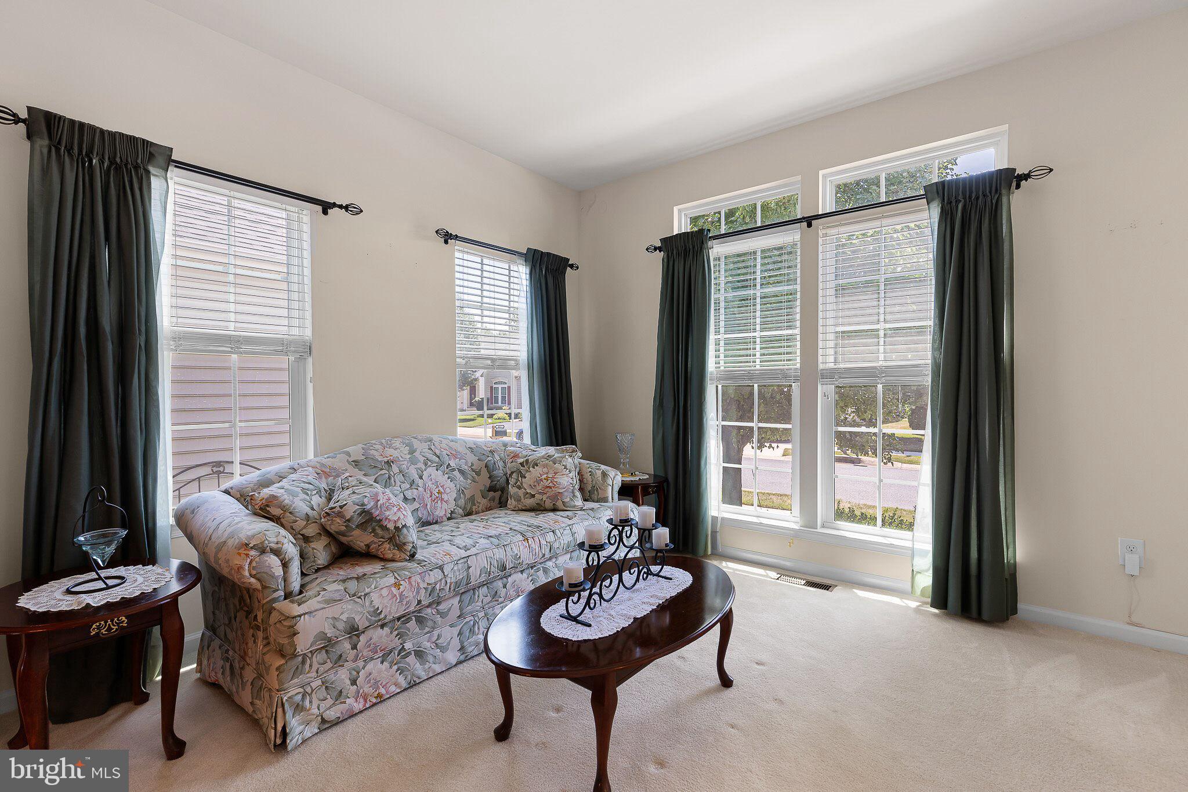
$2,326Welcome to 444 Glenturret Way, located in the highly desirable 55+ community of Legacy at Odessa National, surrounded by the picturesque Odessa National Golf Course. This thoughtfully designed home offers is one of the largest models in the neighborhood and the perfect blend of space, comfort, and low-maintenance living, with 4 bedrooms, 3 full baths, and over 2,800 square feet of well-appointed living space. From the moment you walk through the front door, you’ll appreciate the open, airy feel created by abundant natural light, gleaming hardwood floors, and a soaring vaulted ceiling in the kitchen and family room with views of the stairway leading to the upstairs loft. The spacious kitchen features dark espresso cabinets with stainless steel appliances, a walk-in pantry and butler's pantry, and a large island opening seamlessly to the main living area, making everyday living and entertaining feel effortless. Just beyond the kitchen, is a cozy sunroom where you can enjoy your morning coffee or unwind with a good book, and it has easy access to the large maintenance-free Trex deck—ideal for relaxing outdoors or grilling with family and friends. The first floor primary suite features a tray ceiling with crown molding, 2 spacious closets with custom built-ins for exceptional organization. The en-suite bath includes ceramic tile flooring, a garden tub, and a large tiled shower stall. A second bedroom, full bath and laundry are also located on the main level, offering flexibility for guests or a home office. Upstairs, you’ll find two additional bedrooms connected by an oversized Jack-and-Jill bath, plus a loft area that works well as additional living space, a hobby room, or an office. The unfinished basement provides abundant storage, rough-ins for a future basement, and lots of space for finishing with existing walk-up stairs for egress. Residents of Legacy at Odessa National enjoy exceptional amenities including a clubhouse, fitness center, pool, tennis courts, golf, and lawn care. Conveniently located near shopping, dining, and medical facilities in Middletown, with Delaware beaches within easy access for those summer getaways. This home is well-maintained and move-in ready. MAKE THIS YOUR NEW HOME TODAY!
| 4 days ago | Listing updated with changes from the MLS® | |
| 4 days ago | Status changed to Active | |
| 7 days ago | Listing first seen on site |

The real estate listing information is provided by Bright MLS is for the consumer's personal, non-commercial use and may not be used for any purpose other than to identify prospective properties consumer may be interested in purchasing. Any information relating to real estate for sale or lease referenced on this web site comes from the Internet Data Exchange (IDX) program of the Bright MLS. This web site references real estate listing(s) held by a brokerage firm other than the broker and/or agent who owns this web site. The accuracy of all information is deemed reliable but not guaranteed and should be personally verified through personal inspection by and/or with the appropriate professionals. Properties in listings may have been sold or may no longer be available. The data contained herein is copyrighted by Bright MLS and is protected by all applicable copyright laws. Any unauthorized collection or dissemination of this information is in violation of copyright laws and is strictly prohibited. Copyright © 2020 Bright MLS. All rights reserved.
Did you know? You can invite friends and family to your search. They can join your search, rate and discuss listings with you.