

34 W MINGLEWOOD DRIVEMIDDLETOWN, DE19709
Mortgage Calculator
Monthly Payment (Est.)
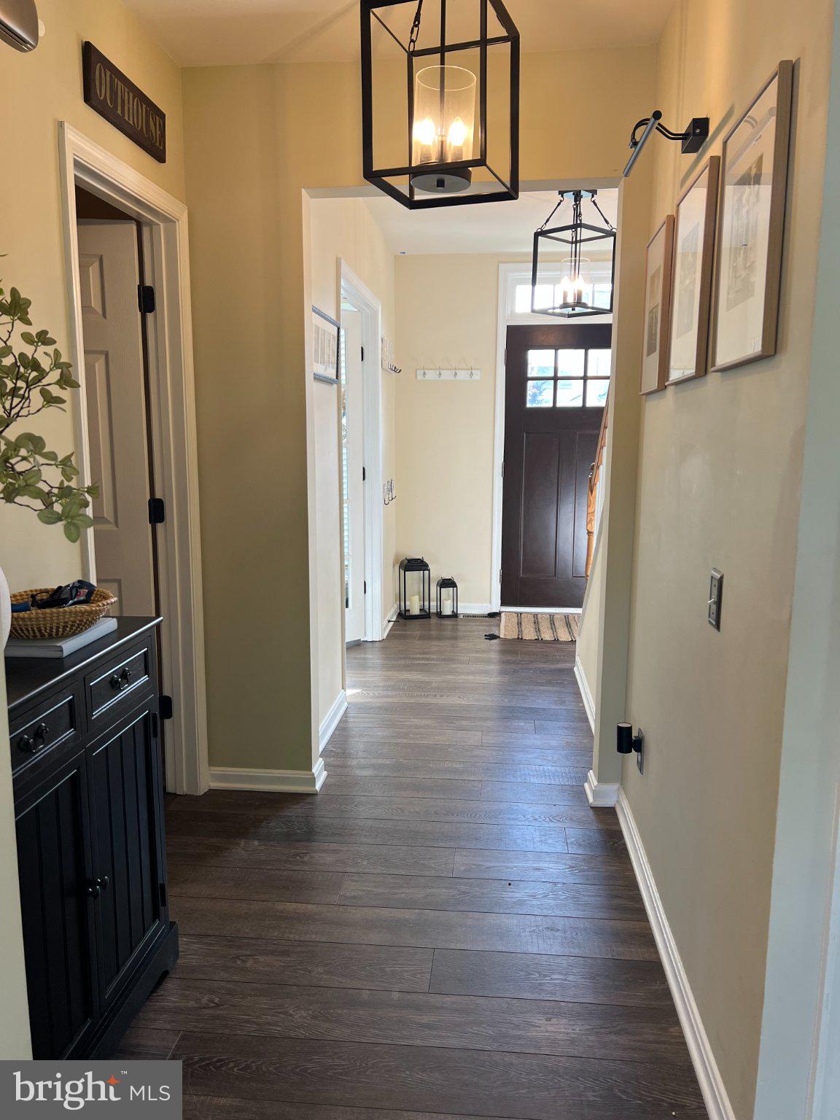
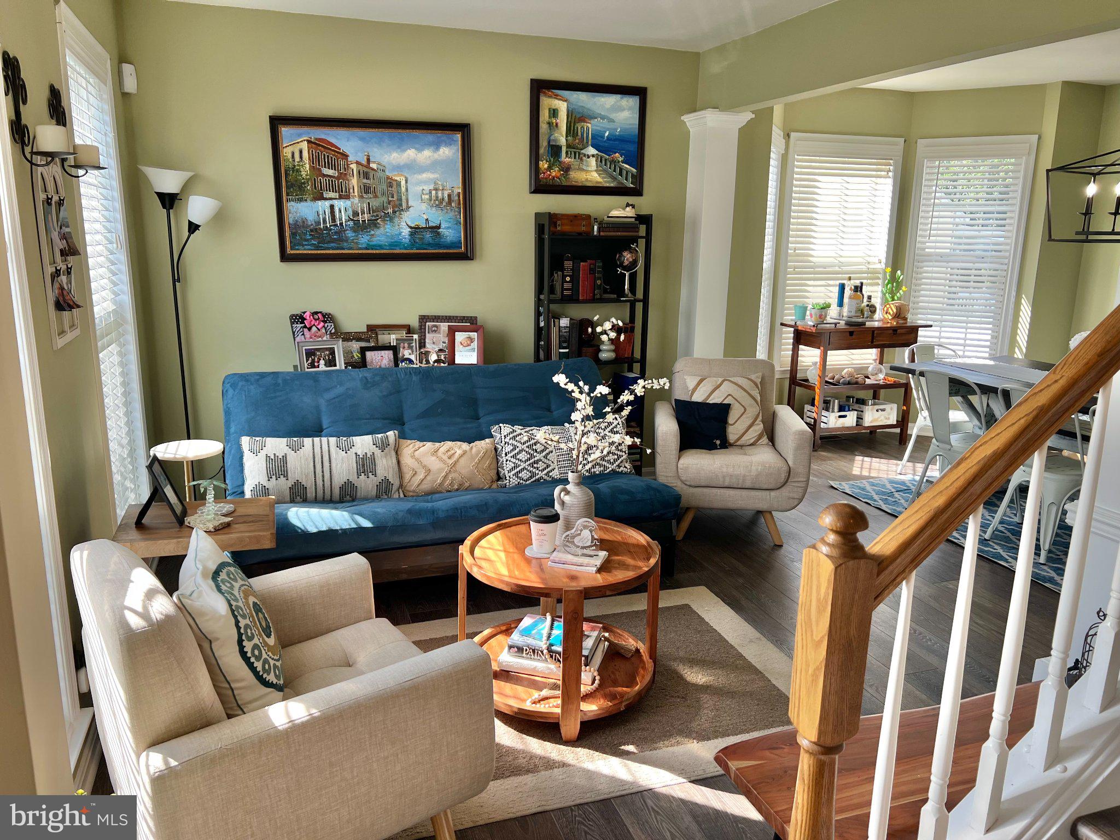
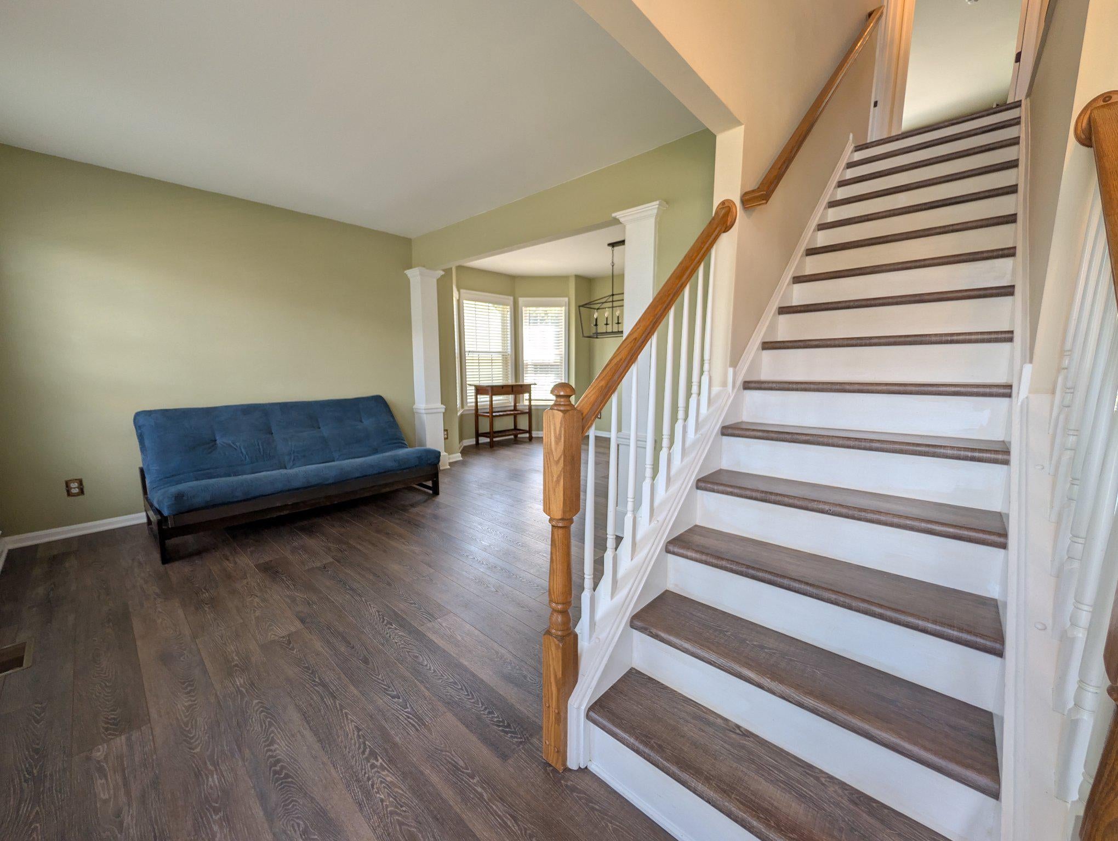
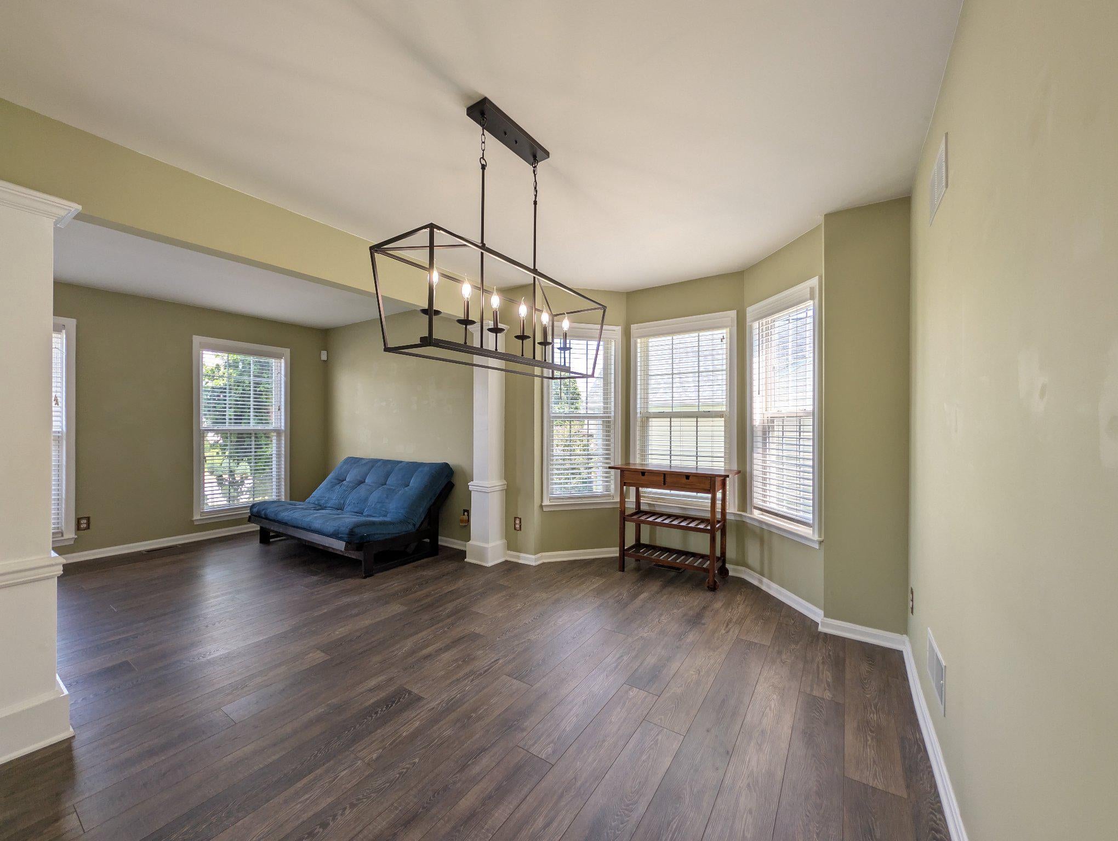
$2,733If this summer heat has taught us anything, it's the pool is worth every penny! Discover a harmonious blend of poolside luxury and home comfort in this stunning Colonial-style residence nestled in the desirable Cricklewood community in the Appoquinimink School District. Built in 2001, this detached home boasts an impressive 4 bedrooms and 3.5 bathrooms, offering a premium of space. Step inside to find a beautifully designed interior featuring luxury vinyl plank connecting the home, complemented by plush carpeting in the bedrooms. The heart of the home is the inviting kitchen with quartzite countertops and spacious island, complete with a double sink, stainless steel appliances, abundant natural light, beautiful backsplash, and a 'barn door' entry pantry. The refrigerator, dishwasher, and garbage disposal are all new as of 2026. The centrally located kitchen opens to the living room, connects to the main floor hallway, and serves easy access to the rear deck as well as the garage - functional for everyday movement as well as hosting gatherings. Enjoy cozy evenings by the gas fireplace in the living room or the electric fireplace in the basement, creating a warm ambiance throughout the home. The partially finished basement features an included pool table and murphy bed as well as bar area with quartz countertops and a full bathroom with heated tile flooring. Main floor laundry adds convenience to your daily routine. Retreat upstairs to the spacious primary suite, complete with a walk-in closet and a luxurious bathroom featuring a stall shower and separate tub, with dual sinks and quartz countertop. Three additional bedrooms, all with carpeted flooring and ceiling fans, join the primary suite and another full bath upstairs making the upstairs a full floor of spacious bed and bathrooms. Outside, indulge in your own private oasis with a sparkling in-ground pool with heater built in 2022 and a relaxing hot tub, surrounded by beautifully landscaped grounds. The expansive deck and attached pitched roof pergola covered patio areas are ideal for outdoor entertaining, while the attached two car garage with EV charger and ample driveway parking ensure convenience for you and your guests. Located in a serene suburban setting, this property offers easy access to local MOT amenities. Secure your spot poolside and beat the summer heat!
| yesterday | Status changed to Active Under Contract | |
| yesterday | Listing updated with changes from the MLS® | |
| 4 weeks ago | Listing first seen on site |

The real estate listing information is provided by Bright MLS is for the consumer's personal, non-commercial use and may not be used for any purpose other than to identify prospective properties consumer may be interested in purchasing. Any information relating to real estate for sale or lease referenced on this web site comes from the Internet Data Exchange (IDX) program of the Bright MLS. This web site references real estate listing(s) held by a brokerage firm other than the broker and/or agent who owns this web site. The accuracy of all information is deemed reliable but not guaranteed and should be personally verified through personal inspection by and/or with the appropriate professionals. Properties in listings may have been sold or may no longer be available. The data contained herein is copyrighted by Bright MLS and is protected by all applicable copyright laws. Any unauthorized collection or dissemination of this information is in violation of copyright laws and is strictly prohibited. Copyright © 2020 Bright MLS. All rights reserved.
Did you know? You can invite friends and family to your search. They can join your search, rate and discuss listings with you.