

1723 W MATISSE DRIVEMIDDLETOWN, DE19709
Mortgage Calculator
Monthly Payment (Est.)
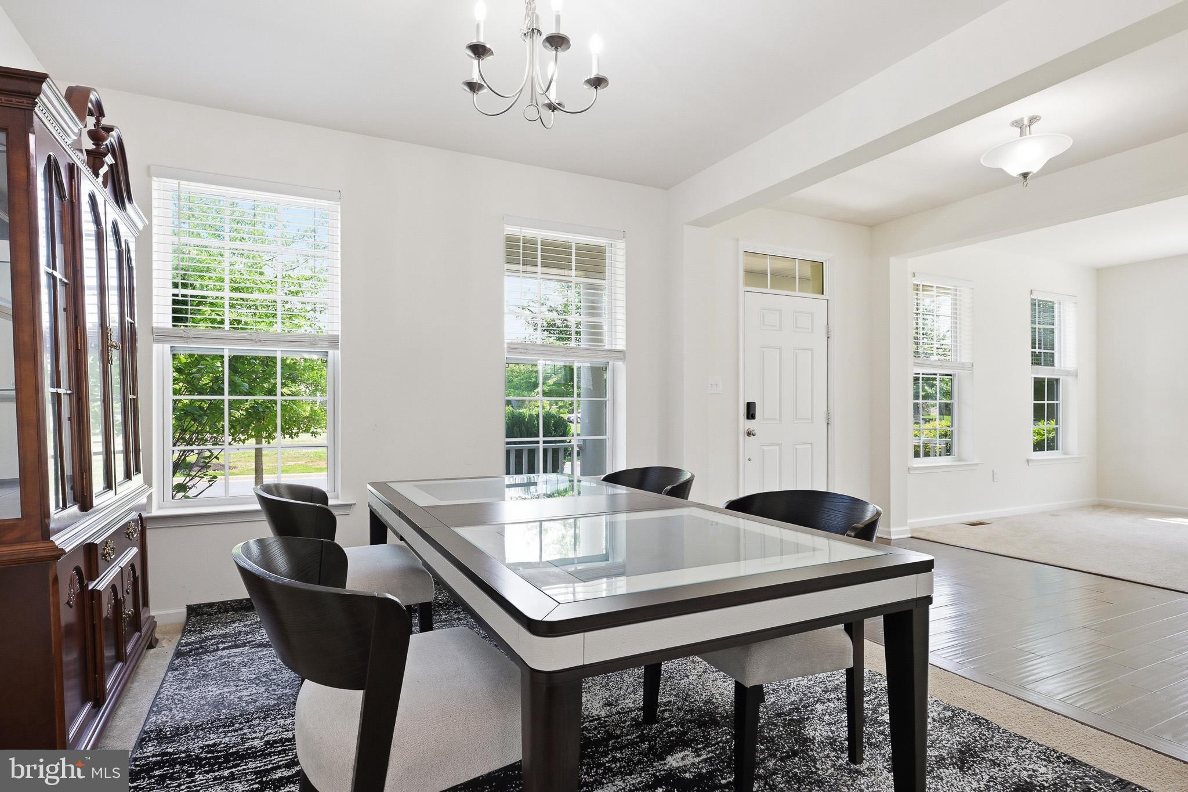
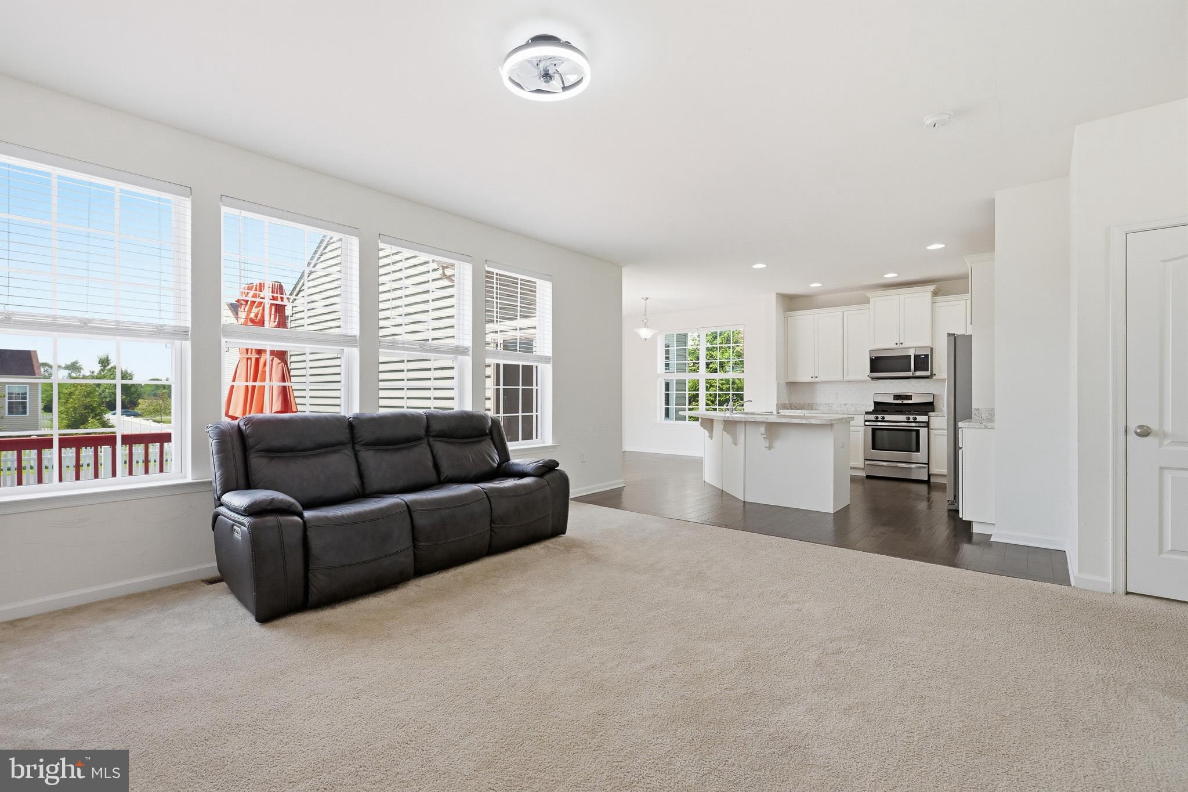
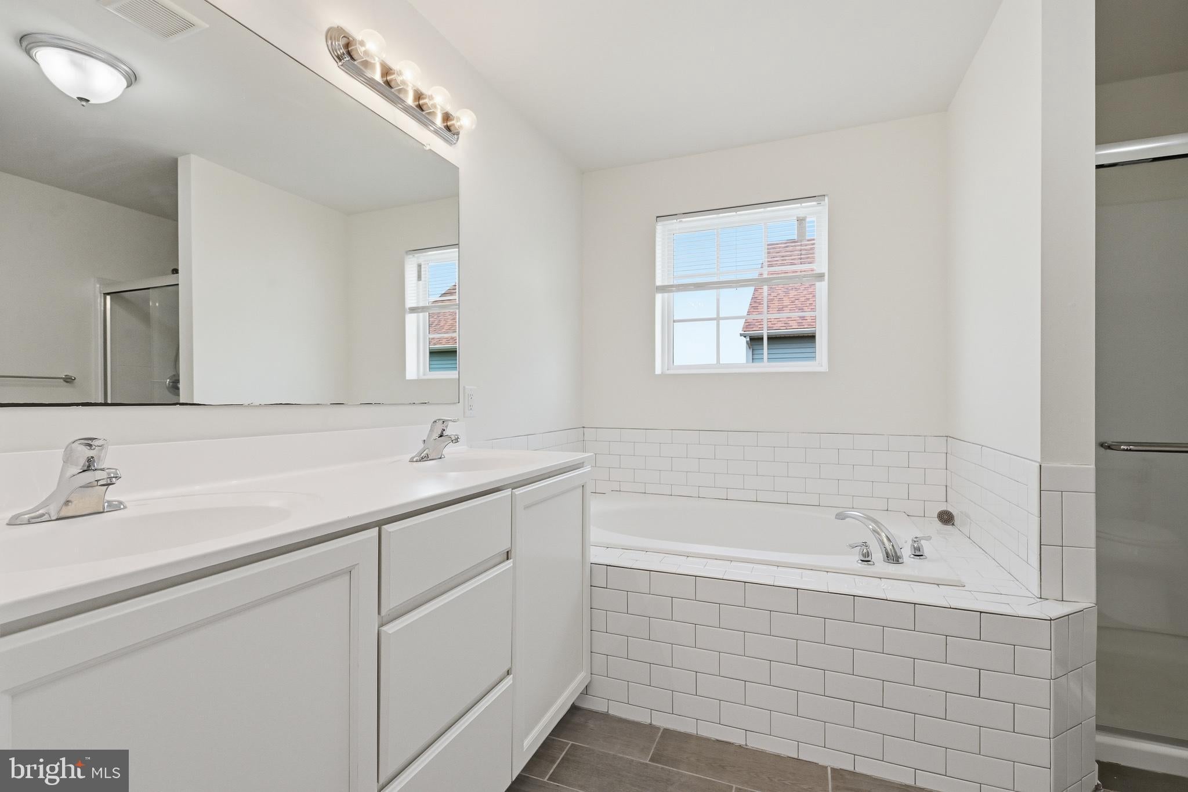
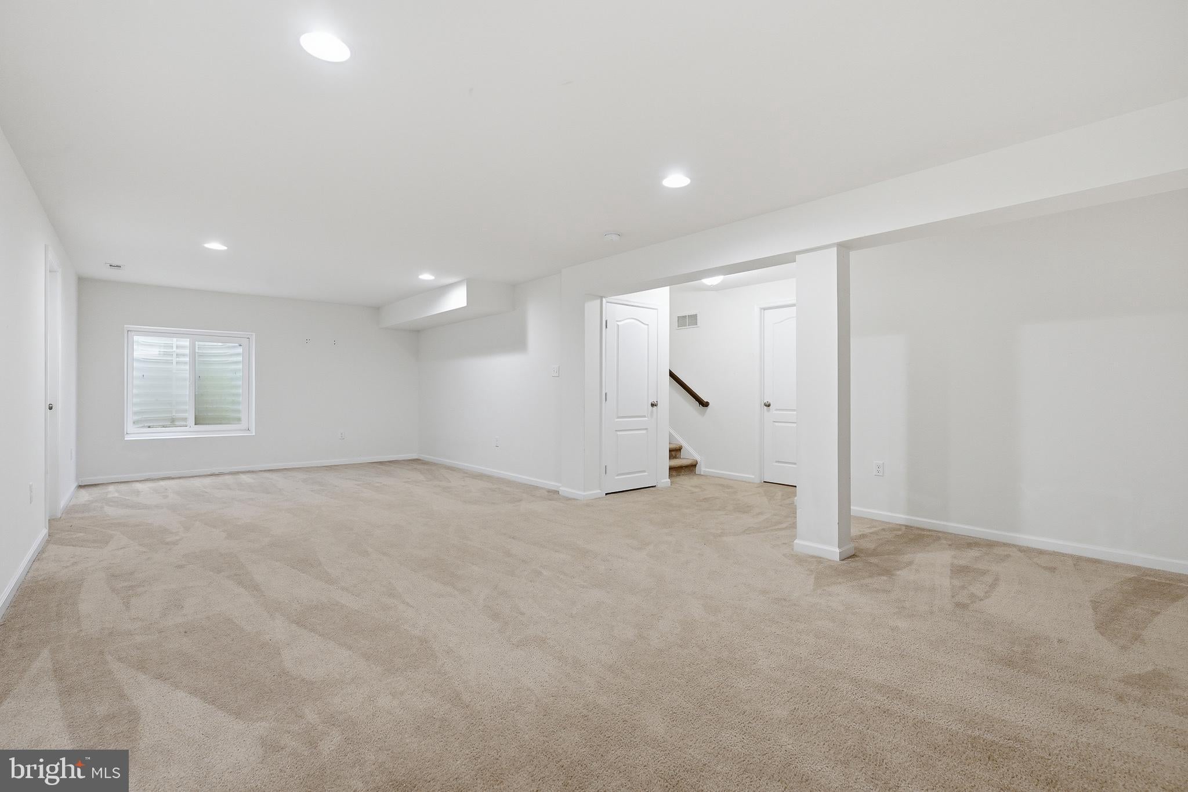
$2,578Price Improvement and $10,000 Seller Assistance! Seller is offering $10,000 toward buyer's closing cost or interest rate buy-down with an acceptable offer. Welcome to 1723 West Matisse Drive! Located in the highly sought-after community of the Village of Bayberry North, this beautifully maintained 2018-built, four-bedroom, 2.5-bath Colonial offers a fenced backyard with a deck, a finished basement, and fully paid-off solar panels—all within the award-winning Appoquinimink School District. Overlooking one of Bayberry's beautifully maintained pocket parks, the home's charming Colonial elevation is illuminated by the morning sun, creating the perfect setting to enjoy from the covered front porch. Inside, the central foyer welcomes you to a traditional floor plan featuring a formal dining room to the right and a versatile office or living room to the left, while a private hallway leads to a secluded powder room. The open-concept kitchen is equipped with stainless steel appliances and flows seamlessly into the breakfast nook and spacious great room, making it ideal for everyday living and entertaining. The attached two-car garage features a single oversized bay door for added convenience. Upstairs, the primary suite includes an upgraded en-suite bathroom, accompanied by a convenient second-floor laundry room and three additional bedrooms that share a full hall bathroom. The builder-finished basement recreation room provides valuable additional living space perfect for a media room, playroom, home gym, or hobbies. Residents of Bayberry North enjoy miles of paved walking trails, three playgrounds, dozens of pocket parks and open green spaces, and access to the Lakehouse, which is available to rent for private events and offers opportunities for kayaking and fishing. The growing Bayberry Town Center already provides convenient shopping, banking, and fuel, with additional amenities planned for the future. Due to an unexpected overseas relocation, the sellers have competitively priced this home for a quick sale and are offering it in as-is condition, presenting an exceptional opportunity to own in one of the area's most desirable communities.
| 5 days ago | Listing updated with changes from the MLS® | |
| 5 days ago | Price changed to $565,000 | |
| a month ago | Status changed to Active | |
| a month ago | Listing first seen on site |

The real estate listing information is provided by Bright MLS is for the consumer's personal, non-commercial use and may not be used for any purpose other than to identify prospective properties consumer may be interested in purchasing. Any information relating to real estate for sale or lease referenced on this web site comes from the Internet Data Exchange (IDX) program of the Bright MLS. This web site references real estate listing(s) held by a brokerage firm other than the broker and/or agent who owns this web site. The accuracy of all information is deemed reliable but not guaranteed and should be personally verified through personal inspection by and/or with the appropriate professionals. Properties in listings may have been sold or may no longer be available. The data contained herein is copyrighted by Bright MLS and is protected by all applicable copyright laws. Any unauthorized collection or dissemination of this information is in violation of copyright laws and is strictly prohibited. Copyright © 2020 Bright MLS. All rights reserved.
Did you know? You can invite friends and family to your search. They can join your search, rate and discuss listings with you.