

324 OLGA ROADWILMINGTON, DE19805
Mortgage Calculator
Monthly Payment (Est.)
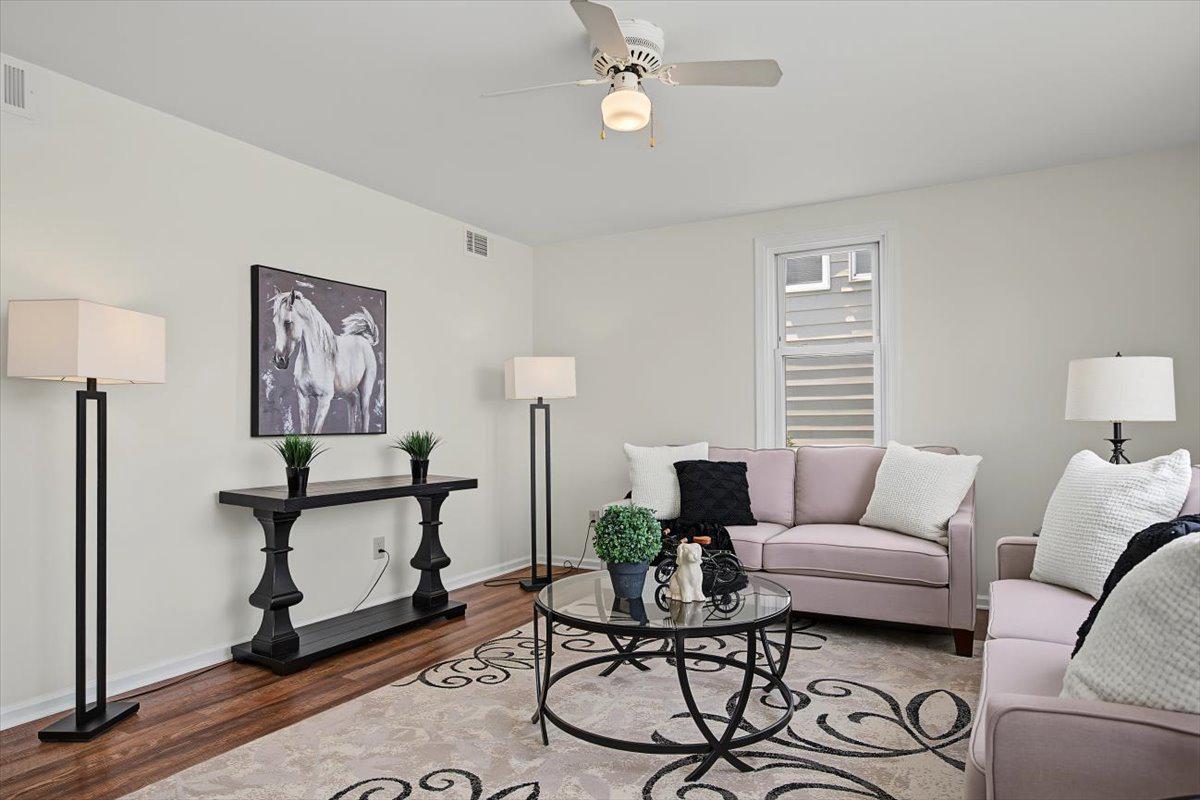
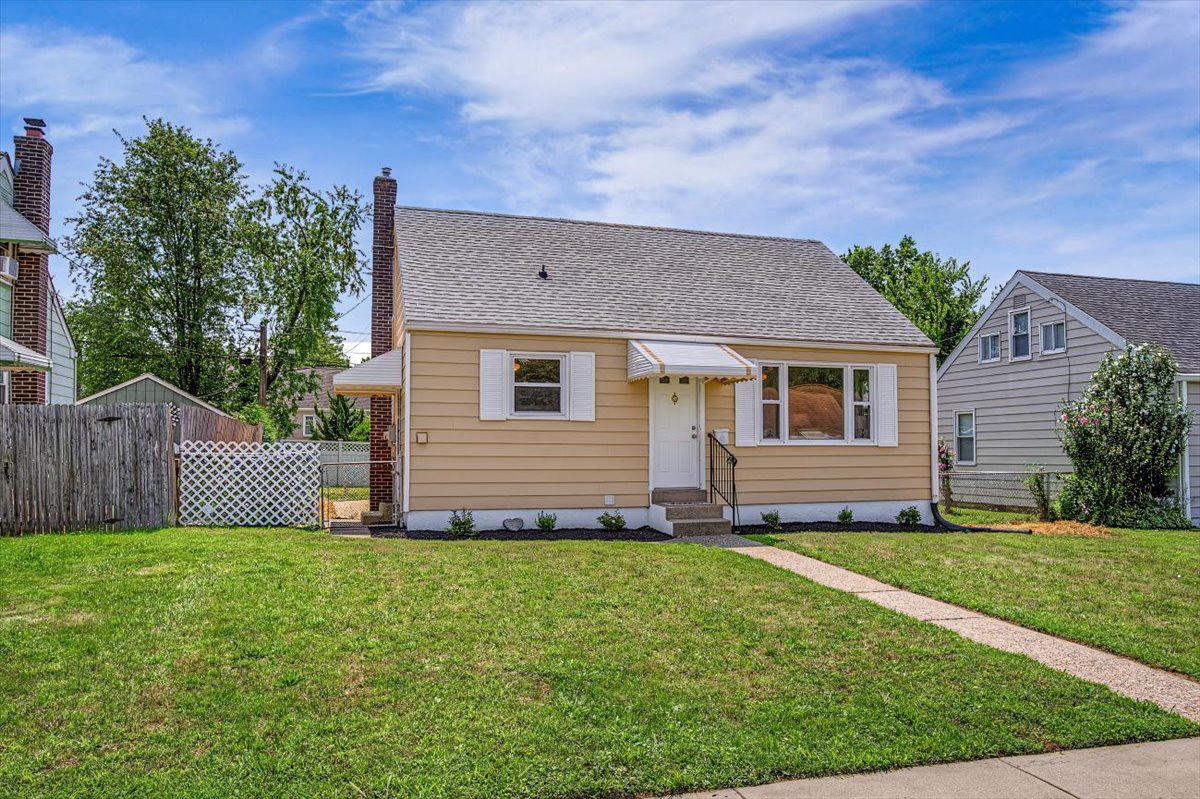
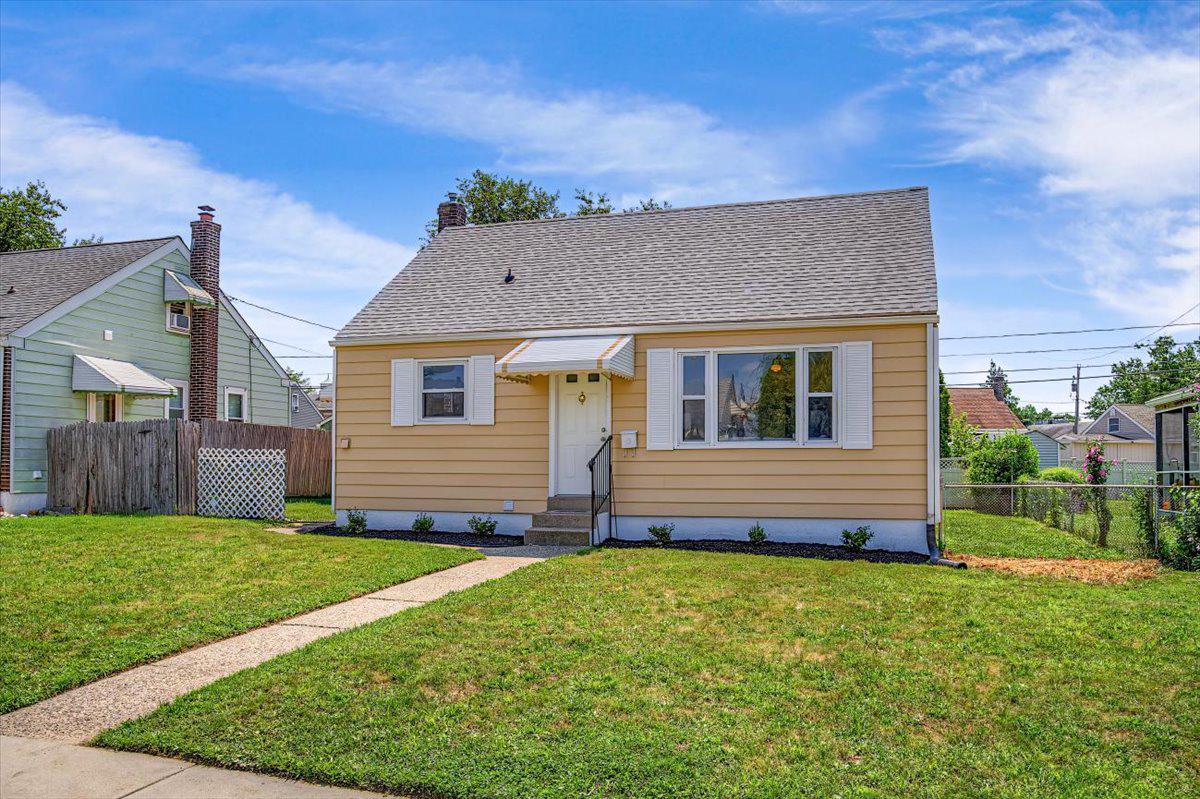
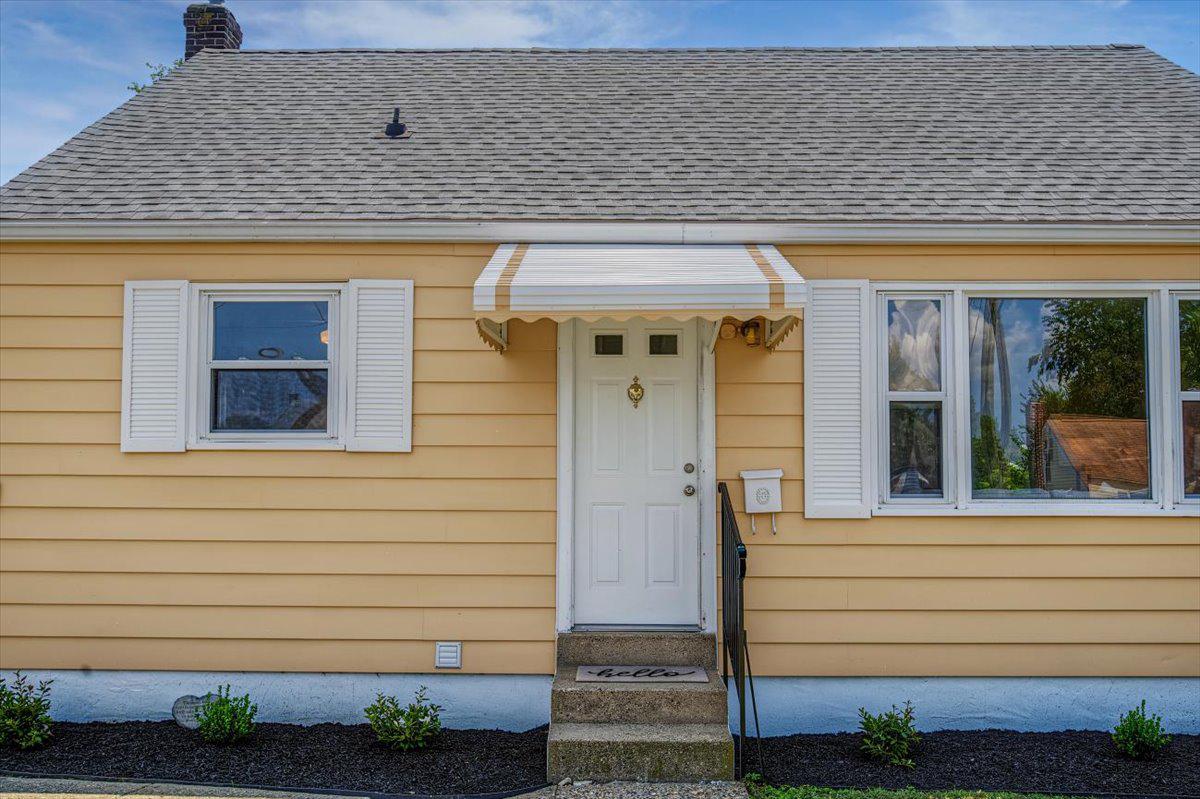
$1,323Welcome home to this beautifully updated and well maintained 3-bedroom home in the desirable Vilone Village community, where attention to detail, flexible living spaces, and everyday convenience come together. From the moment you arrive, you'll be impressed with the freshly manicured landscaping, freshly painted siding, newly wrapped window frames, and newer roof (2021). The inviting covered front steps adds to the warmth and curb appeal, making this the perfect place to welcome family and friends. Step through the front entry into a bright, open-concept layout just flooded with natural light. Fresh paint throughout the home, new carpet on the second level, and luxury vinyl plank flooring on the main level (2018) create a clean, modern feel from the moment you walk in. In the living room you’ll find a large three-panel picture window highlighting the natural sunshine, while an overhead ceiling fan adds year round comfort. The open floor plan allows for effortless flow between the living room, kitchen, and bedrooms making the space ideal for everyday living and entertaining alike. The kitchen offers room for a table, abundant cabinet space, a double-basin sink, new Frigidaire 5-burner gas range with hood, New refrigerator, and convenient access to the side yard. Just off the kitchen is a dedicated laundry room complete with a GE stacked washer and dryer, pantry/storage shelving, and easy access to the Luxaire HVAC, and new hot water heater (2026). Off the main living area, you'll find two generously sized bedrooms, each filled with more natural light, featuring spacious closets and overhead ceiling fans for added comfort. The bathroom has many updates including professionally refinished tub, shower, and walls, new fixtures, new toilet, new medicine cabinet, and new LED lighting. The large window and vintage pinwheel floor pattern create a bright and cheery feel. In the hallway you’ll find the linen closet, new LED lighting and a deep coat closet for storage and access to the clean and dry crawl space providing plenty of storage. Upstairs, you'll discover a versatile bonus that can easily serve as a family room, media room, home office, playroom, or hobby space. This room also features a spacious closet and 4 walk-in attic access points . On this floor you’ll also find the private third bedroom with a deep closet and its own attic access doors on either side, offering exceptional storage for seasonal items and more. Step outside to enjoy the fully fenced backyard, where you’ll find endless possibilities for outdoor living and entertaining. Whether you envision adding a shed, creating a garden, hosting events, or simply relaxing in your own private outdoor retreat, this spacious yard provides plenty of room to make it your own. The bedroom on the 2nd floor is not on county records but is typically of most of the same style homes in the community with have 3-4 bedrooms Ideally located just off Kirkwood Highway, this home puts everyday conveniences right at your fingertips. Enjoy being within walking distance of Wawa, while shopping, dining, and daily necessities are just minutes away, including Target, Walmart, Wendys, Krispy Kreme, BJ's Wholesale Club. and The VA Hospital. Outdoor enthusiasts will appreciate nearby Vilone Park, featuring a playground, baseball field, and open green space for recreation. With quick access to Route 141, I-95, and other major commuting routes, you'll enjoy the perfect balance of neighborhood charm and everyday convenience. Updated, move-in ready, and affordably priced, 324 Olga Rd is ready to welcome you home! Schedule your tour today! A Delaware licensed real estate agent has equitable interest.
| 6 hours ago | Status changed to Active | |
| 6 hours ago | Listing updated with changes from the MLS® | |
| 18 hours ago | Listing first seen on site |

The real estate listing information is provided by Bright MLS is for the consumer's personal, non-commercial use and may not be used for any purpose other than to identify prospective properties consumer may be interested in purchasing. Any information relating to real estate for sale or lease referenced on this web site comes from the Internet Data Exchange (IDX) program of the Bright MLS. This web site references real estate listing(s) held by a brokerage firm other than the broker and/or agent who owns this web site. The accuracy of all information is deemed reliable but not guaranteed and should be personally verified through personal inspection by and/or with the appropriate professionals. Properties in listings may have been sold or may no longer be available. The data contained herein is copyrighted by Bright MLS and is protected by all applicable copyright laws. Any unauthorized collection or dissemination of this information is in violation of copyright laws and is strictly prohibited. Copyright © 2020 Bright MLS. All rights reserved.
Did you know? You can invite friends and family to your search. They can join your search, rate and discuss listings with you.