

109 MARBLE HOUSE DRIVEBEAR, DE19701
Mortgage Calculator
Monthly Payment (Est.)
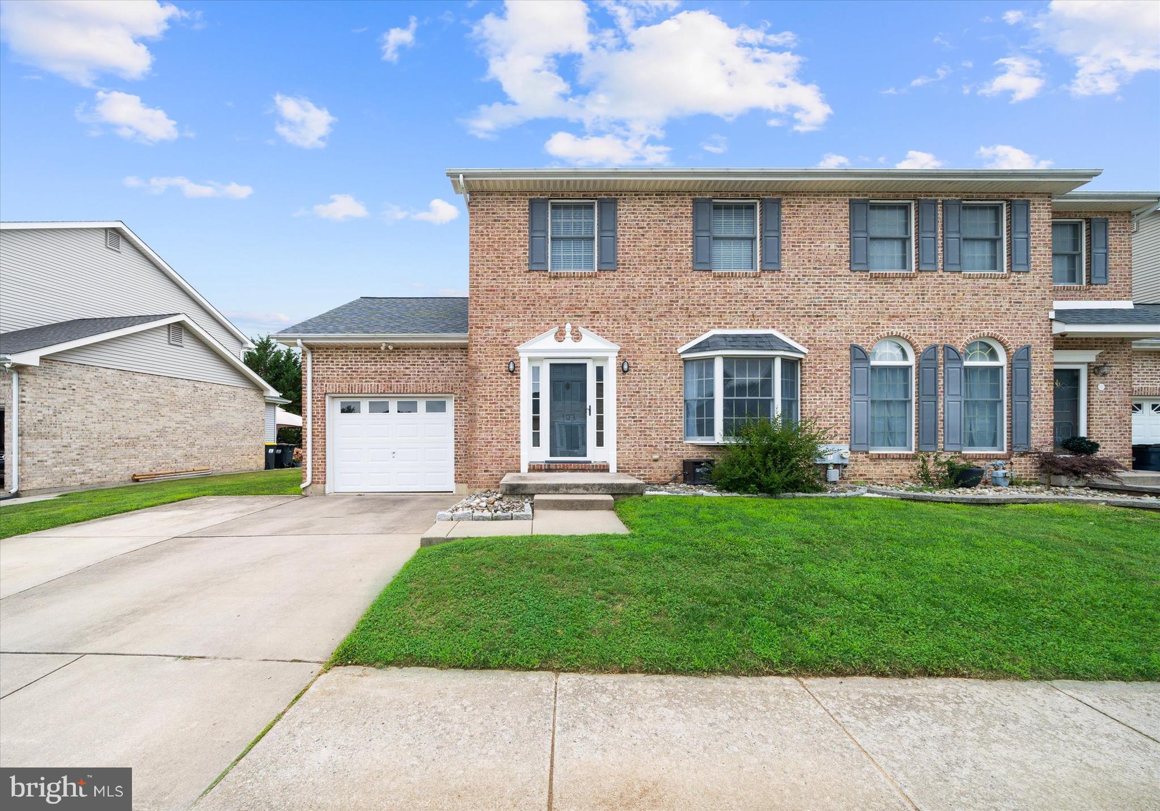
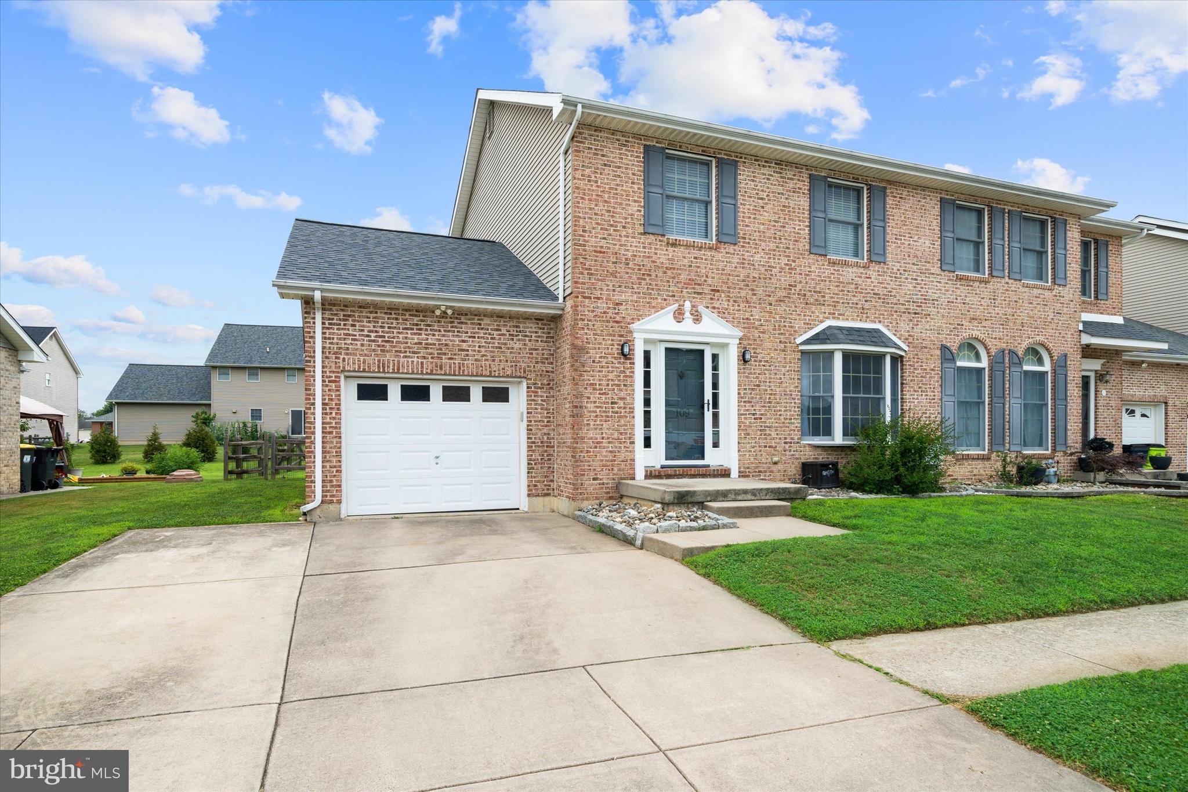
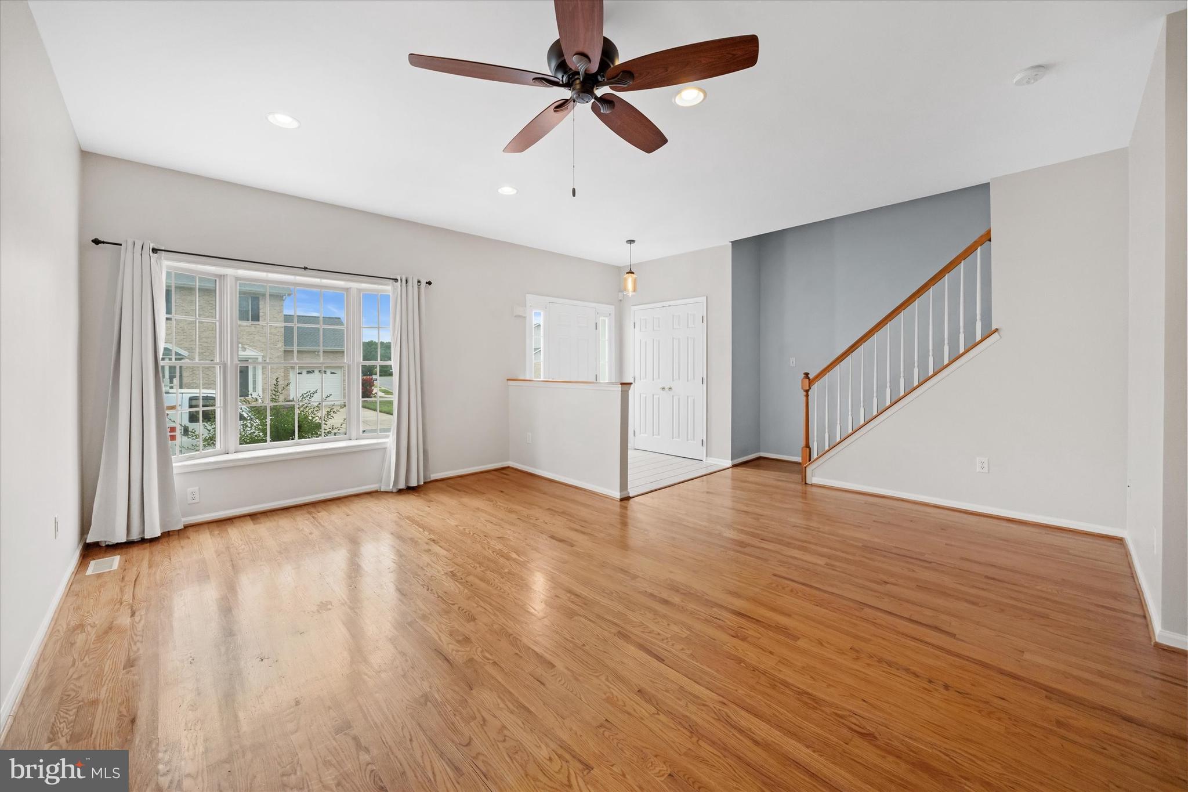
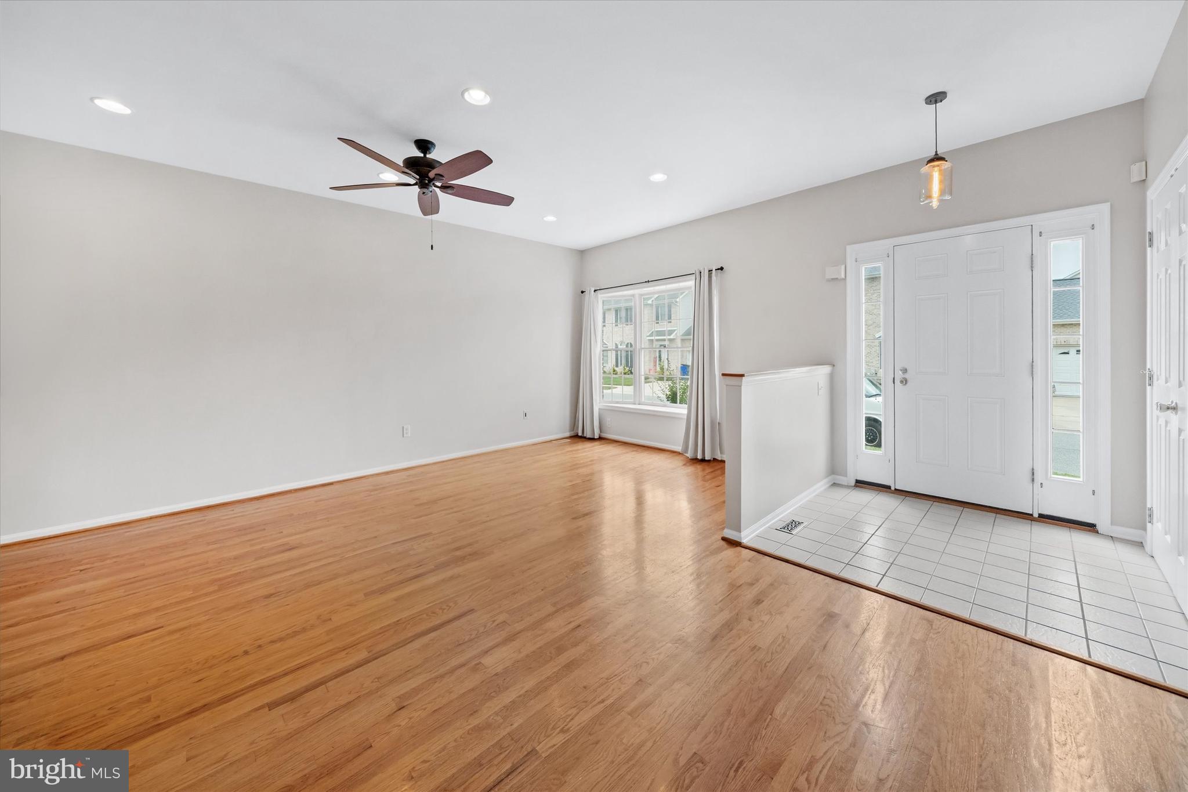
$2,007Appoquinimink School District! Welcome to 109 Marble House Drive, a beautifully maintained end-unit townhome in the highly sought-after Mansion Farms community, built by renowned R.C. Peoples. This spacious 3-bedroom, 2 full and 2 half bath home offers the perfect blend of comfort, style, and functionality. Upon arrival, you'll appreciate the expanded driveway providing two additional off-street parking spaces in addition to the one-car garage. The attractive brick front and side elevation enhance the home's curb appeal, while inside, a tiled foyer opens to a bright and expansive living area featuring hardwood flooring, 9-foot ceilings, a bay window, and abundant recessed lighting throughout the main level. The well-appointed kitchen boasts 42" cabinetry, granite countertops, subway tile backsplash, stainless steel appliances, multiple pantry spaces, and an adjacent dining area. A convenient main-level laundry room and powder room complete this level. Upstairs, the generous owner's suite features recessed lighting, a large walk-in closet, and a private bath with double vanities, soaking tub, and separate shower. Two additional spacious bedrooms and a full hall bath complete the second floor. The finished lower level adds valuable living space and includes a half bath, recessed lighting, and an egress window, making it ideal for a recreation room, home office, gym, or guest space. Additional unfinished storage space is tucked behind French doors. Step outside to enjoy the fenced rear yard and spacious concrete patio, perfect for outdoor entertaining, pets, or play. Additional highlights include a new water heater, fresh paint, and a new roof with a lifetime transferable warranty, offering peace of mind for years to come. This move-in-ready home combines thoughtful updates, flexible living space, and an exceptional location—don't miss your opportunity to make it yours!
| 3 days ago | Price changed to $439,900 | |
| 3 days ago | Listing updated with changes from the MLS® | |
| 4 weeks ago | Status changed to Active | |
| a month ago | Listing first seen on site |

The real estate listing information is provided by Bright MLS is for the consumer's personal, non-commercial use and may not be used for any purpose other than to identify prospective properties consumer may be interested in purchasing. Any information relating to real estate for sale or lease referenced on this web site comes from the Internet Data Exchange (IDX) program of the Bright MLS. This web site references real estate listing(s) held by a brokerage firm other than the broker and/or agent who owns this web site. The accuracy of all information is deemed reliable but not guaranteed and should be personally verified through personal inspection by and/or with the appropriate professionals. Properties in listings may have been sold or may no longer be available. The data contained herein is copyrighted by Bright MLS and is protected by all applicable copyright laws. Any unauthorized collection or dissemination of this information is in violation of copyright laws and is strictly prohibited. Copyright © 2020 Bright MLS. All rights reserved.