

1428 WHISPERING WOODS ROADMIDDLETOWN, DE19709
Mortgage Calculator
Monthly Payment (Est.)
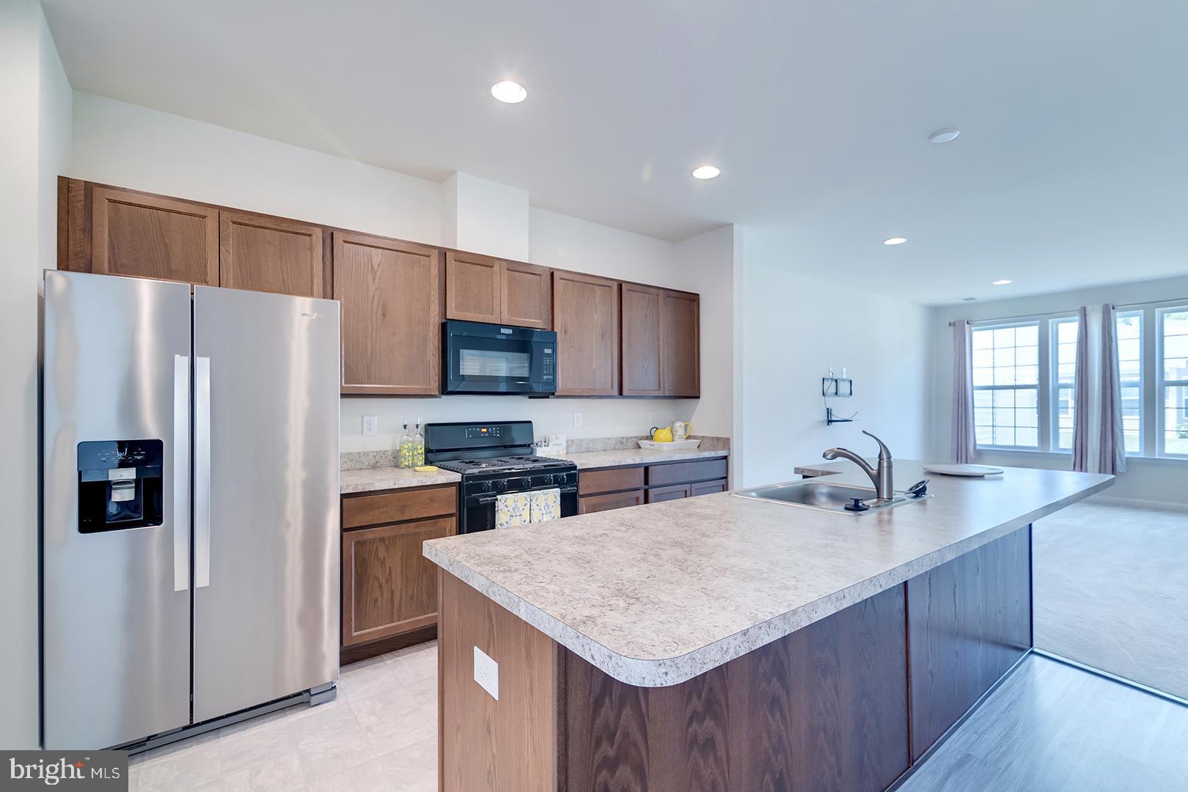
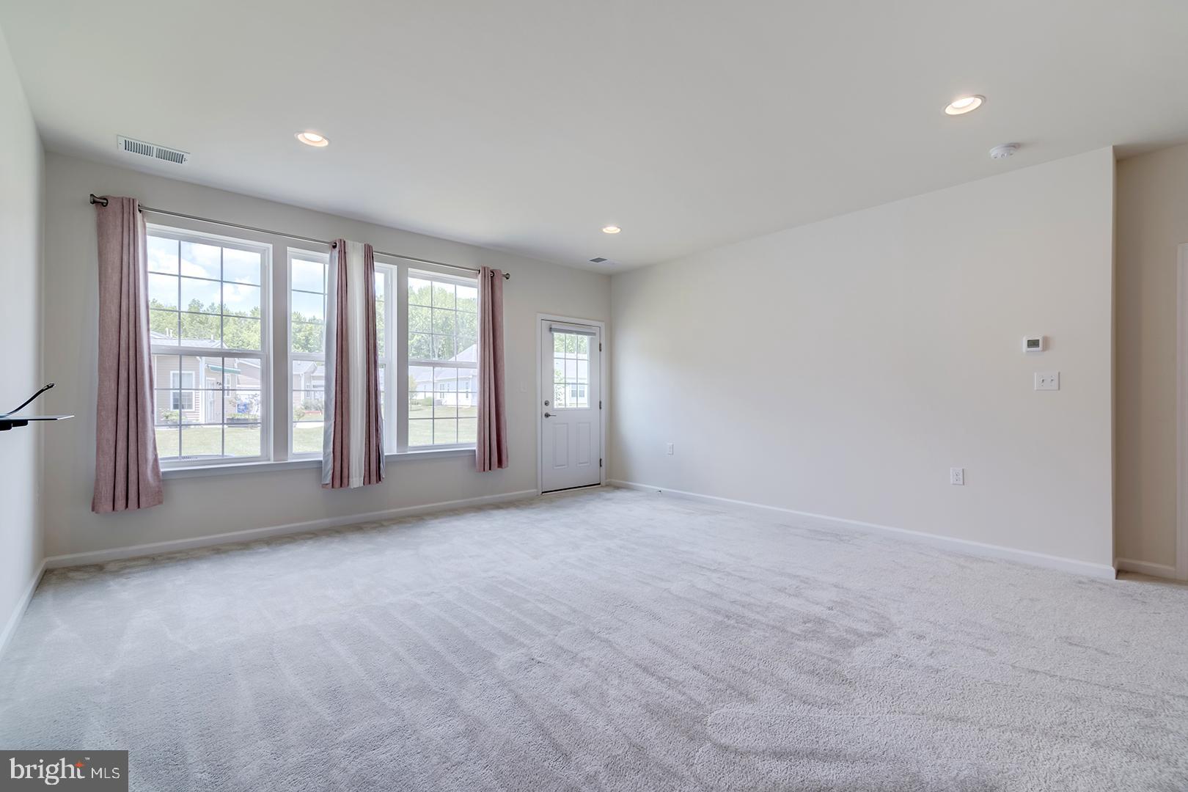
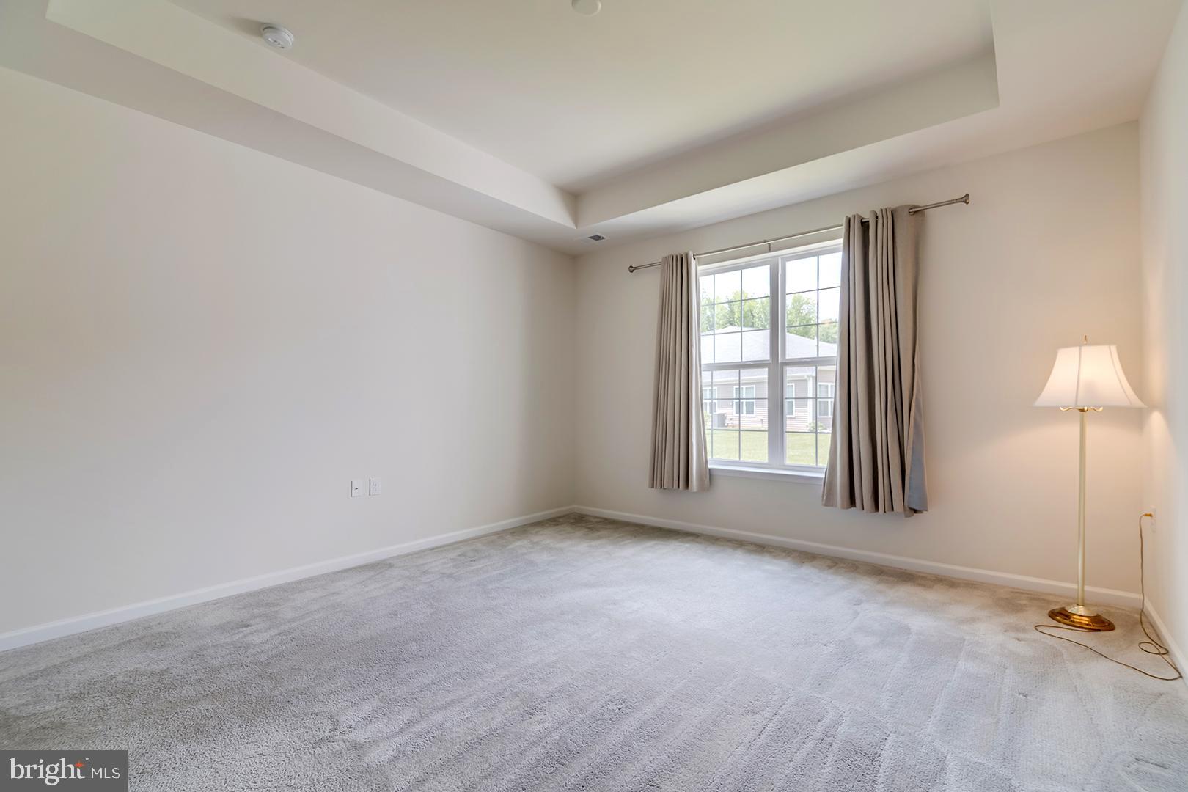
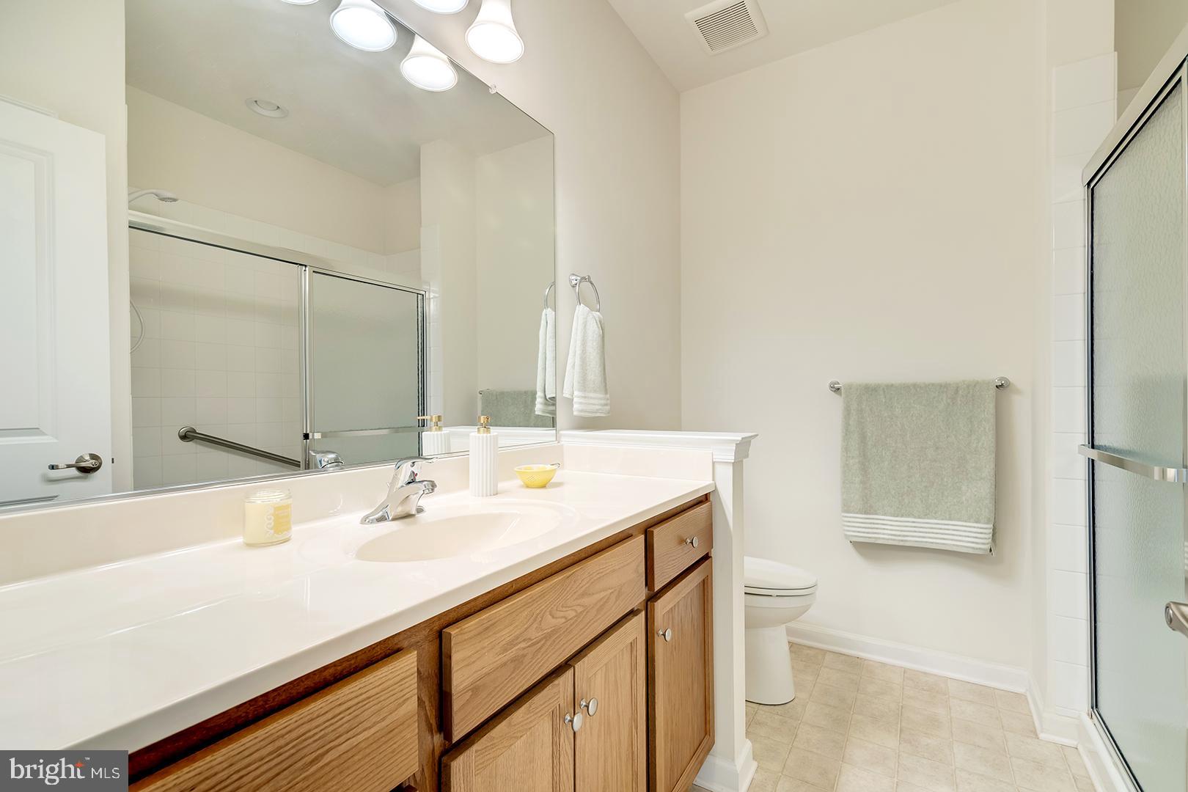
$1,930Nestled among the trees in the desirable 55+ Whispering Woods community of Middletown, Delaware, this charming coastal-style villa offers the ease of single-level living with a thoughtfully designed layout and quality finishes throughout. Featuring two bedrooms and two full bathrooms, the home combines comfort and style with luxury vinyl plank, plush carpet, and tile flooring. The open floor plan creates a bright and welcoming living space, enhanced by recessed lighting in the entry, living room, and kitchen. The spacious kitchen is designed for both everyday living and entertaining, complete with a gas stove, center island, and seamless flow into the main living and dining areas. The inviting primary suite showcases an elegant tray ceiling, abundant closet space, and a private ensuite bathroom featuring a step-in shower with built-in bench and safety grab bar and a spacious vanity. A second bedroom and full bath provide comfortable accommodations for guests or a home office. An energy efficient, on-demand hot water system not only helps reduce utility costs but also provides nearly instant hot water throughout the home for added comfort and convenience. The front garden and manicured lawn add to the curb appeal of this immaculately maintained residence. Enjoy low-maintenance living while taking advantage of exceptional community amenities, including a clubhouse with a fitness center, outdoor pool, and pickleball courts. Conveniently located, this home offers the perfect blend of peaceful, tree-lined surroundings and easy access to shopping, dining, healthcare and major roadways. This is a rare opportunity to experience low-maintenance living in an attractive neighborhood designed for comfort, convenience and an active lifestyle.
| 4 weeks ago | Listing first seen on site | |
| 4 weeks ago | Listing updated with changes from the MLS® |

The real estate listing information is provided by Bright MLS is for the consumer's personal, non-commercial use and may not be used for any purpose other than to identify prospective properties consumer may be interested in purchasing. Any information relating to real estate for sale or lease referenced on this web site comes from the Internet Data Exchange (IDX) program of the Bright MLS. This web site references real estate listing(s) held by a brokerage firm other than the broker and/or agent who owns this web site. The accuracy of all information is deemed reliable but not guaranteed and should be personally verified through personal inspection by and/or with the appropriate professionals. Properties in listings may have been sold or may no longer be available. The data contained herein is copyrighted by Bright MLS and is protected by all applicable copyright laws. Any unauthorized collection or dissemination of this information is in violation of copyright laws and is strictly prohibited. Copyright © 2020 Bright MLS. All rights reserved.
Did you know? You can invite friends and family to your search. They can join your search, rate and discuss listings with you.