

137 WOODSHADE DRIVENEWARK, DE19702
Mortgage Calculator
Monthly Payment (Est.)
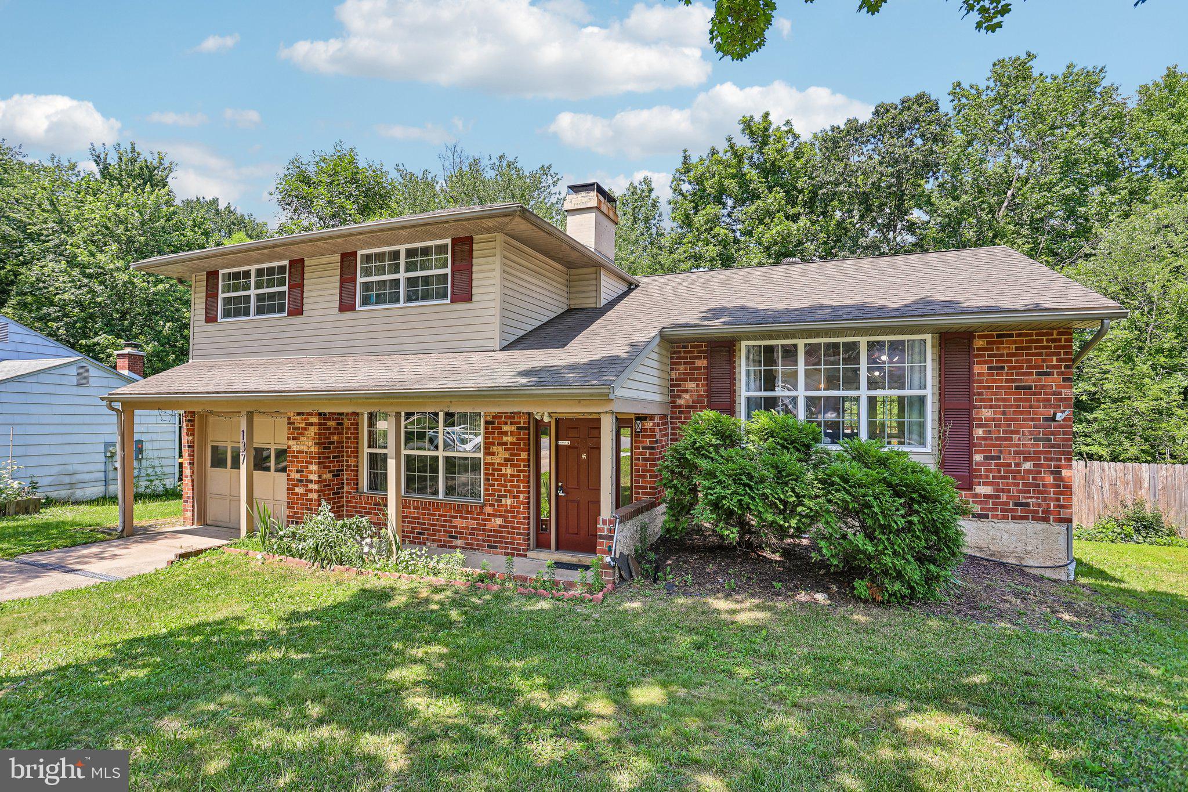
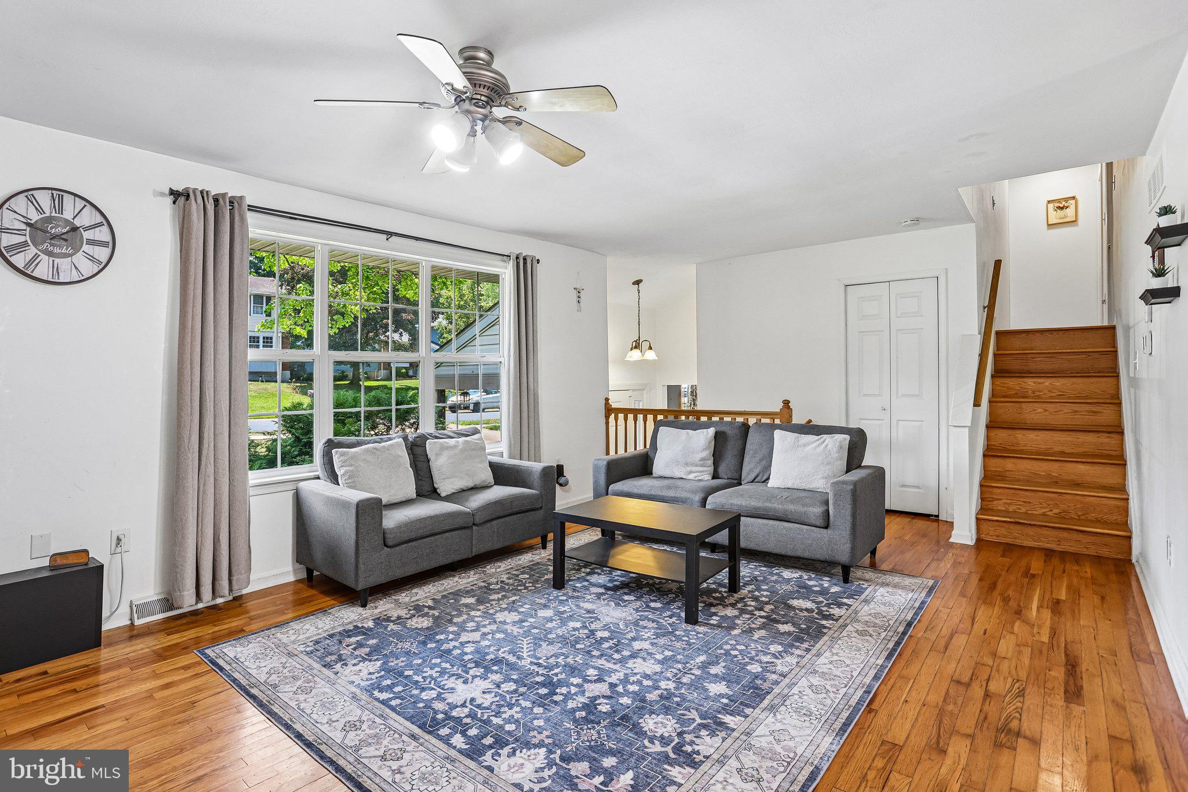
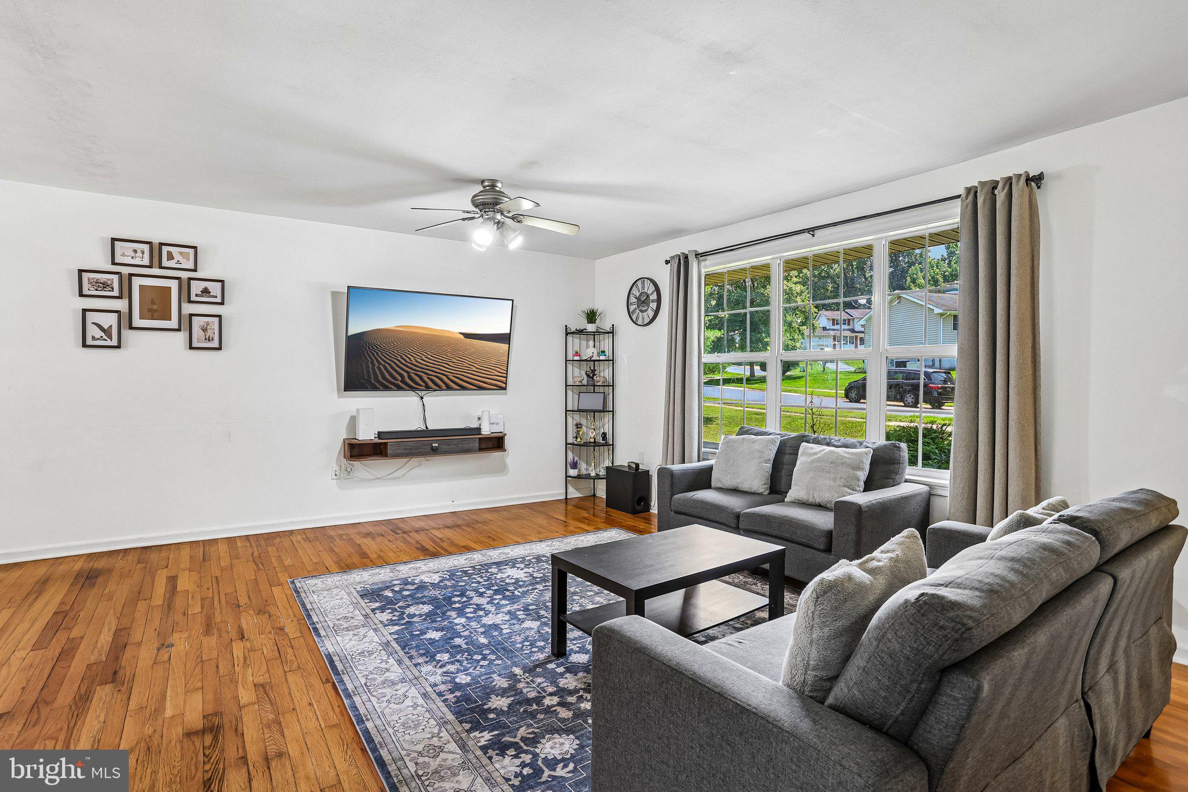
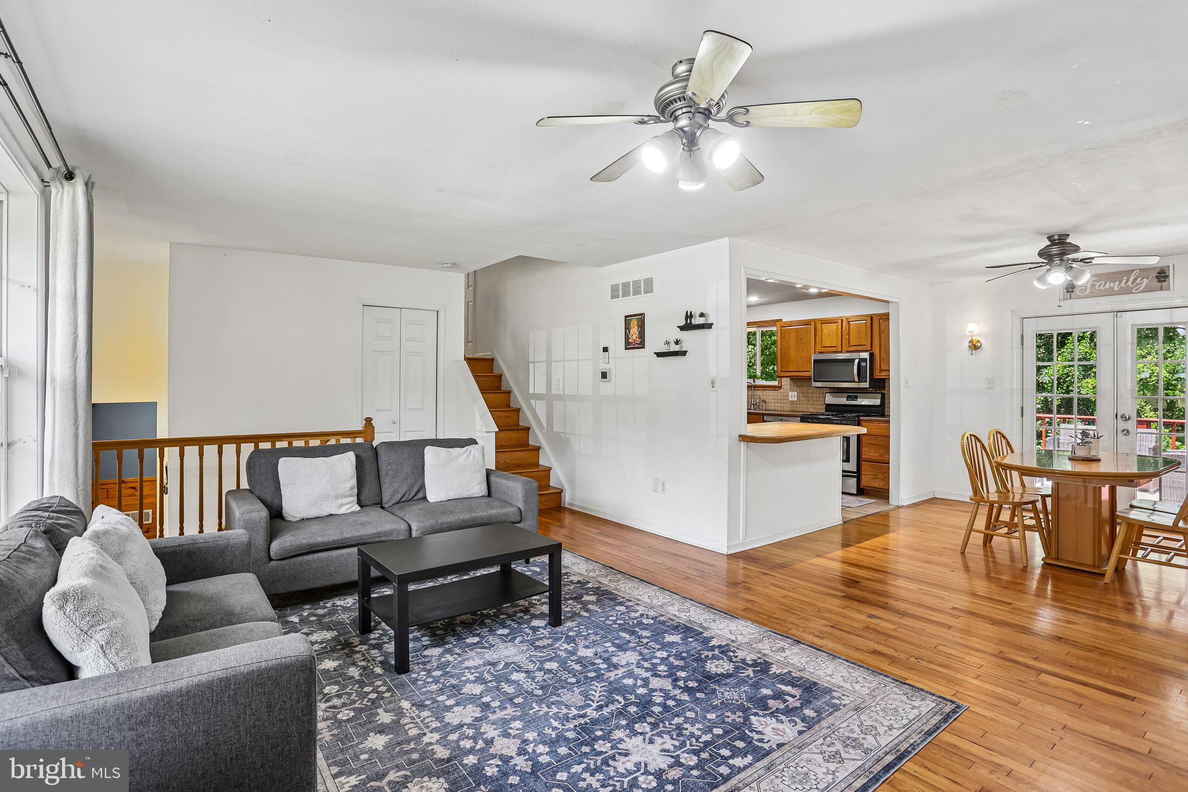
$1,848Located in the highly sought-after Woodshade neighborhood, this beautifully maintained 4-bedroom split-level home boasts exceptional curb appeal with its classic brick exterior and a brand-new sidewalk. Inside, discover a welcoming lower-level foyer to discover a cozy family room complete with a wood-burning fireplace, alongside a versatile bedroom—currently utilized as a home office—and a convenient full bathroom. The next level opens up to a spacious living room and an updated kitchen with an adjacent formal dining room, which seamlessly leads out to a large deck overlooking a fenced-in rear yard that backs to a serene, wooded view. Upstairs, the upper floor features three generously sized bedrooms served by a well-appointed full bathroom, while the partially finished basement offers plenty of flexible space to meet a variety of your lifestyle needs. Rounding out this fantastic property are modern practicalities, including a newer washer (2024), a brand-new dryer (2026), a sump pump, and an attached 1-car garage. Mortgage savings may be available for buyers of this listing.
| 3 days ago | Listing updated with changes from the MLS® | |
| a week ago | Listing first seen on site |

The real estate listing information is provided by Bright MLS is for the consumer's personal, non-commercial use and may not be used for any purpose other than to identify prospective properties consumer may be interested in purchasing. Any information relating to real estate for sale or lease referenced on this web site comes from the Internet Data Exchange (IDX) program of the Bright MLS. This web site references real estate listing(s) held by a brokerage firm other than the broker and/or agent who owns this web site. The accuracy of all information is deemed reliable but not guaranteed and should be personally verified through personal inspection by and/or with the appropriate professionals. Properties in listings may have been sold or may no longer be available. The data contained herein is copyrighted by Bright MLS and is protected by all applicable copyright laws. Any unauthorized collection or dissemination of this information is in violation of copyright laws and is strictly prohibited. Copyright © 2020 Bright MLS. All rights reserved.
Did you know? You can invite friends and family to your search. They can join your search, rate and discuss listings with you.