

508 LAKE DRIVEMIDDLETOWN, DE19709
Mortgage Calculator
Monthly Payment (Est.)
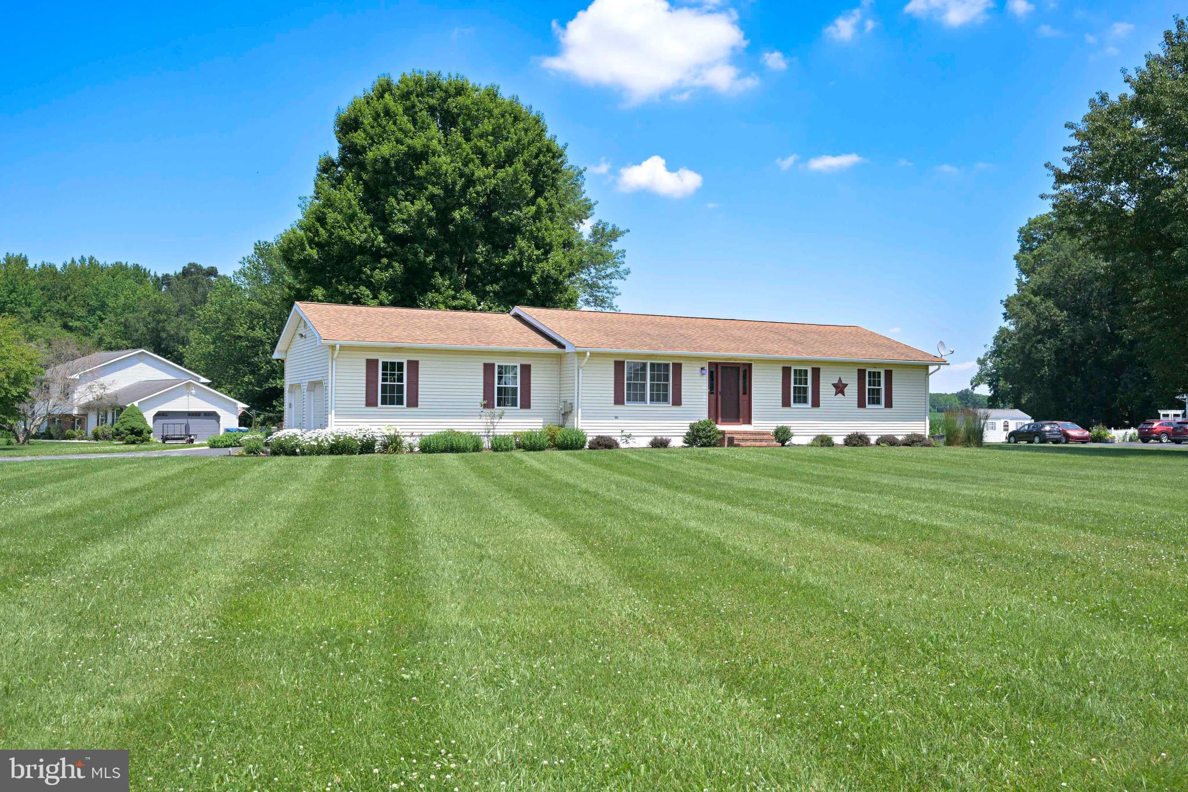
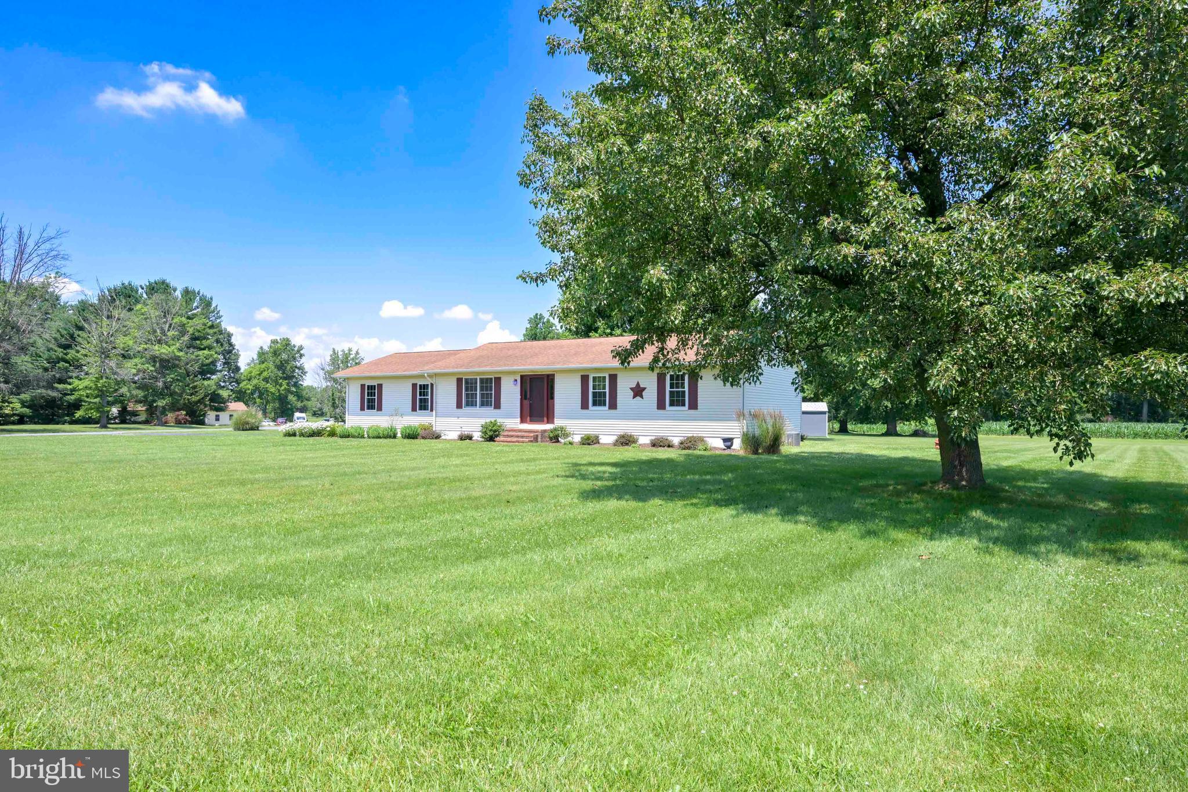
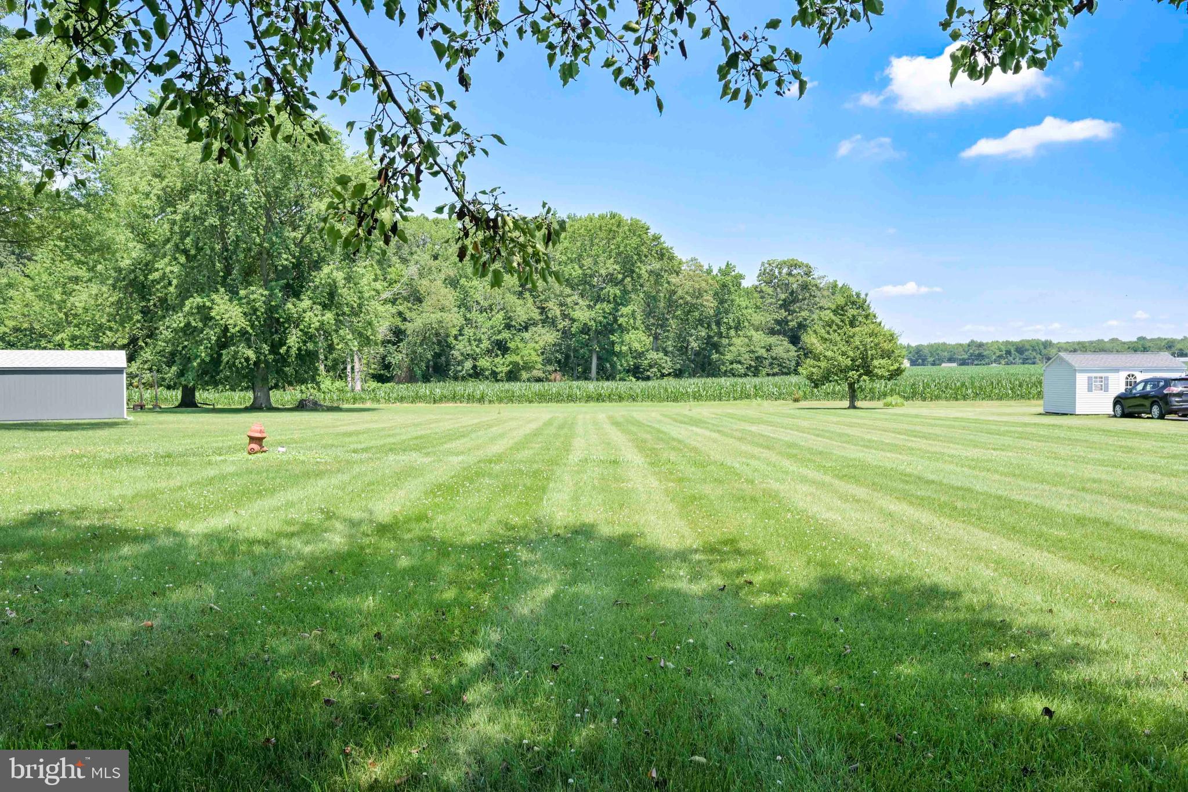
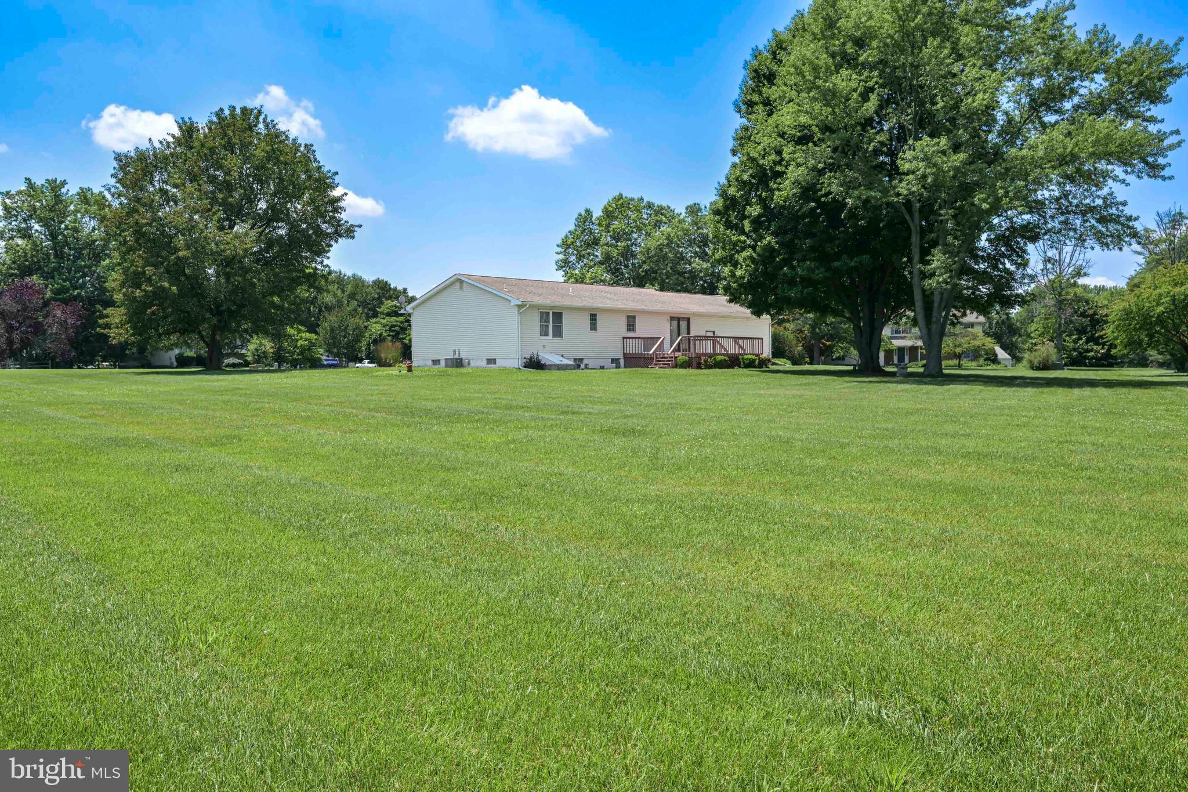
$2,098First time on the market! This charming 3BR/2BA ranch home sits on a 1 acre lot in Meadowbrook Farms and has been lovingly maintained by the same family since being built in 1987. The spacious eat-in kitchen includes quality oak cabinetry, ample counter space, a convenient built-in desk station and direct access to the rear deck which overlooks the back yard. The primary suite offers a full private bathroom that was remodeled in 2017 and space to accomodate a king-size bed if desired. The secondary bedrooms share access to a nearby full bath in the hall. The full unfinished basement can be accessed using the interior staircase or the exterior Bilco doors, and adds an additional 1300+ square feet for storage and potential future finishing. Other highlights of this move-in condition home include a side-entry two-car garage with door openers (2021), easy care flooring in the main living spaces, upgrades to rear deck (2025), water softener system, replaced all rain gutters (2015), and a spacious corner lot with plenty of space for parking. Meadowbrook Farms is a quiet community with no HOA that is conveniently located off Route 71 with easy access to routes 1 and 301 as well as local amenities in Middletown.
| 3 weeks ago | Status changed to Pending | |
| 3 weeks ago | Listing updated with changes from the MLS® | |
| a month ago | Listing first seen on site |

The real estate listing information is provided by Bright MLS is for the consumer's personal, non-commercial use and may not be used for any purpose other than to identify prospective properties consumer may be interested in purchasing. Any information relating to real estate for sale or lease referenced on this web site comes from the Internet Data Exchange (IDX) program of the Bright MLS. This web site references real estate listing(s) held by a brokerage firm other than the broker and/or agent who owns this web site. The accuracy of all information is deemed reliable but not guaranteed and should be personally verified through personal inspection by and/or with the appropriate professionals. Properties in listings may have been sold or may no longer be available. The data contained herein is copyrighted by Bright MLS and is protected by all applicable copyright laws. Any unauthorized collection or dissemination of this information is in violation of copyright laws and is strictly prohibited. Copyright © 2020 Bright MLS. All rights reserved.