

183 BRANDYWINE BOULEVARDWILMINGTON, DE19809
Mortgage Calculator
Monthly Payment (Est.)
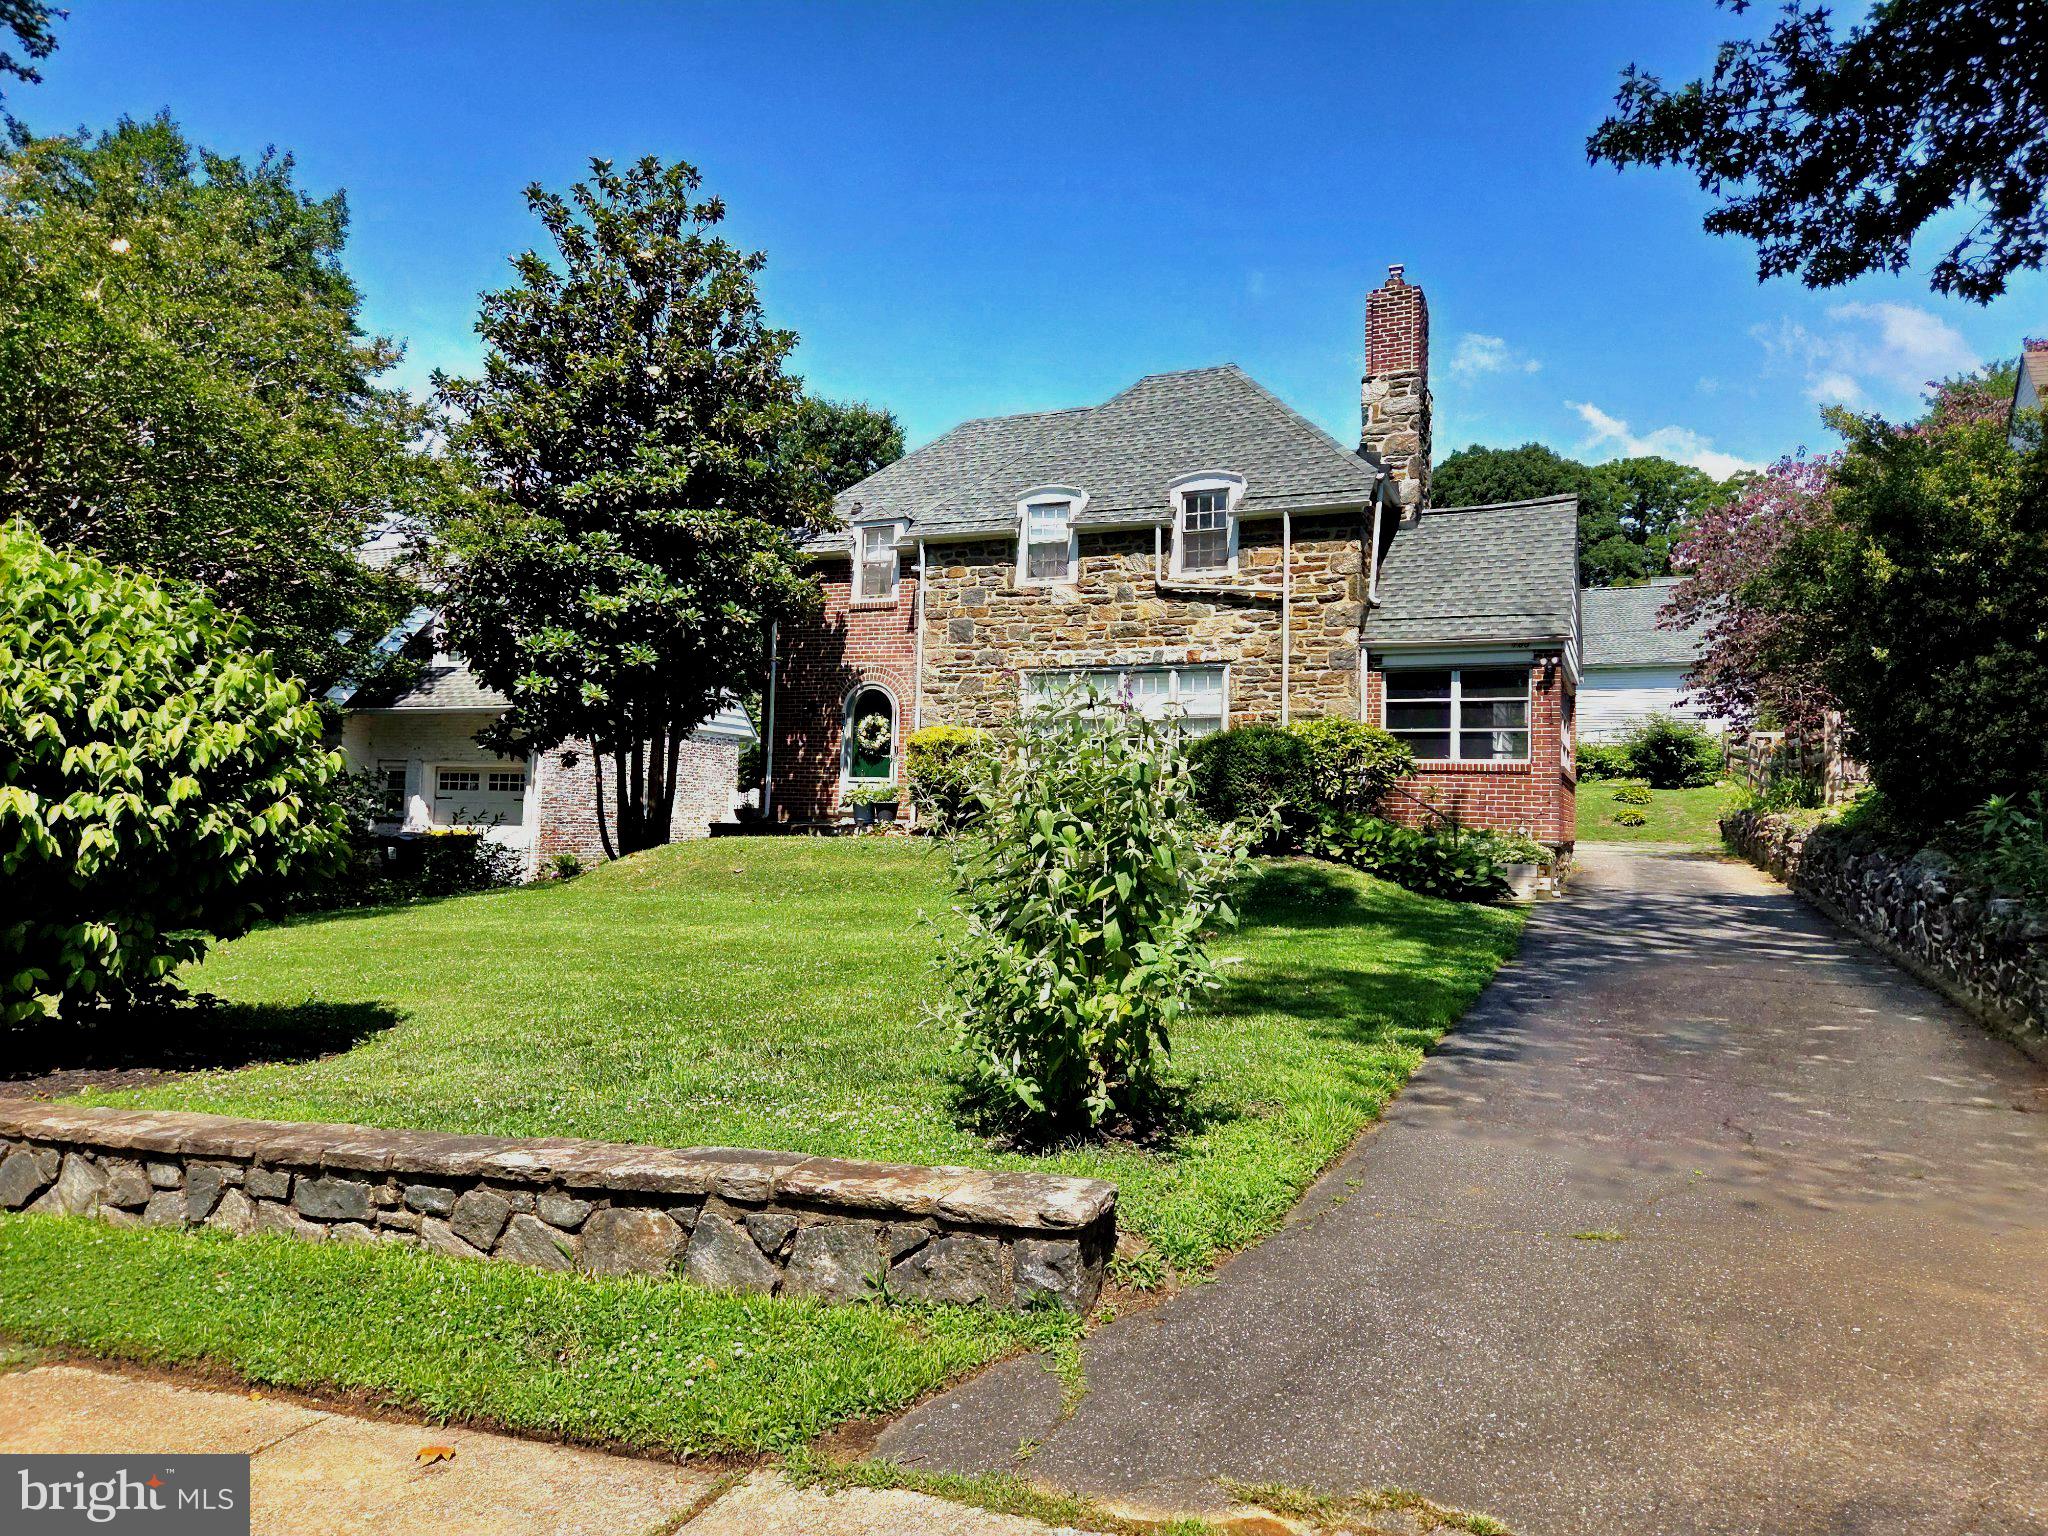
$2,053Nestled in the serene community of Edgewood Hills, this exquisite Colonial-style residence offers a harmonious blend of classic tradition and comfort. With a thoughtfully designed living space, this home is a sanctuary that invites you to unwind and create lasting memories. Step into the foyer to discover a warm and inviting atmosphere, accentuated by traditional architectural details and a well-planned layout that enhances everyday living. The heart of the home features a wood-burning fireplace (or a gas insert), perfect for gathering with loved ones in the spacious living room on chilly evenings. The spacious living areas are bathed in natural light throughout, creating a welcoming ambiance that feels just right. The adjacent dining area is ideal for entertaining, making every meal a special occasion. The kitchen is equipped with tiled flooring, a built-in microwave, an electric oven/range, a dishwasher, and a refrigerator. Add a small table for an intimate setting. The upper level offers 3 bedrooms and 2 full baths. Retreat to the primary suite, where luxury meets comfort. The en-suite boasts a vintage bathroom with a walk-in shower. Two additional well-appointed bedrooms share a hall bathroom. The full basement presents endless possibilities, whether you envision a recreation room, a home gym, or additional storage space. The laundry area is conveniently located in the basement, making chores a breeze. Outside, the property is framed by charming sidewalks, enhancing the neighborhood's appeal. The expansive outdoor space offers a canvas for your landscaping dreams or a tranquil spot for outdoor gatherings. This home is not just a place to live; it's a lifestyle choice that embodies comfort and community. Experience the perfect blend of tradition and warmth in this Edgewood Hills residence. Embrace the opportunity to make this exceptional property your own, and create your own memories and style. Conveniently located within minutes of shopping, the Riverfront, the Pennsylvania line, and major highways. Come visit, you won't be sorry!!!
| a week ago | Listing updated with changes from the MLS® | |
| a week ago | Listing first seen on site |

The real estate listing information is provided by Bright MLS is for the consumer's personal, non-commercial use and may not be used for any purpose other than to identify prospective properties consumer may be interested in purchasing. Any information relating to real estate for sale or lease referenced on this web site comes from the Internet Data Exchange (IDX) program of the Bright MLS. This web site references real estate listing(s) held by a brokerage firm other than the broker and/or agent who owns this web site. The accuracy of all information is deemed reliable but not guaranteed and should be personally verified through personal inspection by and/or with the appropriate professionals. Properties in listings may have been sold or may no longer be available. The data contained herein is copyrighted by Bright MLS and is protected by all applicable copyright laws. Any unauthorized collection or dissemination of this information is in violation of copyright laws and is strictly prohibited. Copyright © 2020 Bright MLS. All rights reserved.
Did you know? You can invite friends and family to your search. They can join your search, rate and discuss listings with you.