

218 AUDUBON DRIVEBEAR, DE19701
Mortgage Calculator
Monthly Payment (Est.)
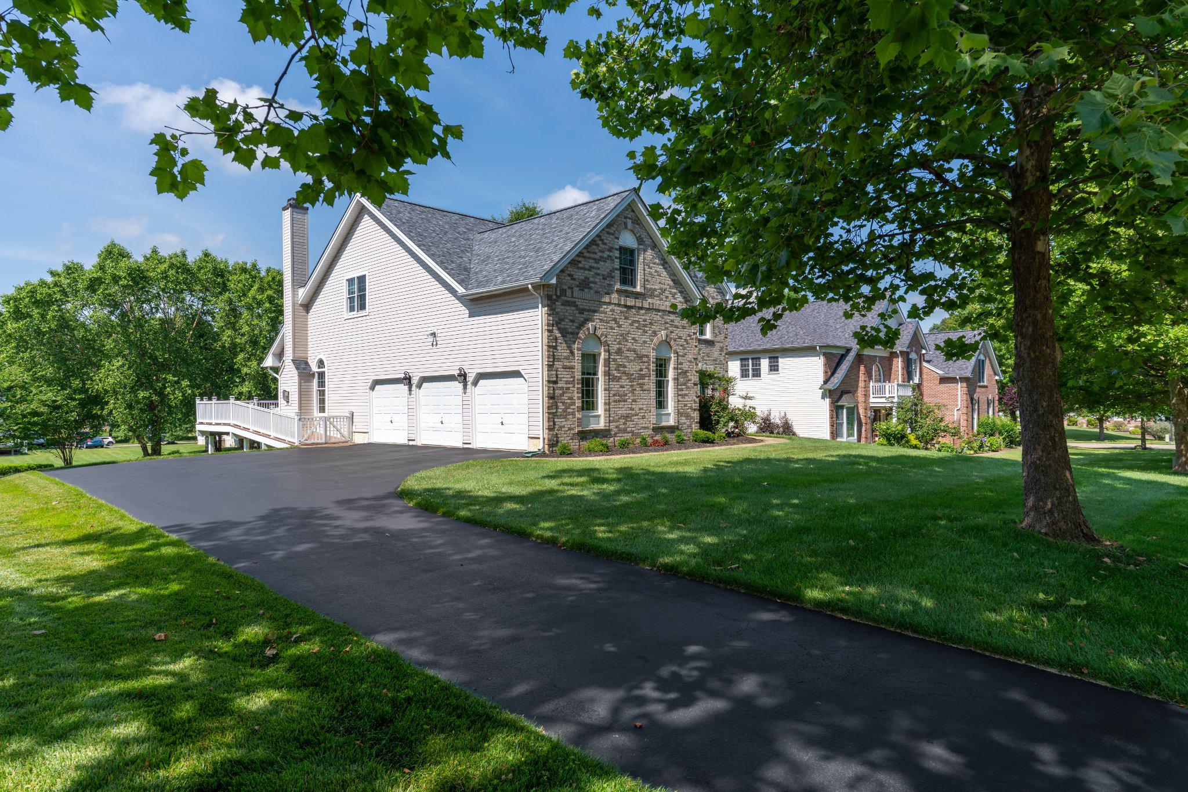
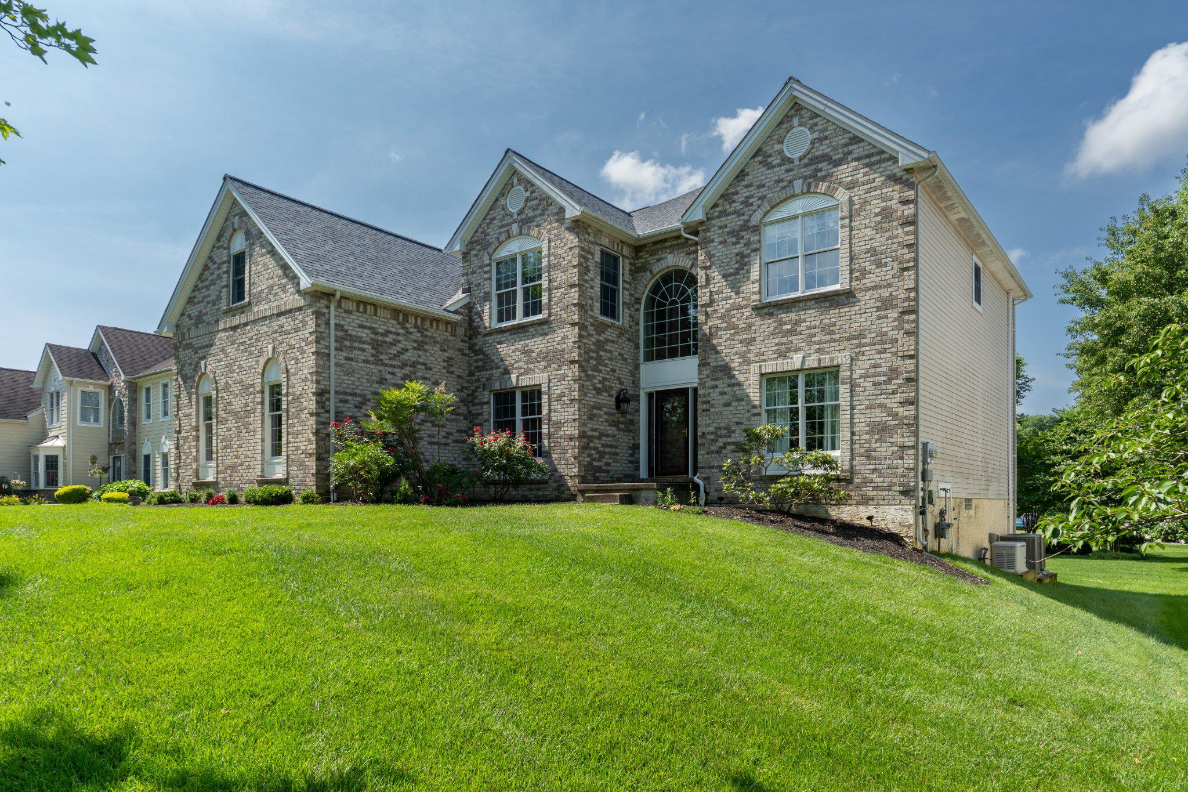
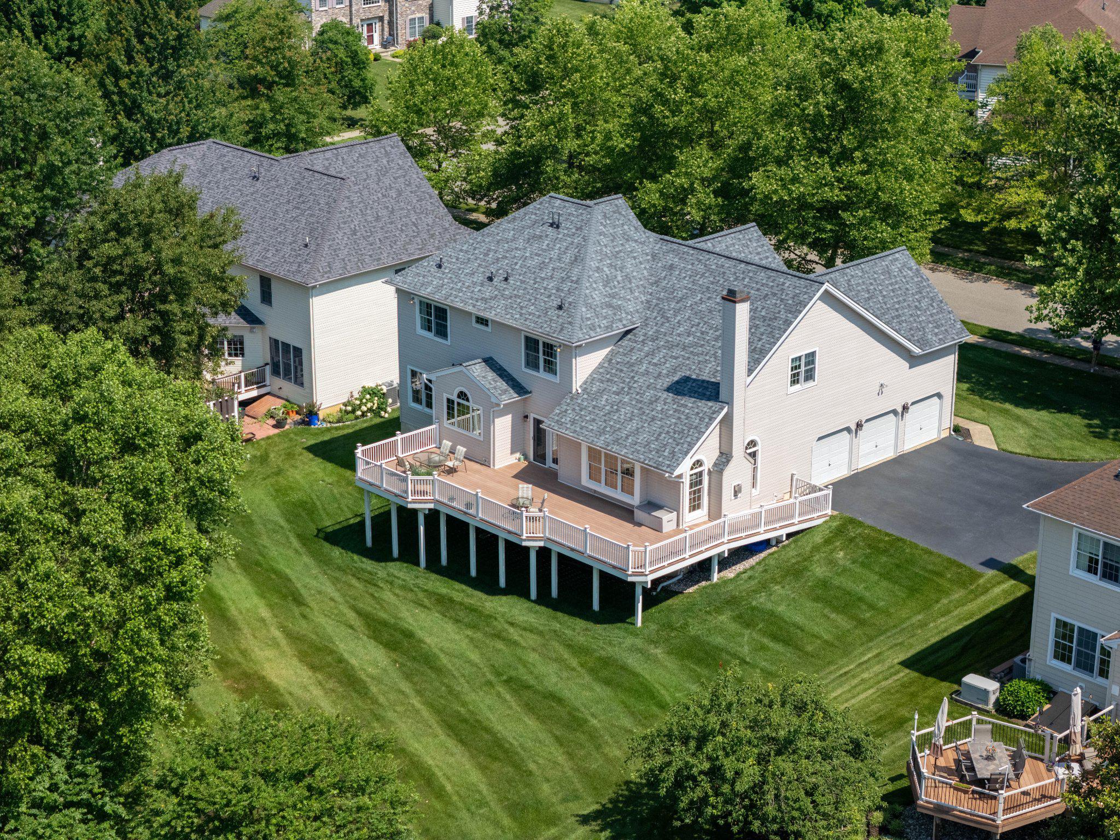
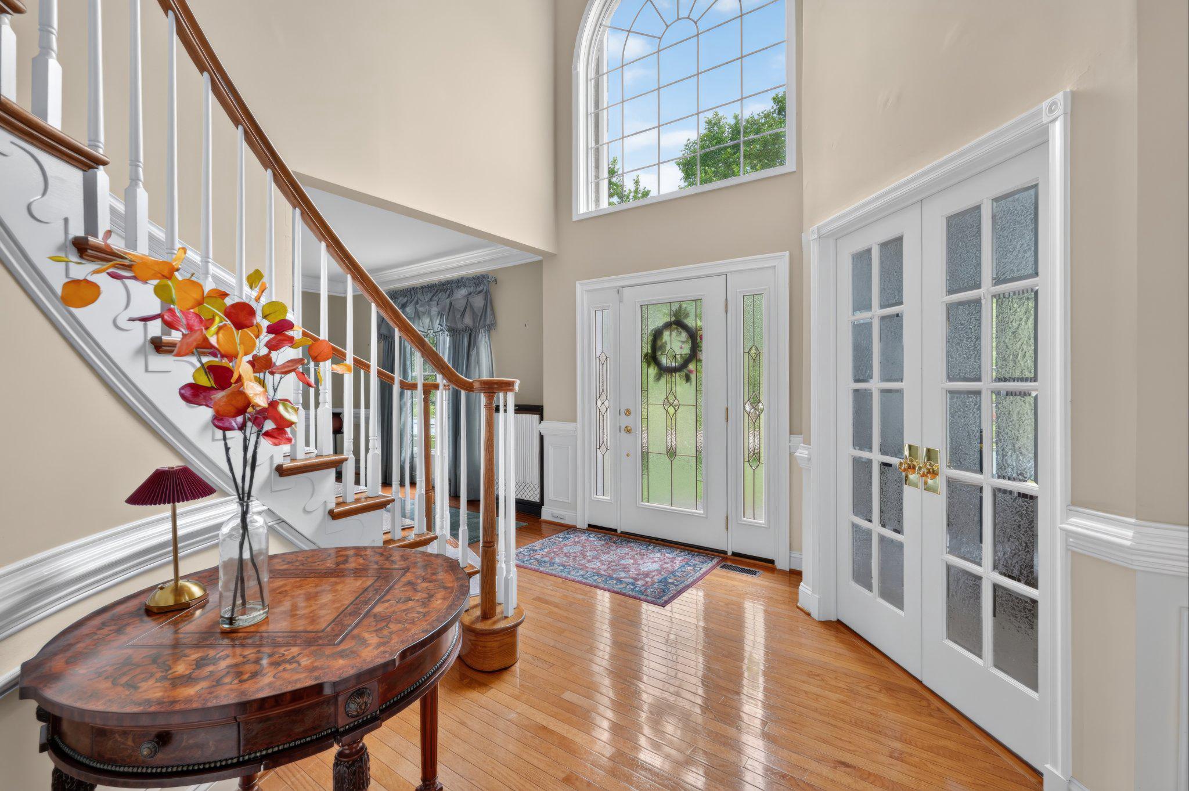
$3,554Welcome to this beautifully maintained 4-bedroom, 3.5-bath Colonial located in the highly desirable Red Lion Chase community within the Colonial School District. Offering approximately 3,450 square feet of living space, with its impressive stone front exterior and well maintained landscaping, this home delivers exceptional curb appeal while combining classic design with thoughtful upgrades and modern convenience. A dramatic curved staircase and impressive two story foyer set the tone, highlighted by a chandelier equipped with an automated lowering system for easy maintenance! The main level features gleaming hardwood floors, crown molding, recessed lighting, and a built-in speaker system throughout the main living areas. The spacious family room flows seamlessly into the gourmet kitchen which includes a commercial grade six burner gas range as well as a matching exhaust hood, wall oven, built in microwave, large center island, and abundant cabinetry. The primary suite offers a large walk in closet with duel built-ins and an en-suite bath with a jetted soaking tub, separate walk in shower, and dual vanities. Three additional bedrooms include a shared hall bath connecting two of the rooms, while the third bedroom enjoys a private en-suite full bath, providing comfort and flexibility. Recent updates include a brand new roof installed in 2025, offering significant long term value and one less major expense for the next owner. The expansive unfinished basement includes a bathroom rough-in and offers excellent potential for future finished living space such as a recreation room, gym, theater, or additional bedrooms. Outside, enjoy an elevated lot overlooking the neighborhood with a large deck designed for entertaining. The property also features professional landscaping, an irrigation system, a security system, tankless hot water, exterior lighting, and wheelchair accessible considerations. An oversized three car attached garage provides ample parking and storage. Residents of Red Lion Chase enjoy community amenities including a neighborhood pool, tennis and basketball courts while remaining conveniently located near shopping, dining, and major commuter routes. This home offers space, updates, and a highly desirable location!
| 6 days ago | Status changed to Active Under Contract | |
| 6 days ago | Listing updated with changes from the MLS® | |
| 2 weeks ago | Listing first seen on site |

The real estate listing information is provided by Bright MLS is for the consumer's personal, non-commercial use and may not be used for any purpose other than to identify prospective properties consumer may be interested in purchasing. Any information relating to real estate for sale or lease referenced on this web site comes from the Internet Data Exchange (IDX) program of the Bright MLS. This web site references real estate listing(s) held by a brokerage firm other than the broker and/or agent who owns this web site. The accuracy of all information is deemed reliable but not guaranteed and should be personally verified through personal inspection by and/or with the appropriate professionals. Properties in listings may have been sold or may no longer be available. The data contained herein is copyrighted by Bright MLS and is protected by all applicable copyright laws. Any unauthorized collection or dissemination of this information is in violation of copyright laws and is strictly prohibited. Copyright © 2020 Bright MLS. All rights reserved.