

201 MICHAELS WAYHOCKESSIN, DE19707
Mortgage Calculator
Monthly Payment (Est.)
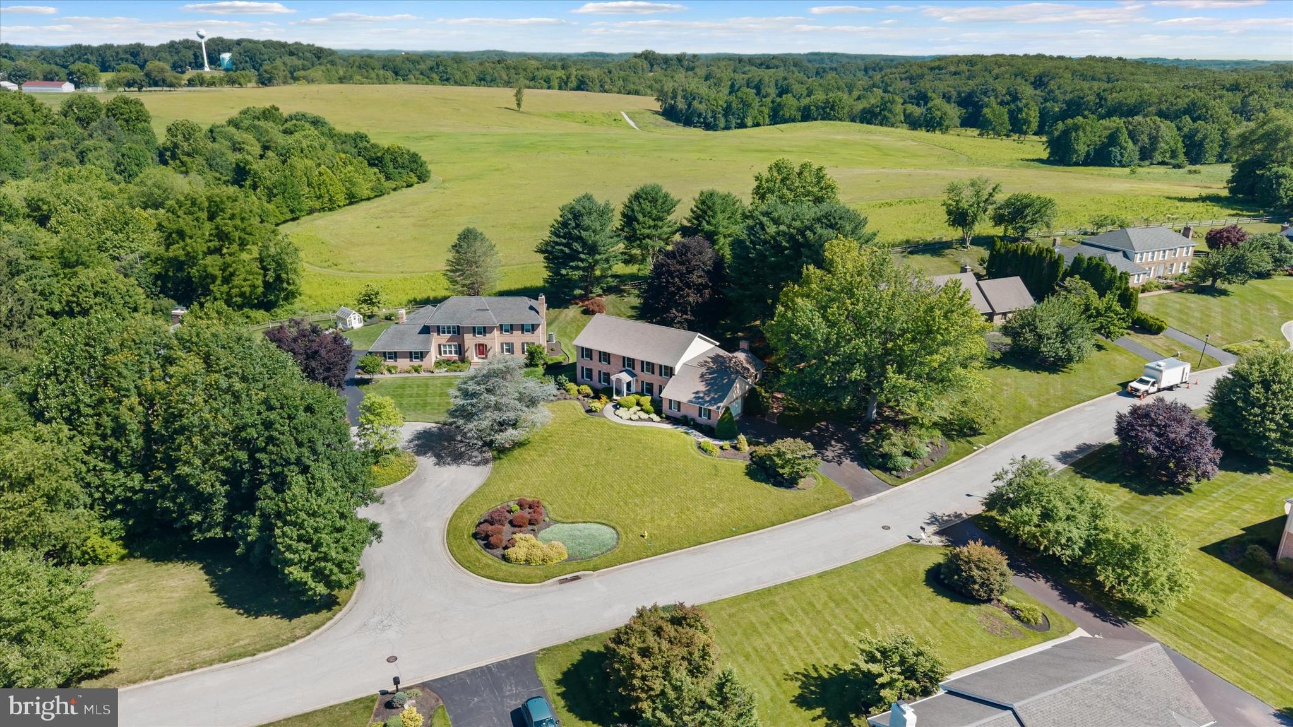
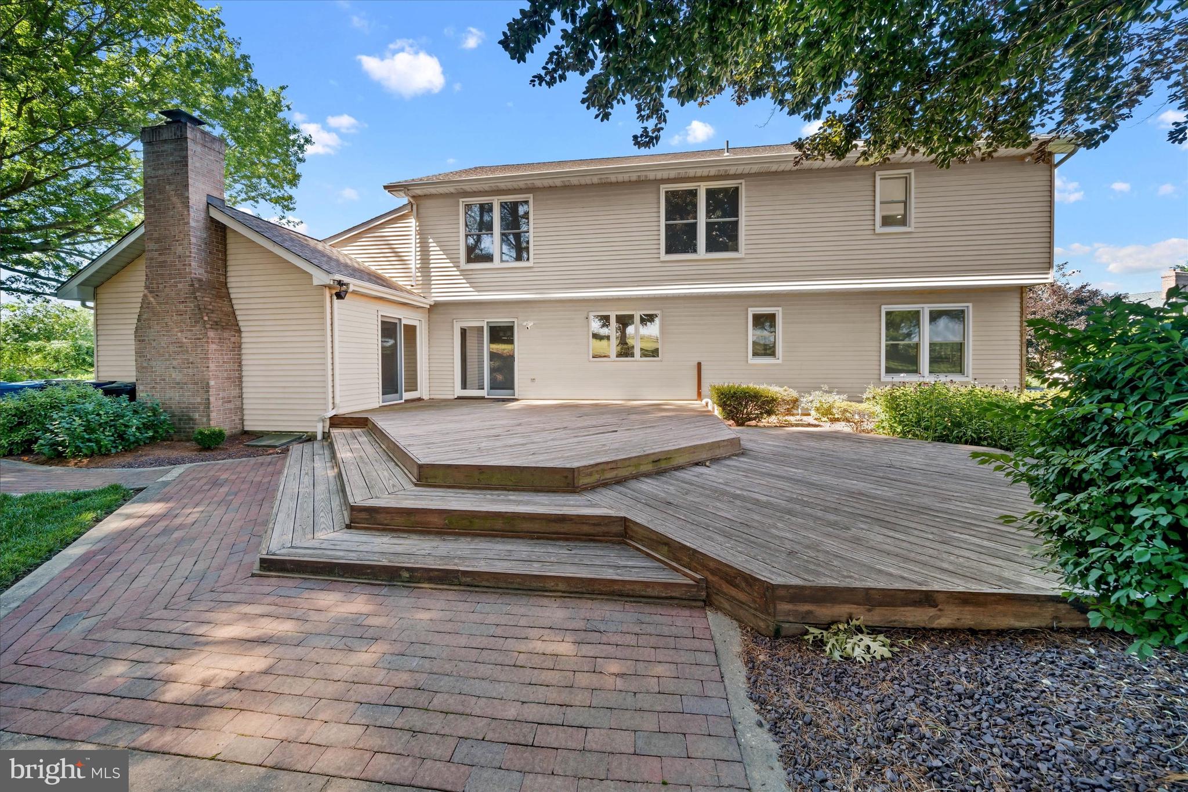
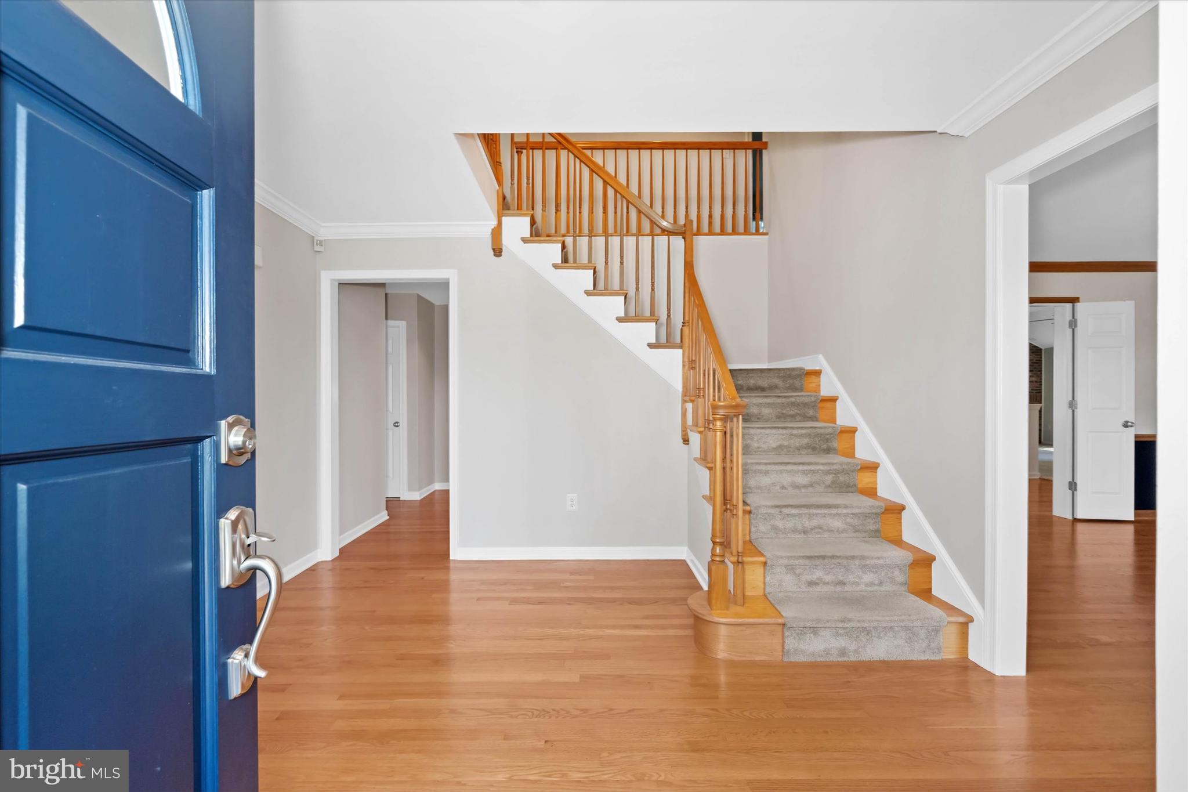
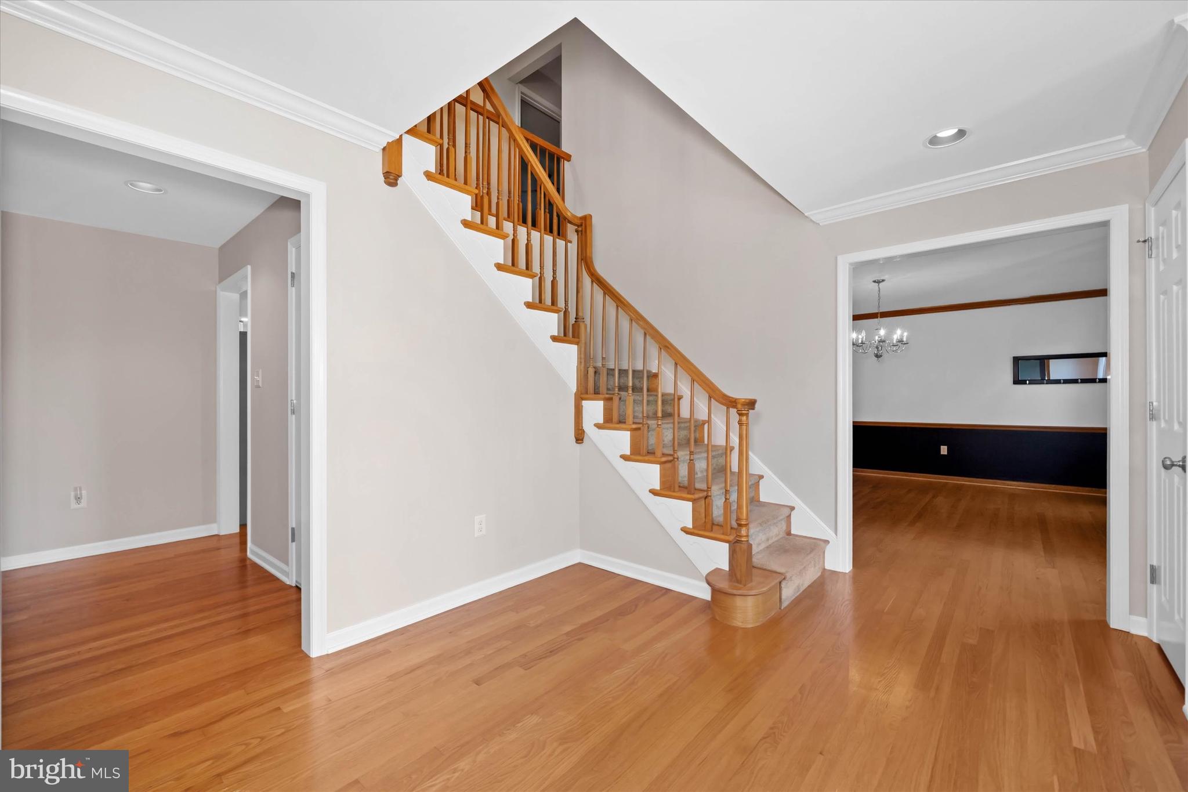
$3,102Welcome to 201 Michaels Way, a beautifully maintained brick colonial tucked away on a cul-de-sac in the desirable community of Thornberry in Hockessin, Delaware. With just 19 homes in the neighborhood, this exceptional residence offers privacy, charm, and an ideal setting overlooking 110 acres of preserved Mount Cuba land. Step inside to a welcoming foyer, a formal living room and elegant dining room, creating the perfect space for both everyday living and entertaining. The spacious eat-in kitchen, features plenty of cabinetry, a built-in island with cooktop, generous table space, and an open layout that flows into the living room, complete with a cozy wood-burning fireplace. Sliding doors from both the kitchen and living room lead to the rear deck, perfect for indoor and outdoor entertaining. Conveniently located off the living room is the laundry room, pantry, and interior access to the attached garage. Tucked away at the rear of the main level is a private main level bedroom with an adjoining full bath, an ideal setup for multigenerational living, guests, or a flexible space to use as a home office, playroom, or gym, etc. Upstairs, the primary suite serves as a relaxing retreat with a walk-in closet, dedicated vanity area, and an ensuite bath featuring a jetted soaking tub and separate shower. Three additional generously sized bedrooms share a well-appointed hall bath with tub. The unfinished basement offers endless possibilities to create additional living space tailored to your needs, whether it's a recreation room, home theater, workshop or more. Start your mornings with a cup of coffee on the expansive rear deck while enjoying peaceful views of the preserved Mount Cuba property. As a Thornberry homeowner, you will also enjoy the unique benefit of receiving neighbor passes to visit Mount Cuba. Additional updates include all NEW PELLA WINDOWS (2021), a NEW PRIMARY BATH SKYLIGHT (2026), and a NEW HVAC system (2026). Meticulously cared for over the years, 201 Michaels Way is truly move in ready and waiting for its next owners. Conveniently located near Routes 48 and 41, for easy commuting along with Delaware's tax free shopping, dining, and everyday conveniences. Schedule your private tour today and experience everything this exceptional home has to offer.
| 5 days ago | Status changed to Pending | |
| 5 days ago | Listing updated with changes from the MLS® | |
| 3 weeks ago | Listing first seen on site |

The real estate listing information is provided by Bright MLS is for the consumer's personal, non-commercial use and may not be used for any purpose other than to identify prospective properties consumer may be interested in purchasing. Any information relating to real estate for sale or lease referenced on this web site comes from the Internet Data Exchange (IDX) program of the Bright MLS. This web site references real estate listing(s) held by a brokerage firm other than the broker and/or agent who owns this web site. The accuracy of all information is deemed reliable but not guaranteed and should be personally verified through personal inspection by and/or with the appropriate professionals. Properties in listings may have been sold or may no longer be available. The data contained herein is copyrighted by Bright MLS and is protected by all applicable copyright laws. Any unauthorized collection or dissemination of this information is in violation of copyright laws and is strictly prohibited. Copyright © 2020 Bright MLS. All rights reserved.
Did you know? You can invite friends and family to your search. They can join your search, rate and discuss listings with you.