

213 MEGAN DRIVEBEAR, DE19701
Mortgage Calculator
Monthly Payment (Est.)
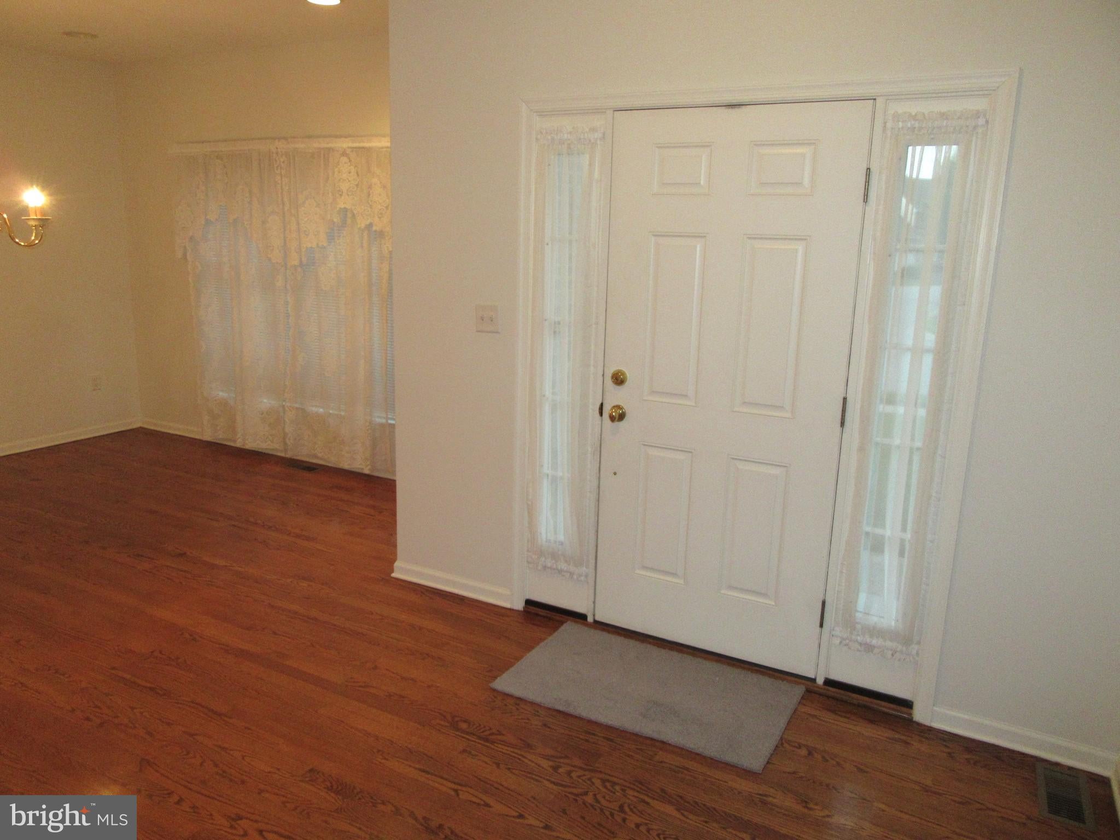
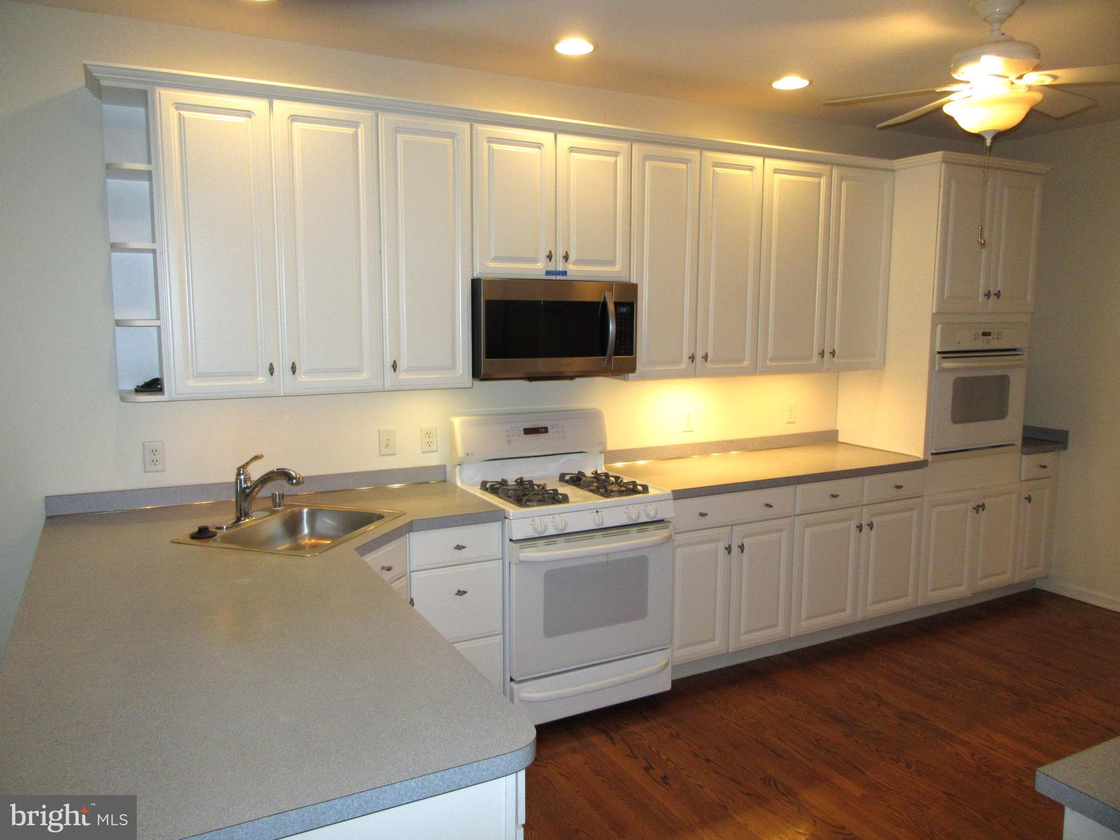
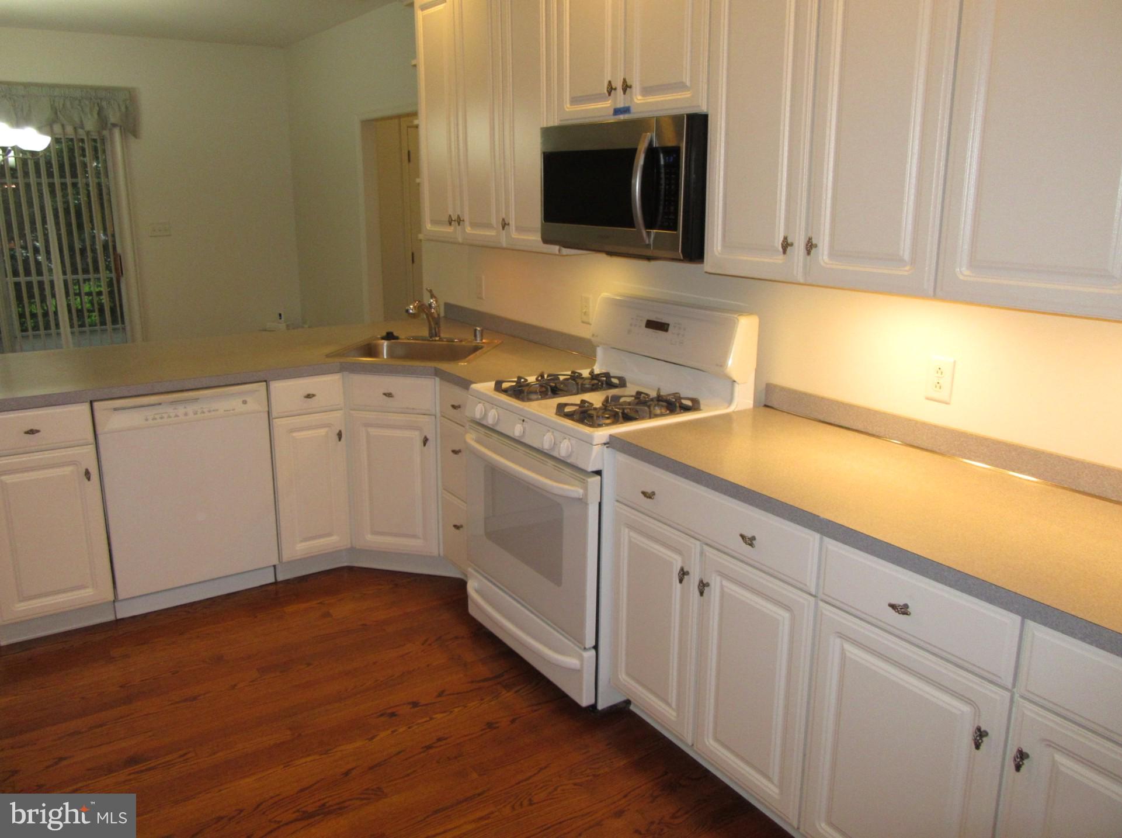
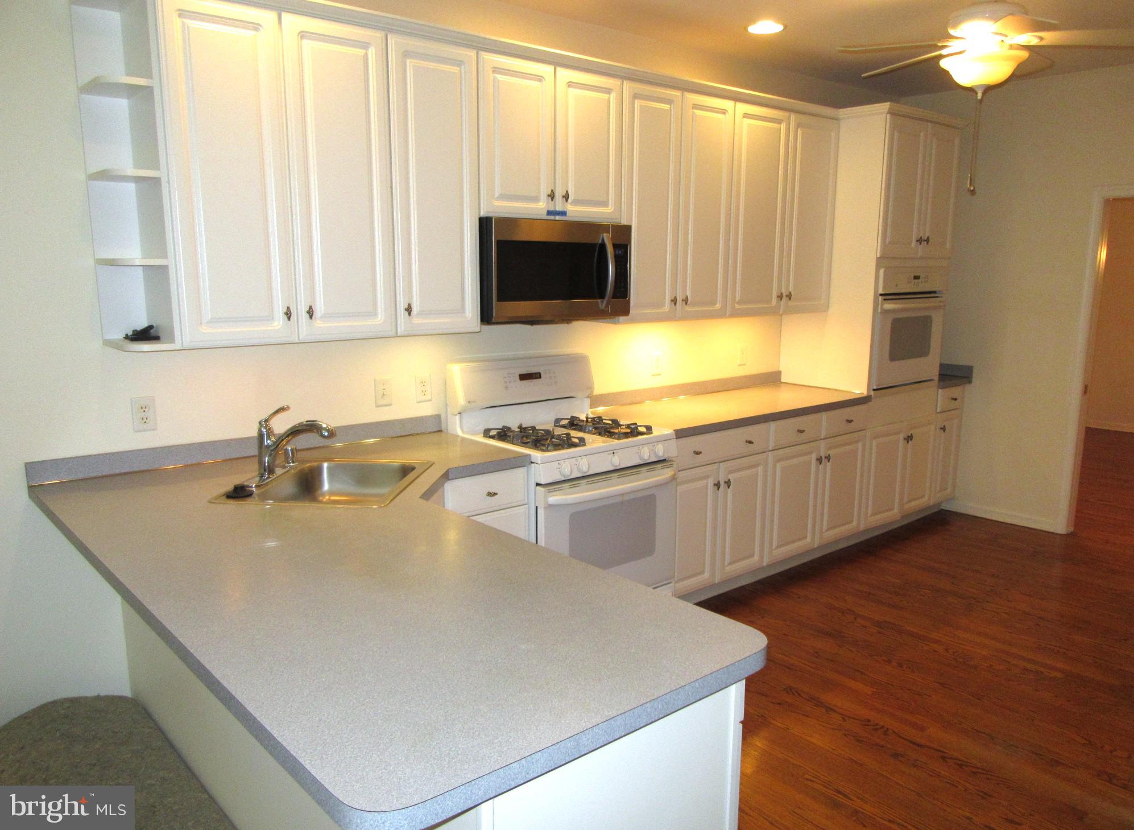
$2,5553BR/2.5BA brick front rancher with screened porch, paver stone patio, and fenced backyard. Appoquinimink schools and north of the canal. 9ft ceilings throughout. Finished in place oak hardwood floors in many rooms including the Kitchen, Breakfast Area, Formal Dining Room, Foyer, and main hallways. Large Kitchen with 42 in. cabinets, walk-in Pantry, Desk, Breakfast Bar peninsula with overhang, ceiling fan, and under cabinet lighting. Gas range. Built-in microwave and an additional wall oven. Definitely a cook's kitchen! Adjoining Breakfast area with slider to large screened porch with vaulted ceiling, ceiling fan, and skylights. Formal Dining Room with recessed lights and decorative chandelier. XL Living Room / Great Room with brand new Berber carpeting, cathedral ceiling, ceiling fan, and gas fireplace with decorative mantel and marble surround. Main level laundry closet with utility tub and wall cabinets for extra storage. Half bath with pedestal sink. There is also an additional room which could be used as a 4th bedroom (has a closet) or home office . The Primary Bedroom is spacious and has a large walk-in closet as well as access to a private bath with double sink vanity, oversized stall shower, and corner jet tub. The other two bedrooms have double-sized closets and share a Hall Bath. All bedrooms have ceiling fans and there is a large linen closet in the bedroom hallway for added storage. The screened porch leads to a custom paver stone patio and the fenced backyard (two large gates for easy access). A row of arborvitae along the back property line provides added privacy. The full unfinished basement has Bilco egress and rough-in plumbing for a full bath for future finishing. Newer high efficiency gas heat and central AC. High efficiency gas hot water. Whole house lightening protection system. Mansion Farm offers sidewalks, street lights and multiple playgrounds throughout the neighborhood. Easy access to shopping , major commuting routes, and within easy biking distance to Lums Pond State Park. Quick possession possible. Agent related to sellers.
| 3 days ago | Listing updated with changes from the MLS® | |
| 2 weeks ago | Listing first seen on site |

The real estate listing information is provided by Bright MLS is for the consumer's personal, non-commercial use and may not be used for any purpose other than to identify prospective properties consumer may be interested in purchasing. Any information relating to real estate for sale or lease referenced on this web site comes from the Internet Data Exchange (IDX) program of the Bright MLS. This web site references real estate listing(s) held by a brokerage firm other than the broker and/or agent who owns this web site. The accuracy of all information is deemed reliable but not guaranteed and should be personally verified through personal inspection by and/or with the appropriate professionals. Properties in listings may have been sold or may no longer be available. The data contained herein is copyrighted by Bright MLS and is protected by all applicable copyright laws. Any unauthorized collection or dissemination of this information is in violation of copyright laws and is strictly prohibited. Copyright © 2020 Bright MLS. All rights reserved.
Did you know? You can invite friends and family to your search. They can join your search, rate and discuss listings with you.