

9 WYETH LANEHOCKESSIN, DE19707
Mortgage Calculator
Monthly Payment (Est.)
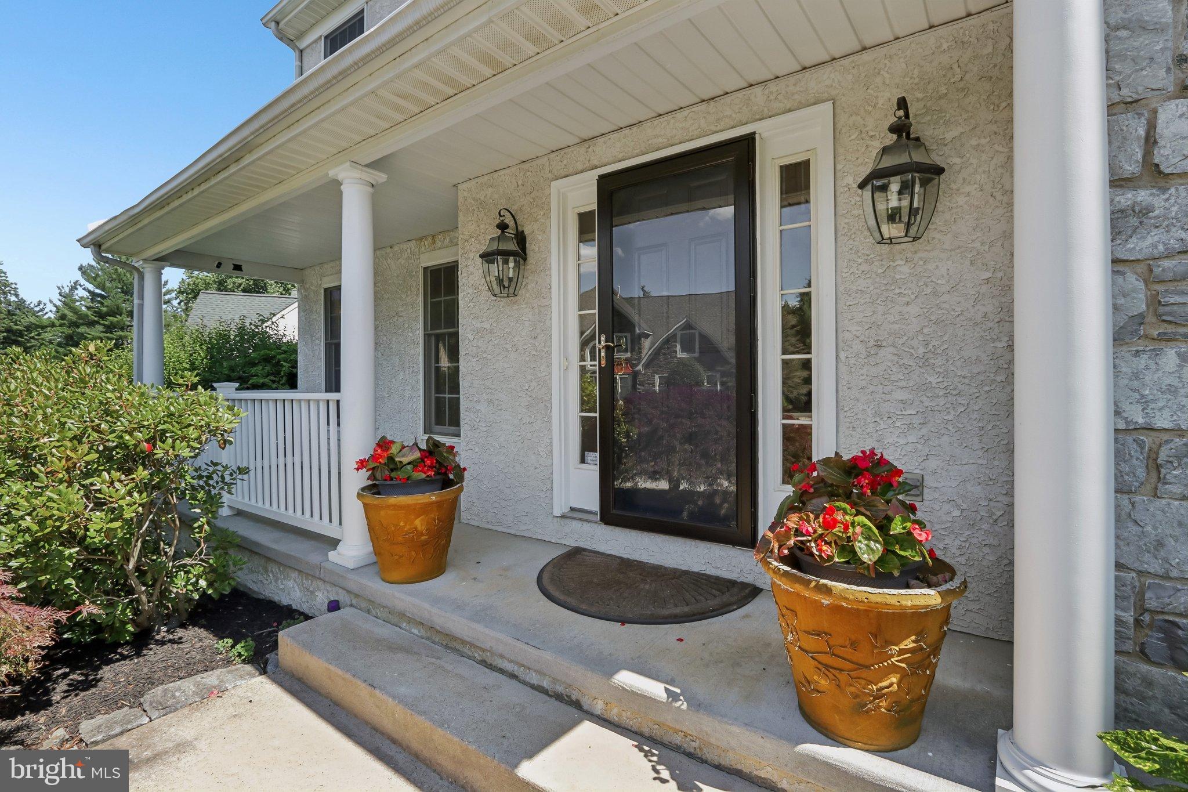
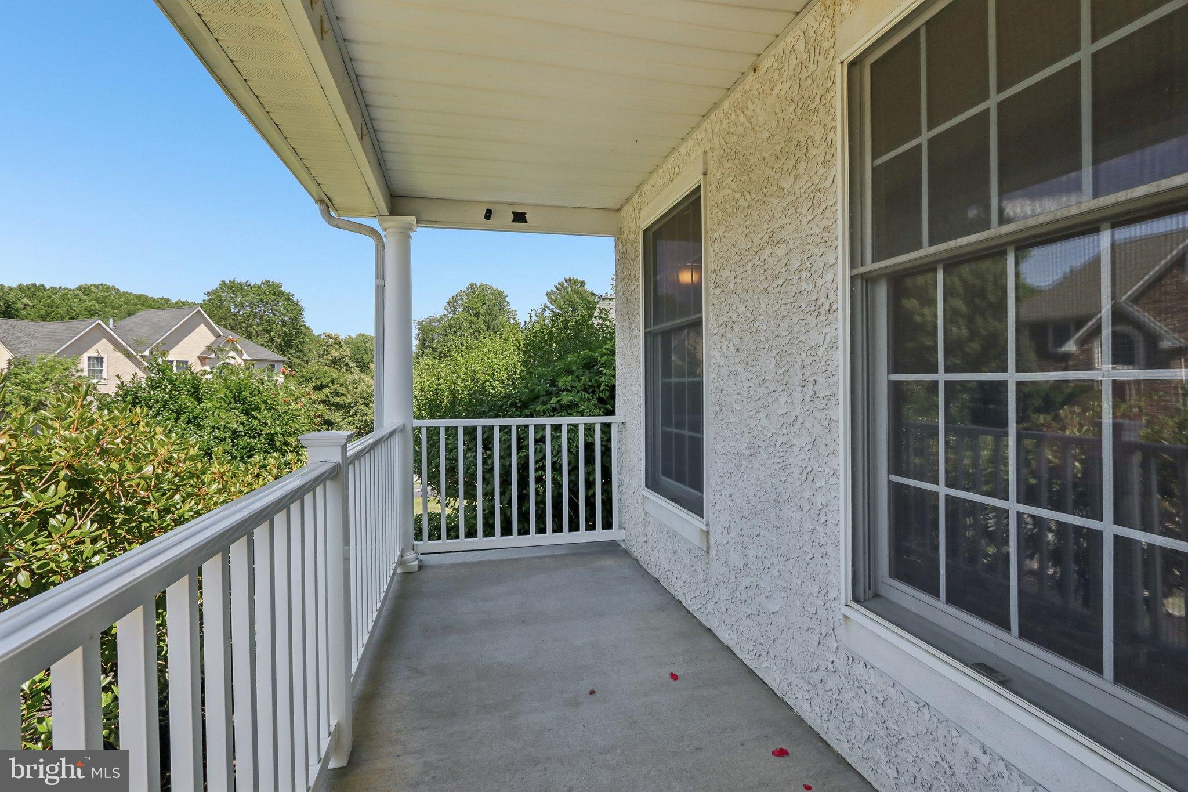
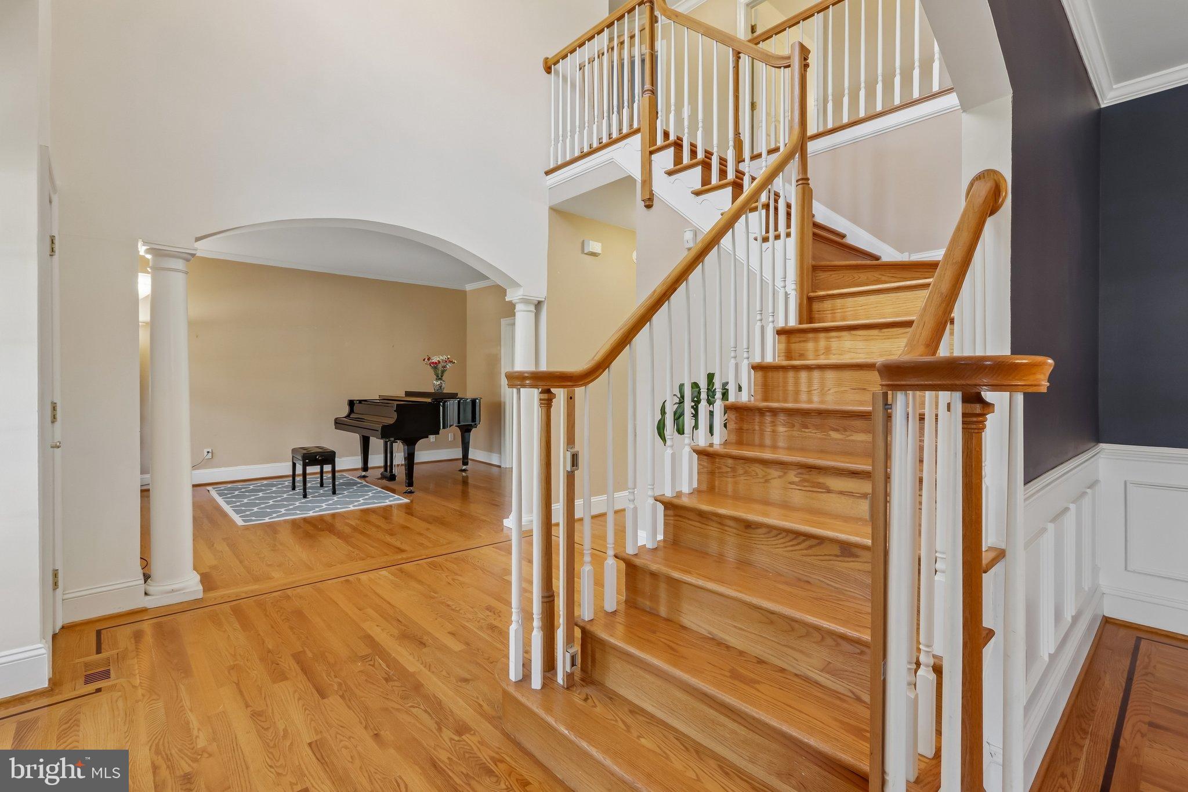
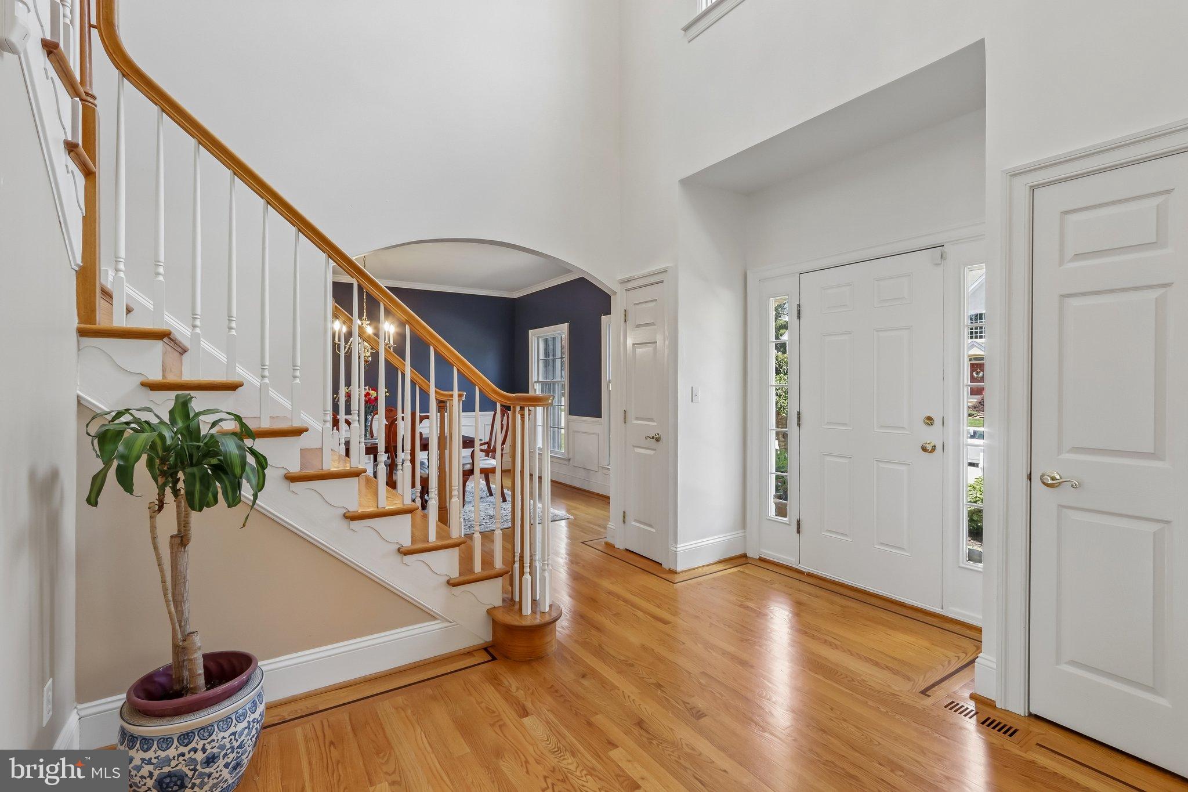
$3,558This exquisite 4-bedroom, 2.1 bath colonial is nestled on a premium lot, offering a spectacular view of a scenic pond and over 9 acres of open space. The facade, constructed from stone and stucco, promises a home that is as filled with character and charm as it is with high-end finishes and fine details. One step inside this home confirms this promise and leaves you excited to explore further. As you pass through the grand entrance, you're greeted by a majestic multi-story entryway, adorned with an oak staircase elegantly framed by arches and columns. This grandeur is seamlessly carried into the formal living and dining rooms, where custom molding and wainscotting create a feeling of sophistication. The living room, equipped with elegant French doors, transitions into the spacious family room, creating an ideally fluid layout for hosting large gatherings. This space boasts a fireplace, while oversized windows fill the room with radiant natural light. The kitchen serves as the heart of the home. Sparkling quartz counters team with stainless appliances and maple cabinets to offer a delightful space for culinary creations, all built around a good size center island. The kitchen is further enhanced by gleaming hardwood floors. The same gleaming hardwoods can be found gracing the center hall, living and dining rooms, and hall & powder room. The kitchen opens onto a back staircase leading to an abundant primary bedroom with his and her's walk in closets, sitting room, 5-piece ensuite bathroom with a jacuzzi whirlpool tub. The home's lower level features a daylight walk-out basement, boasting an impressive 9-foot ceiling height, alluringly expanding the potential functionality of your living spaces. Immaculately maintained, this former model home encapsulates the perfect blend of luxury and comfort and is an absolute standout in this price range!
| a week ago | Status changed to Active | |
| a week ago | Listing updated with changes from the MLS® | |
| 3 weeks ago | Price changed to $779,900 | |
| 3 weeks ago | Listing first seen on site |

The real estate listing information is provided by Bright MLS is for the consumer's personal, non-commercial use and may not be used for any purpose other than to identify prospective properties consumer may be interested in purchasing. Any information relating to real estate for sale or lease referenced on this web site comes from the Internet Data Exchange (IDX) program of the Bright MLS. This web site references real estate listing(s) held by a brokerage firm other than the broker and/or agent who owns this web site. The accuracy of all information is deemed reliable but not guaranteed and should be personally verified through personal inspection by and/or with the appropriate professionals. Properties in listings may have been sold or may no longer be available. The data contained herein is copyrighted by Bright MLS and is protected by all applicable copyright laws. Any unauthorized collection or dissemination of this information is in violation of copyright laws and is strictly prohibited. Copyright © 2020 Bright MLS. All rights reserved.
Did you know? You can invite friends and family to your search. They can join your search, rate and discuss listings with you.