

1784 BELLE FOURCHE DRIVENEWARK, DE19702
Mortgage Calculator
Monthly Payment (Est.)
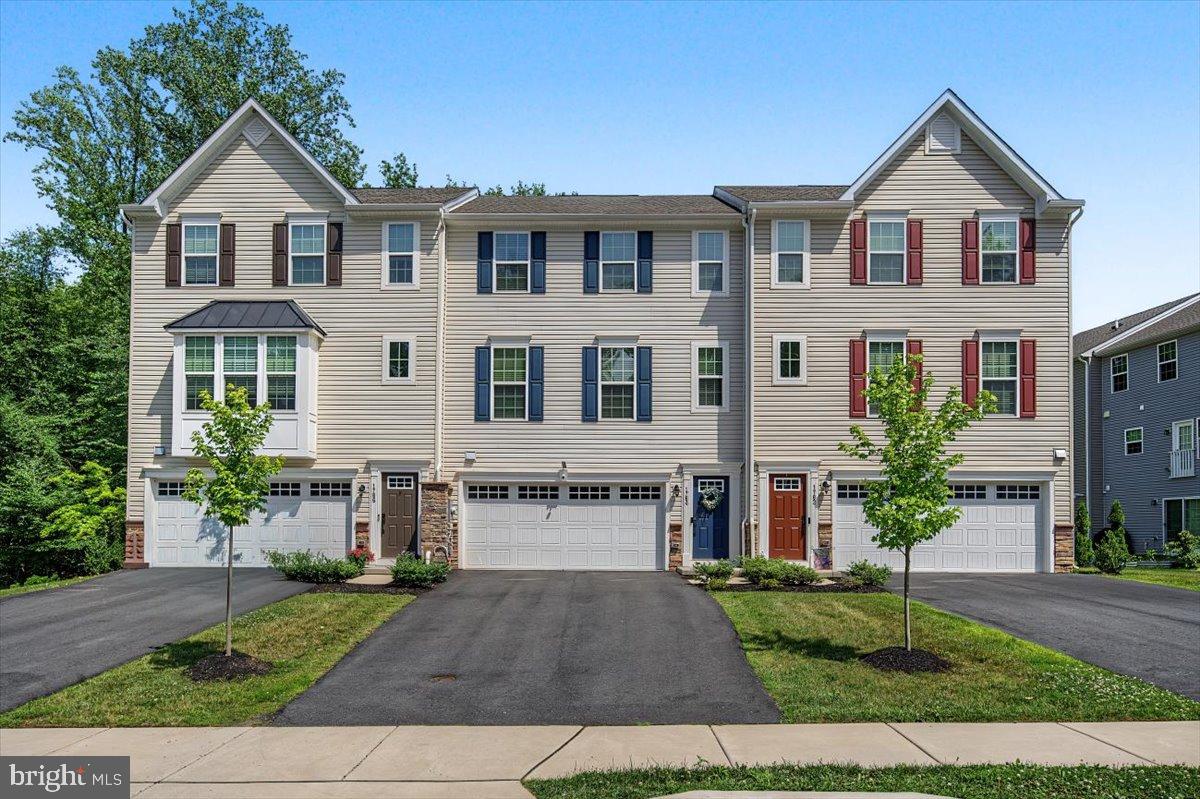
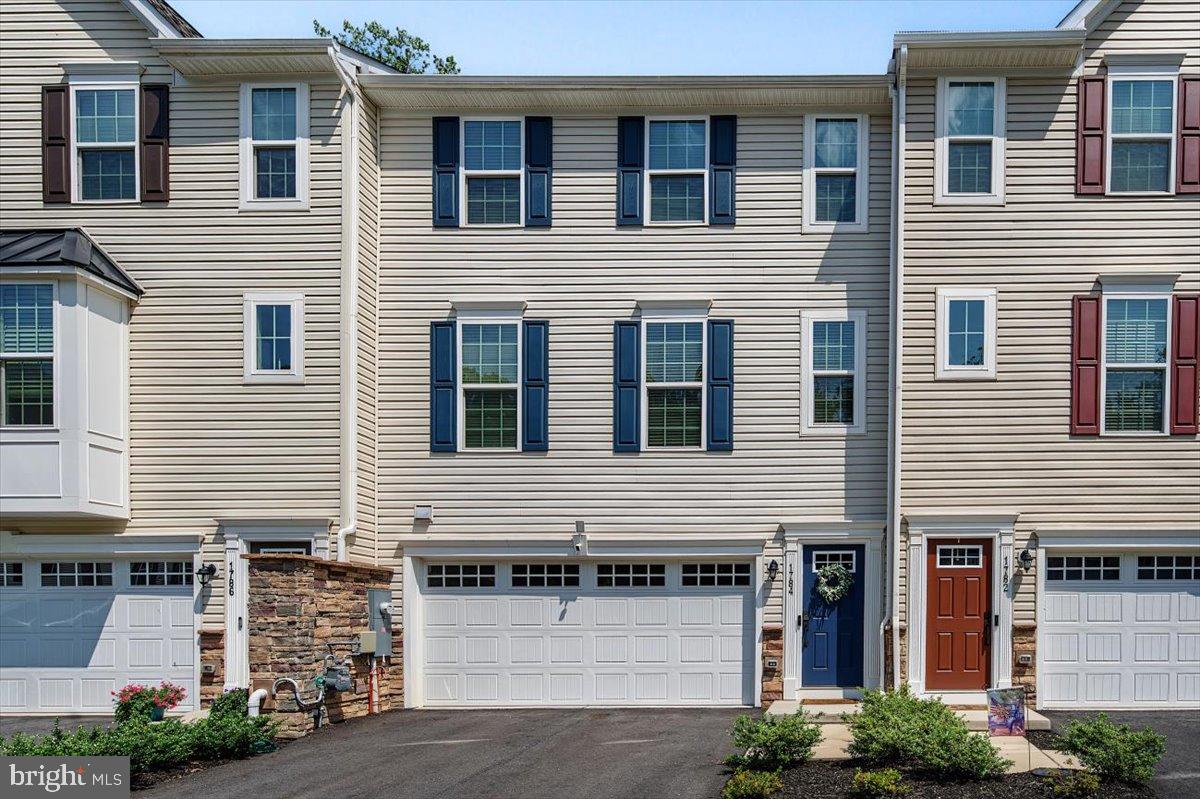
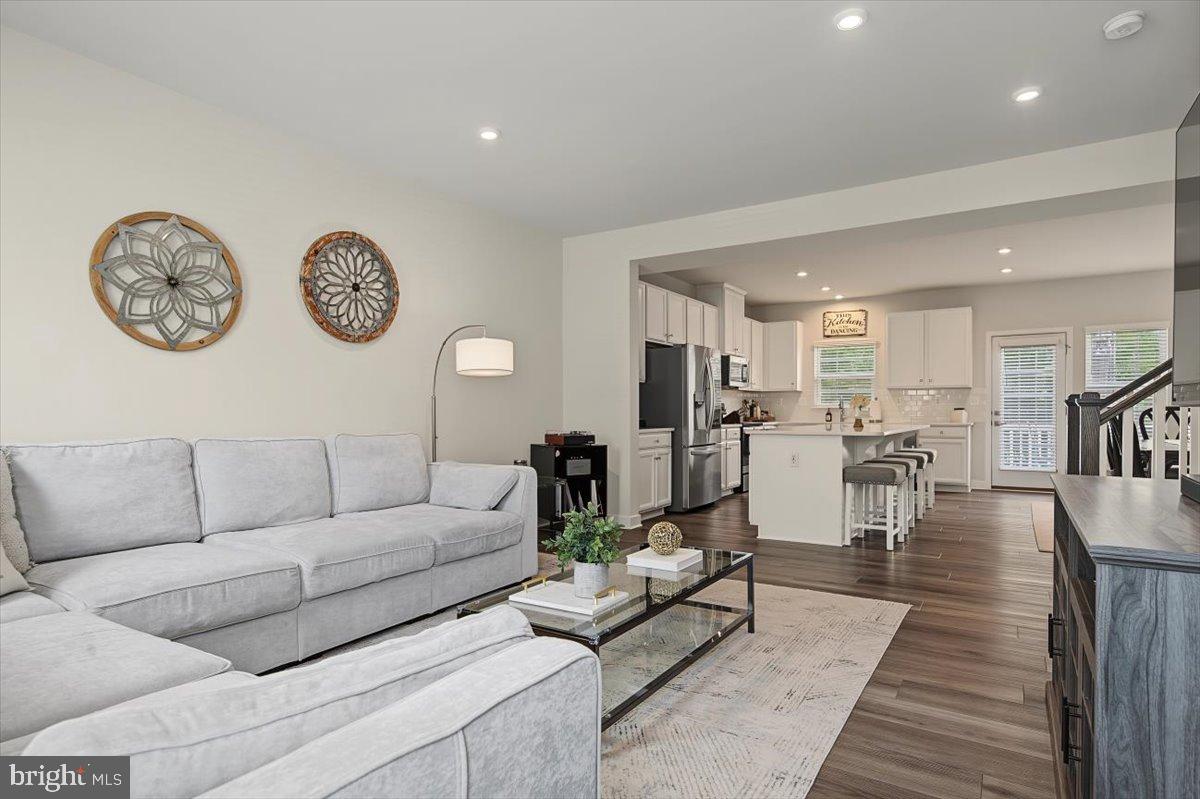
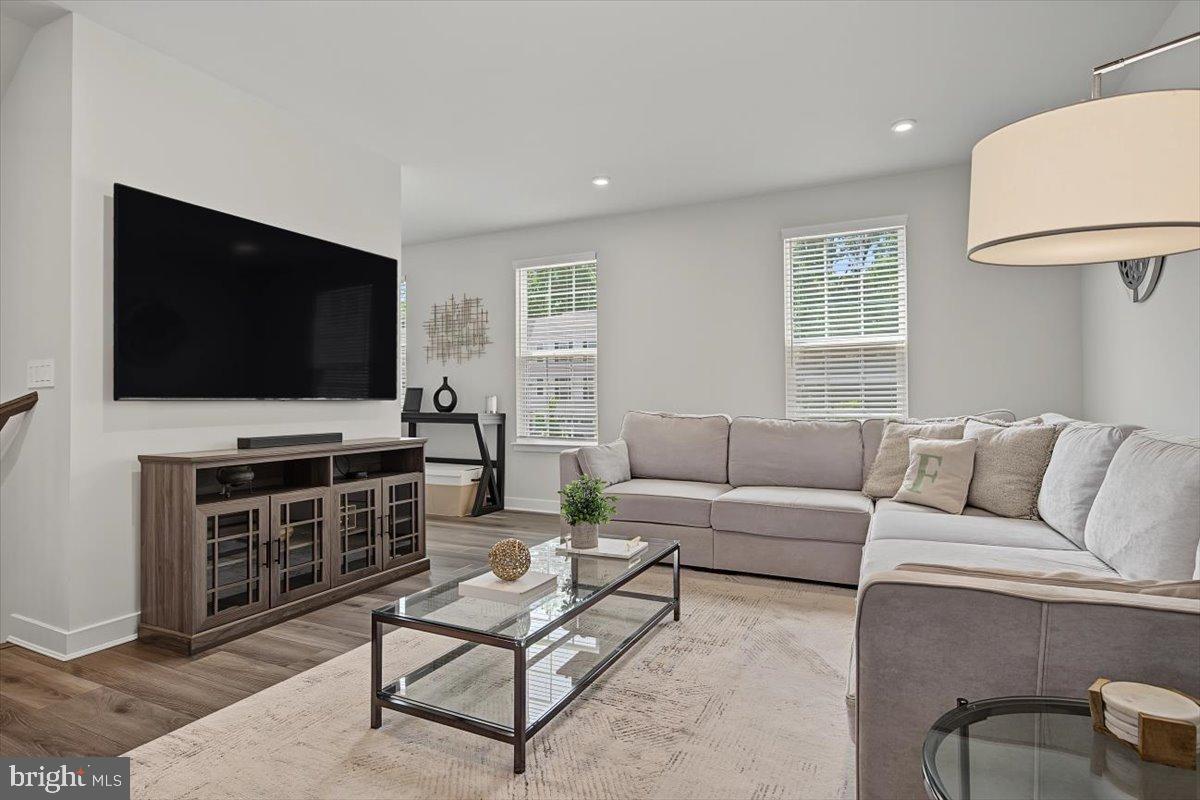
$2,049If you've ever fallen in love with a model home, you'll feel right at home at 1784 Belle Fourche Drive. Showcasing the upgrades, finishes, and a design typically reserved for the builder's showcase model, this exceptional townhome offers an extended and spacious floor plan. Style, comfort, and convenience in one impressive package. Perfectly situated on a premium cul-de-sac lot backing to mature woods, this home enjoys both privacy and picturesque views. Spanning three beautifully designed levels, the spacious floor plan is ideal for today's lifestyle. The lower level welcomes you features a generous family room with recessed lighting, a convenient powder room, and walk-out access to the backyard. The wooded backdrop creates a peaceful outdoor setting that can be enjoyed year-round. The main level is the heart of the home, offering an open-concept living, dining, and kitchen area filled with natural light and additional recessed lighting. This expanded floor plan provides additional living space compared to many other homes in the community and accommodates an impressive 11-foot center island that serves as the focal point of the kitchen. Thoughtfully appointed with abundant upgraded white cabinetry, quartz countertops, stainless steel appliances, hardwood flooring, and ample workspace, the kitchen is designed to impress. Just off the main living area, the spacious composite deck extends your living and entertaining space while overlooking the tranquil wooded setting. Upstairs, the primary suite offers a relaxing retreat with a walk-in closet and a private en suite bath. Two additional bedrooms, a well-appointed hall bathroom, and a conveniently located laundry area complete the upper level. Additional highlights include shelving in the two-car garage for extra storage and guest parking conveniently located directly across the street. Ideally located near I-95, the University of Delaware, Christiana Hospital, Newark Charter School, and a wide variety of shopping, dining, and everyday conveniences, this exceptional home combines an outstanding location with premium features throughout. Truly a move-in ready property. Don't miss the opportunity to make this beautiful home yours—schedule your private tour today!
| 2 weeks ago | Status changed to Active Under Contract | |
| 2 weeks ago | Listing updated with changes from the MLS® | |
| 3 weeks ago | Listing first seen on site |

The real estate listing information is provided by Bright MLS is for the consumer's personal, non-commercial use and may not be used for any purpose other than to identify prospective properties consumer may be interested in purchasing. Any information relating to real estate for sale or lease referenced on this web site comes from the Internet Data Exchange (IDX) program of the Bright MLS. This web site references real estate listing(s) held by a brokerage firm other than the broker and/or agent who owns this web site. The accuracy of all information is deemed reliable but not guaranteed and should be personally verified through personal inspection by and/or with the appropriate professionals. Properties in listings may have been sold or may no longer be available. The data contained herein is copyrighted by Bright MLS and is protected by all applicable copyright laws. Any unauthorized collection or dissemination of this information is in violation of copyright laws and is strictly prohibited. Copyright © 2020 Bright MLS. All rights reserved.
Did you know? You can invite friends and family to your search. They can join your search, rate and discuss listings with you.