Save
Ask
Tour
Hide
Share
$440,000
19 Days On Site

235 ROSSNAKILL ROAD
MIDDLETOWN, DE19709

Townhouse|Pending
3
Beds
3
Total Baths
2
Full Baths
1
Partial Bath
2,437
SqFt
$181
/SqFt
2018
Built
Subdivision:
HYETTS CROSSING
County:
NEW CASTLE
Listing courtesy of Patterson-Schwartz-Newark
Call Now: 443.632.3000
Is this the listing for you? We can help make it yours.
443.632.3000
235 ROSSNAKILL ROAD235 ROSSNAKILL ROAD235 ROSSNAKILL ROAD235 ROSSNAKILL ROAD
Save
Ask
Tour
Hide
Share

Mortgage Calculator

Monthly Payment (Est.)

$2,007
Calculator powered by Showcase IDX, a Constellation1 Company. Copyright ©2026 Information is deemed reliable but not guaranteed.

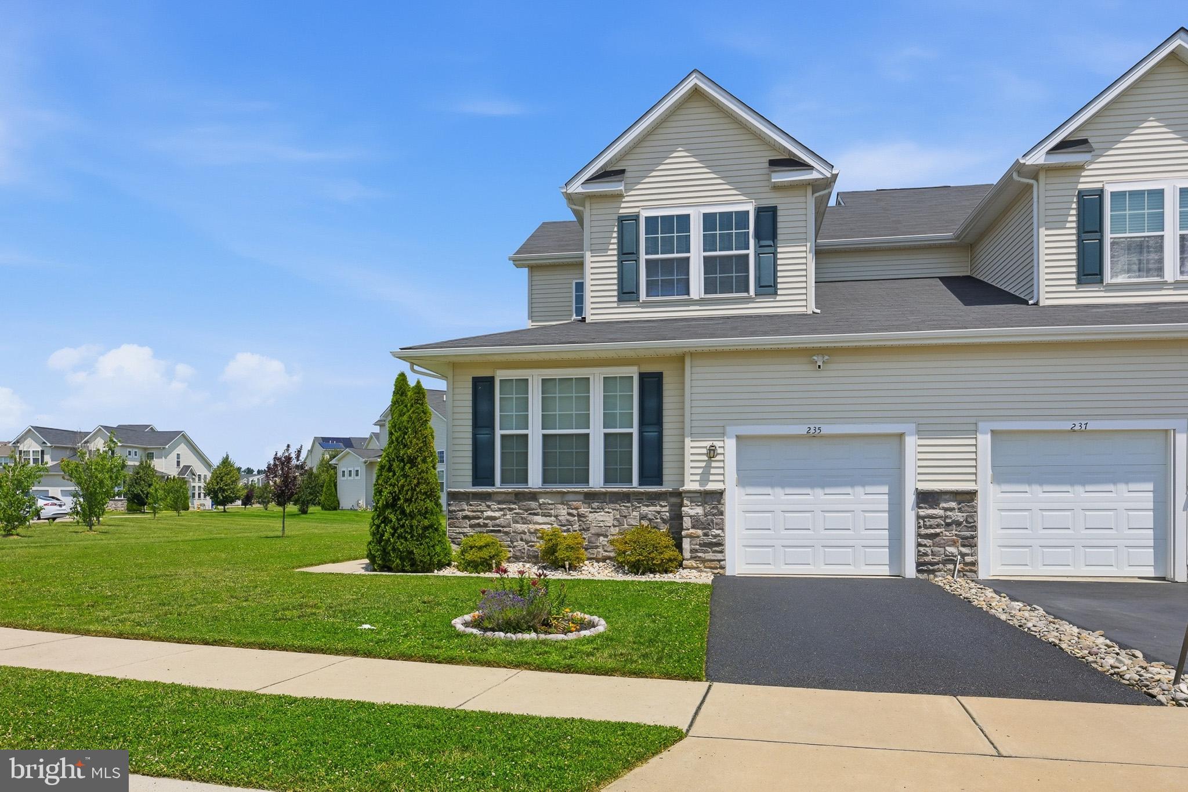
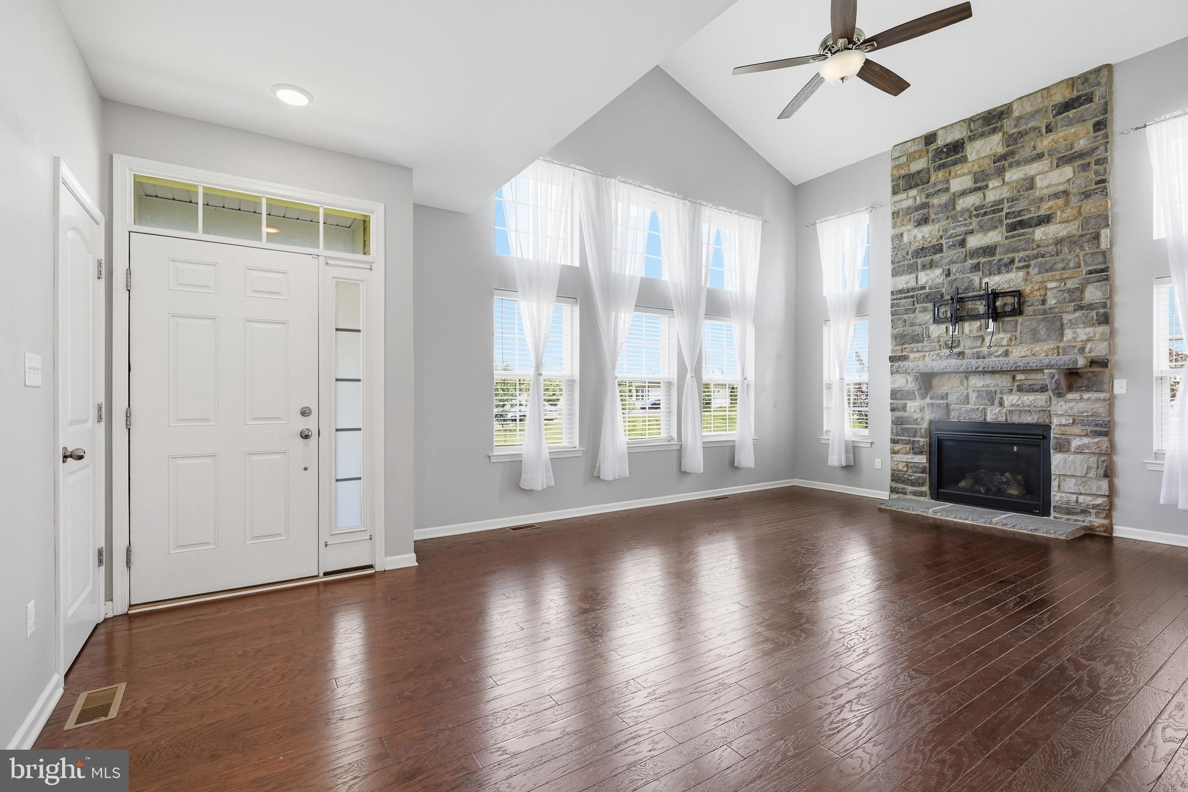
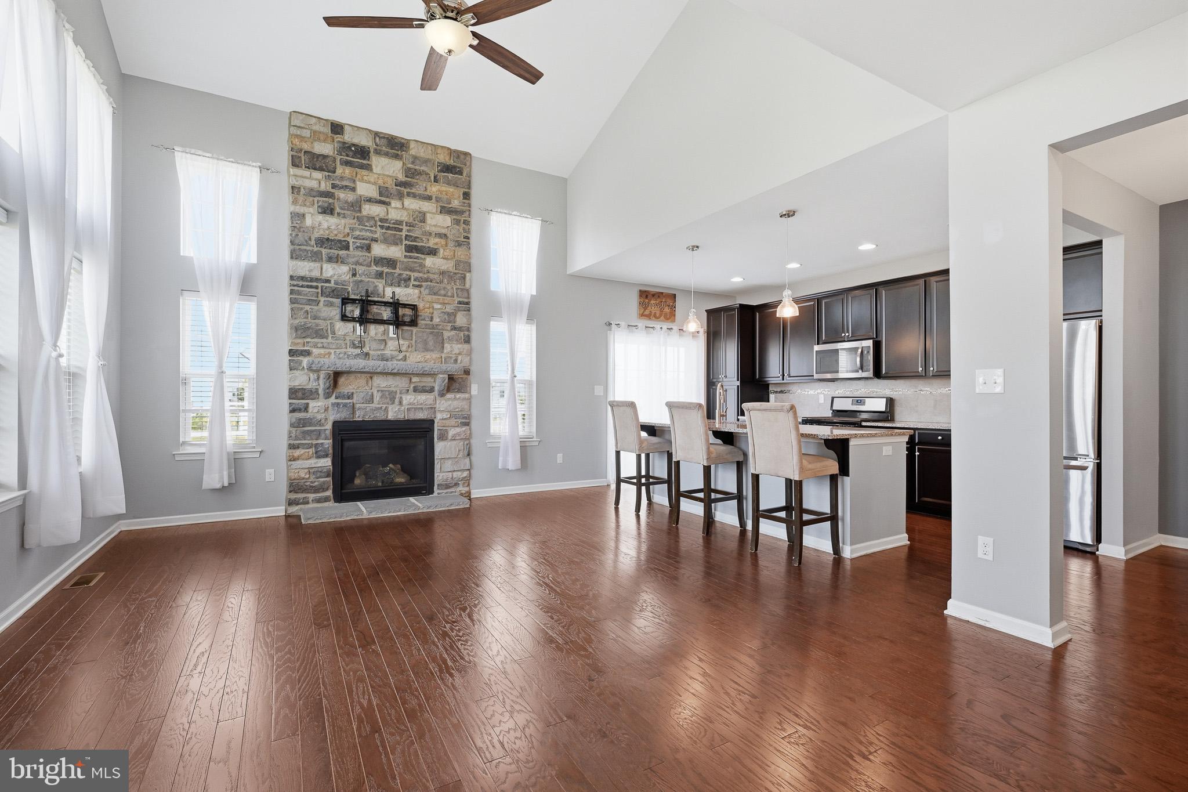
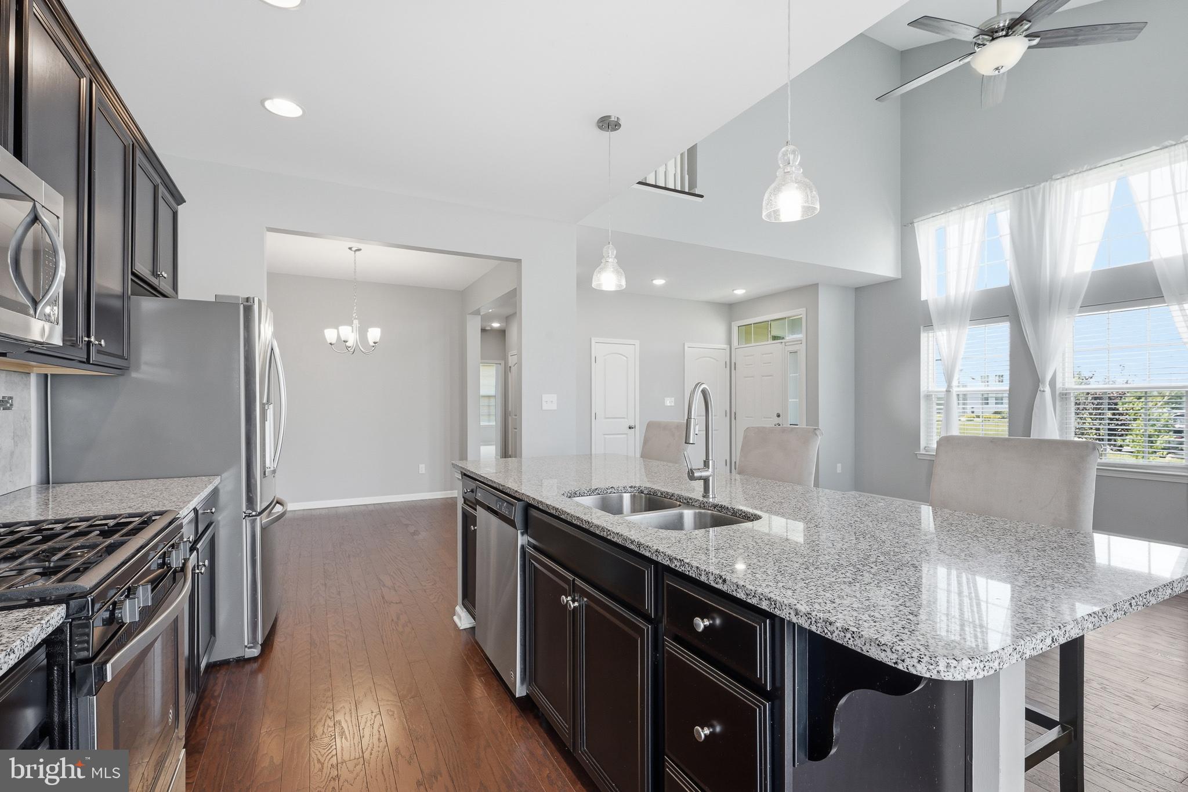
Spacious 3 bedroom, 2.1 bath Hyetts Crossing Chesterfield Model twin home with 1 car garage. Open floor plan featuring a grand 2-story living room with a gorgeous 2-story stone gas fireplace! Hardwood floors and many windows bring in natural light throughout the main living areas. 9' ceilings on the first floor. Gourmet kitchen with stainless steel appliances, gas cooking, granite countertops, double sink, 42" cabinets, tile backsplash, recessed lights plus large island with pendant lighting and adjacent dining room. Sliding doors from the kitchen lead to maintenance free composite deck overlooking fenced yard. Convenient first floor laundry and powder room! First floor primary suite with a walk-in closet and private bath featuring a tile floor and tile shower with seat. Second floor offers another full bath and two additional bedrooms plus loft flex space. Large, finished basement with egress plus separate room for exercise room plus game room, etc. Easy to show, all appliances included, nothing for you to do but move in; hurry to schedule your private tour today!

Save
Ask
Tour
Hide
Share
Listing Snapshot
Price 
$440,000
Days On Site 
19 Days
Bedrooms 
3
Inside Area (SqFt) 
2,437 sqft
Total Baths 
3
Full Baths 
2
Partial Baths 
1
Lot Size 
0.13 Acres
Year Built 
2018
MLS® Number 
DENC2105980
Status 
Pending
Property Tax 
$2,796
HOA/Condo/Coop Fees 
$30 monthly
Sq Ft Source 
Estimated
Friends & Family
Recent Activity
yesterdayStatus changed to Pending
yesterdayListing updated with changes from the MLS®
a week agoPrice changed to $440,000
3 weeks agoListing first seen on site
General Features
Acres 
0.13
Attached Garage 
Yes
Foundation 
Concrete Perimeter
Garage 
Yes
Garage Spaces 
1
Land Lease 
No
Levels 
Three Or More
Parking 
Garage Door OpenerPavedGarageDrivewayAttached
Parking Spaces 
3
Property Sub Type 
Townhouse
Sewer 
Public Sewer
Special Circumstances 
Standard
SqFt Above 
1631
SqFt Below 
806
SqFt Total 
2437
Style 
Colonial
Water Source 
Public
Zoning 
ST - UDC
Interior Features
Appliances 
Gas RangeGas OvenElectric Water HeaterDishwasherDisposalStainless Steel Appliance(s)
Basement 
Finished
Cooling 
Central AirCeiling Fan(s)Electric
Electric 
200+ Amp ServiceCircuit Breakers
Fireplace 
Yes
Fireplaces 
1
Flooring 
CarpetWood
Heating 
Natural GasForced Air
Interior 
Ceiling Fan(s)Kitchen IslandRecessed LightingWalk-In Closet(s)
Laundry Features 
Main Level
Main Level Bedrooms 
1
Bedroom 2 
Dimensions - 14 X 11
Bedroom 3 
Dimensions - 10 X 10
Den 
Dimensions - 12 X 11
Dining Room 
Dimensions - 10 X 9Level - Main
Family Room 
Dimensions - 24 X 23
Kitchen 
Dimensions - 15 X 11Level - Main
Living Room 
Dimensions - 17 X 14Level - MainFeatures - Ceiling Fan(s)
Loft 
Dimensions - 12 X 10
Primary Bedroom 
Dimensions - 13 X 12Level - MainFeatures - Ceiling Fan(s), Walk-In Closet(s)
Save
Ask
Tour
Hide
Share
Exterior Features
Construction Details 
StoneVinyl Siding
Fencing 
Vinyl
Lot Features 
Cleared
Patio And Porch 
Deck
Pool Features 
None
Community Features
Association Dues 
360
HOA Fee Frequency 
Annually
MLS Area 
South Of The Canal (30907)
School District 
COLONIAL
Schools
School District
COLONIAL
Elementary School
SOUTHERN
Middle School
GUNNING BEDFORD
High School
WILLIAM PENN
Listing courtesy of Patterson-Schwartz-Newark


The real estate listing information is provided by Bright MLS is for the consumer's personal, non-commercial use and may not be used for any purpose other than to identify prospective properties consumer may be interested in purchasing. Any information relating to real estate for sale or lease referenced on this web site comes from the Internet Data Exchange (IDX) program of the Bright MLS. This web site references real estate listing(s) held by a brokerage firm other than the broker and/or agent who owns this web site. The accuracy of all information is deemed reliable but not guaranteed and should be personally verified through personal inspection by and/or with the appropriate professionals. Properties in listings may have been sold or may no longer be available. The data contained herein is copyrighted by Bright MLS and is protected by all applicable copyright laws. Any unauthorized collection or dissemination of this information is in violation of copyright laws and is strictly prohibited. Copyright © 2020 Bright MLS. All rights reserved.

Neighborhood & Commute
Source: Walkscore
Save
Ask
Tour
Hide
Share