

329 TAMARA CIRCLENEWARK, DE19711
Mortgage Calculator
Monthly Payment (Est.)
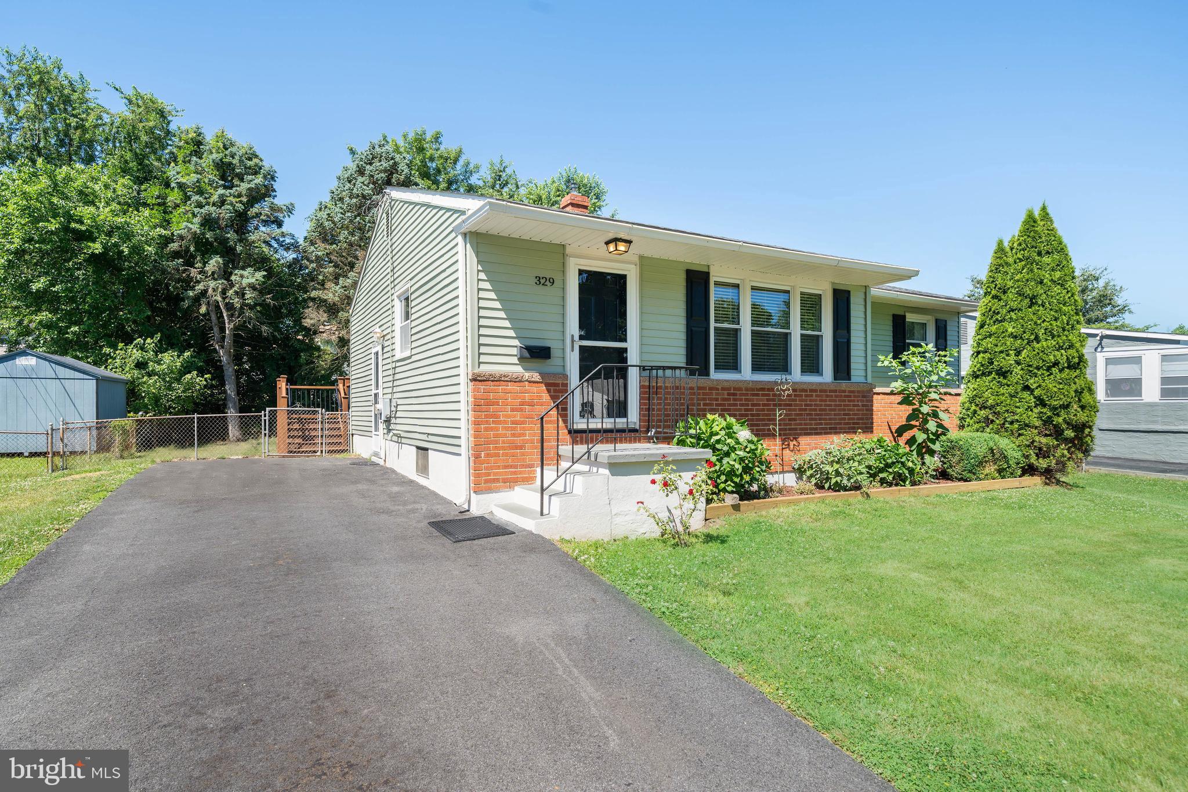
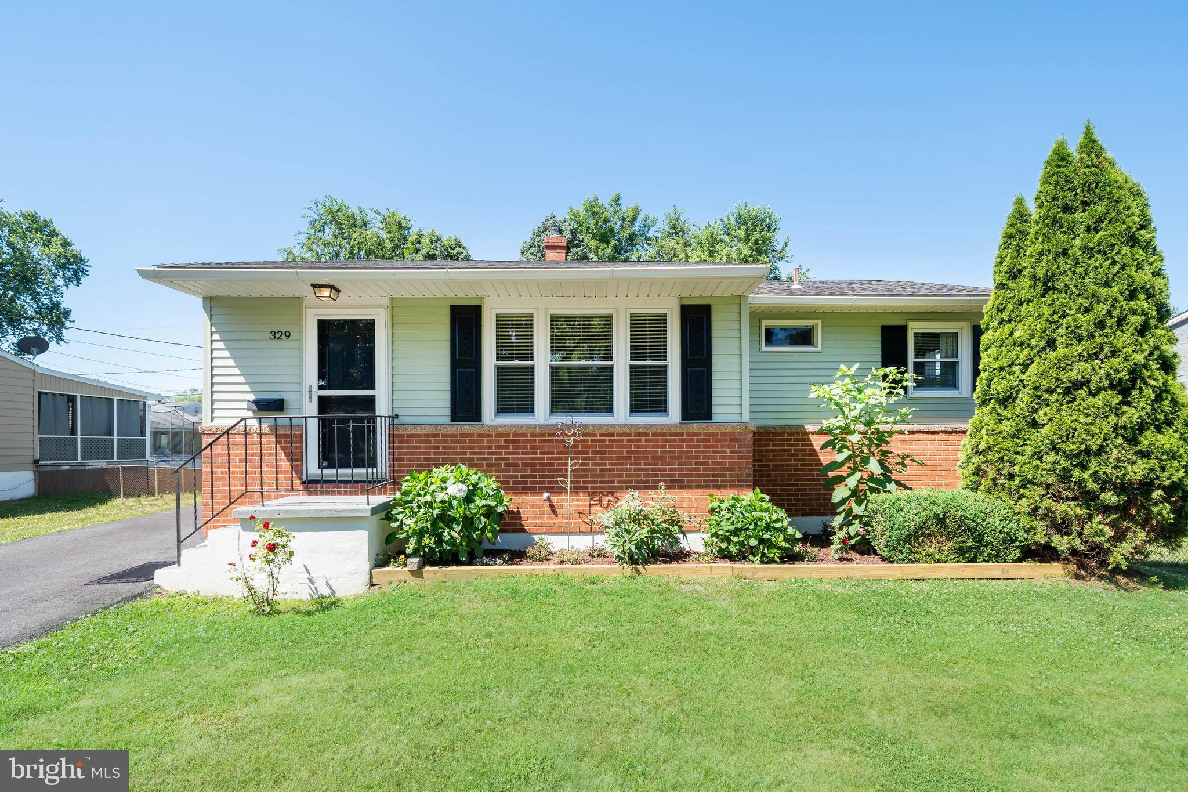
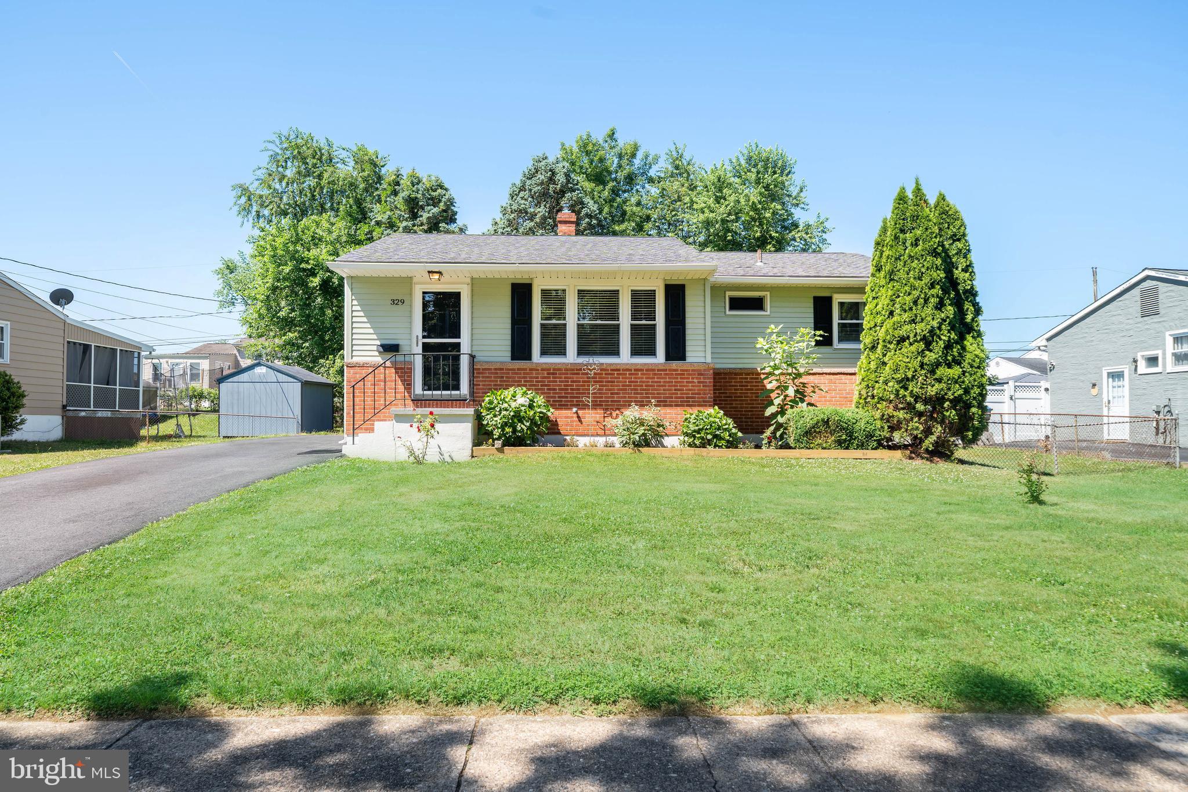
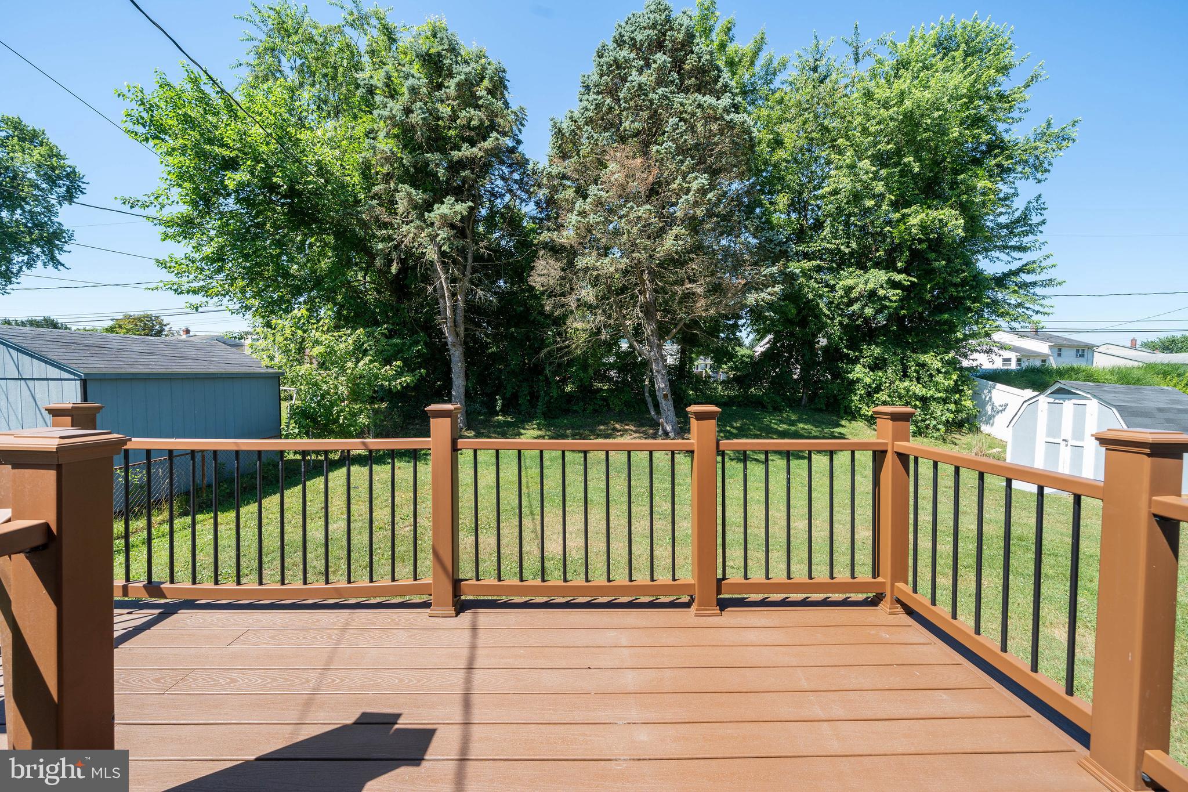
$1,665Welcome to 329 Tamara Circle, ideally situated in this well-established Newark community. Conveniently located near Christianna Mall, Delaware parks, major commuting routes like 2 and 7, along with the University of Delaware, this home offers an excellent opportunity to enjoy everything the area has to offer! The house is self comes with several features thats most buyers want like a fenced in back yard, back deck made out of premium composite decking, multiple storm doors, hard wood flooring, finished basement and so much more! Whether you're looking for your first home, additional living space, or an investment opportunity, this property combines a desirable location with everyday convenience. Don't miss your chance to make this Newark address your own - schedule your showing today!
| 2 weeks ago | Status changed to Pending | |
| 2 weeks ago | Listing updated with changes from the MLS® | |
| 3 weeks ago | Listing first seen on site |

The real estate listing information is provided by Bright MLS is for the consumer's personal, non-commercial use and may not be used for any purpose other than to identify prospective properties consumer may be interested in purchasing. Any information relating to real estate for sale or lease referenced on this web site comes from the Internet Data Exchange (IDX) program of the Bright MLS. This web site references real estate listing(s) held by a brokerage firm other than the broker and/or agent who owns this web site. The accuracy of all information is deemed reliable but not guaranteed and should be personally verified through personal inspection by and/or with the appropriate professionals. Properties in listings may have been sold or may no longer be available. The data contained herein is copyrighted by Bright MLS and is protected by all applicable copyright laws. Any unauthorized collection or dissemination of this information is in violation of copyright laws and is strictly prohibited. Copyright © 2020 Bright MLS. All rights reserved.
Did you know? You can invite friends and family to your search. They can join your search, rate and discuss listings with you.