

2407 VALLEY AVENUEWILMINGTON, DE19810

Mortgage Calculator
Monthly Payment (Est.)
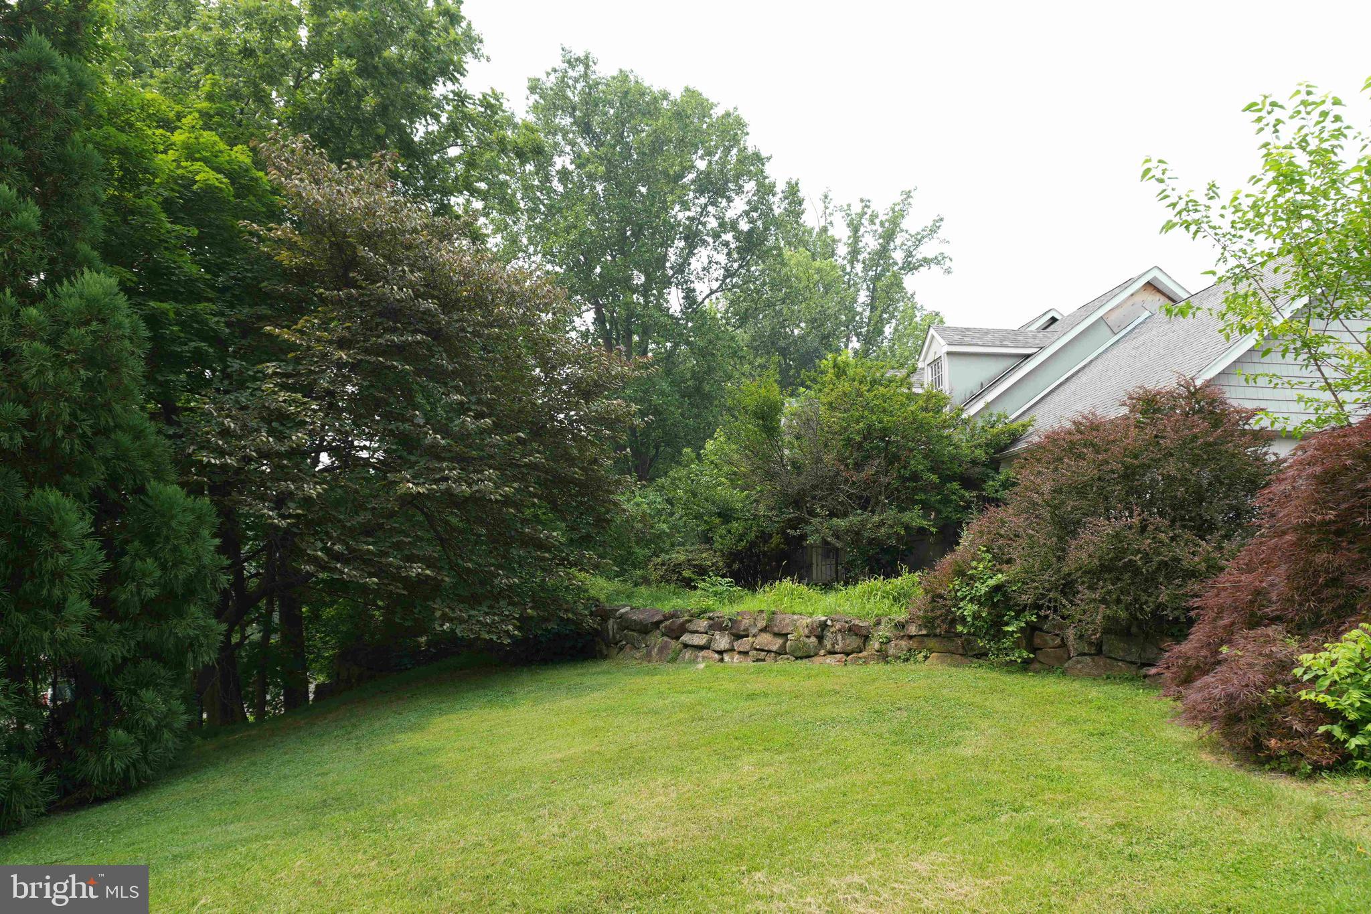
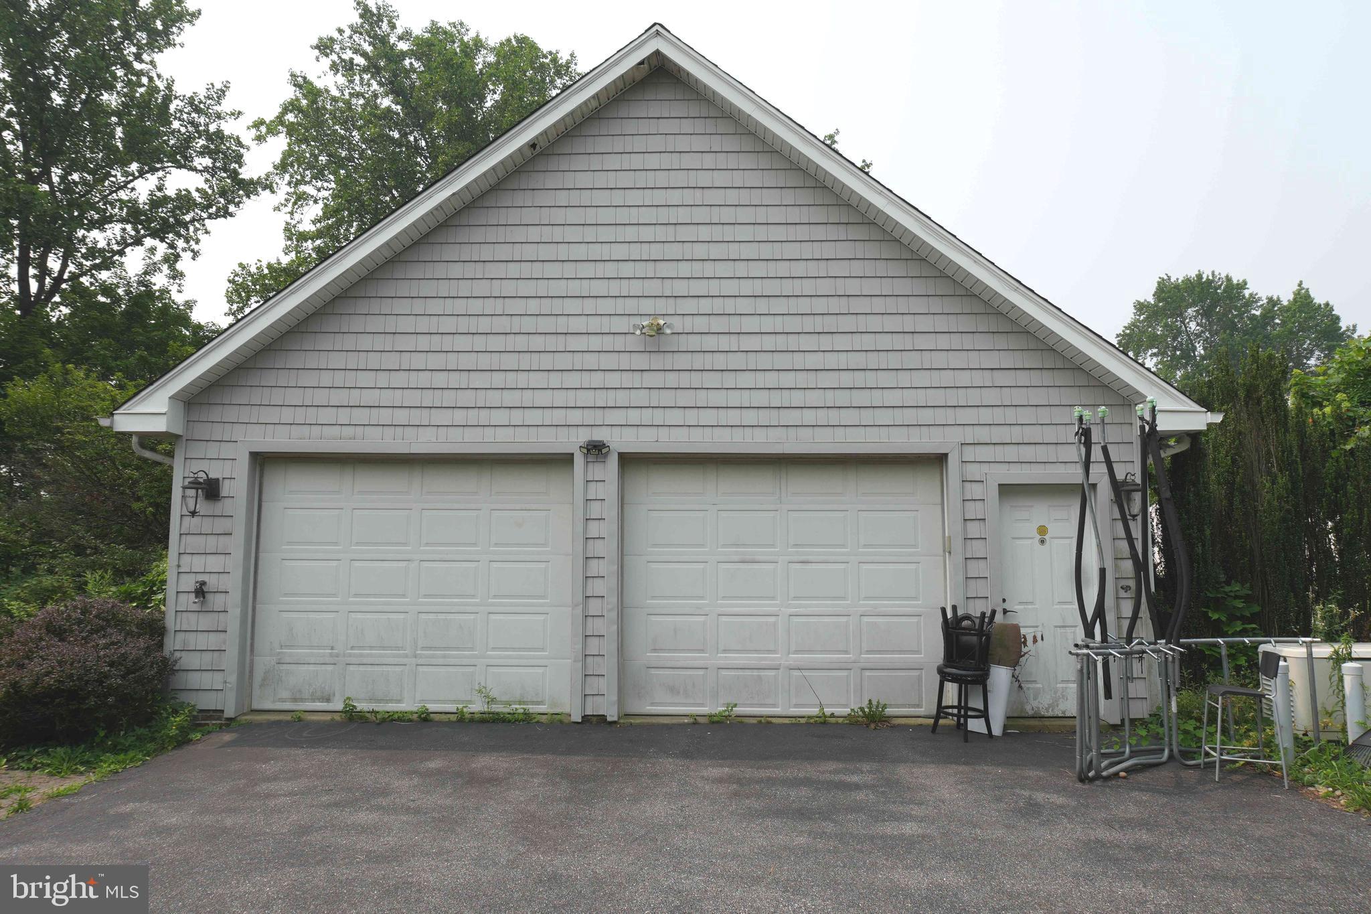
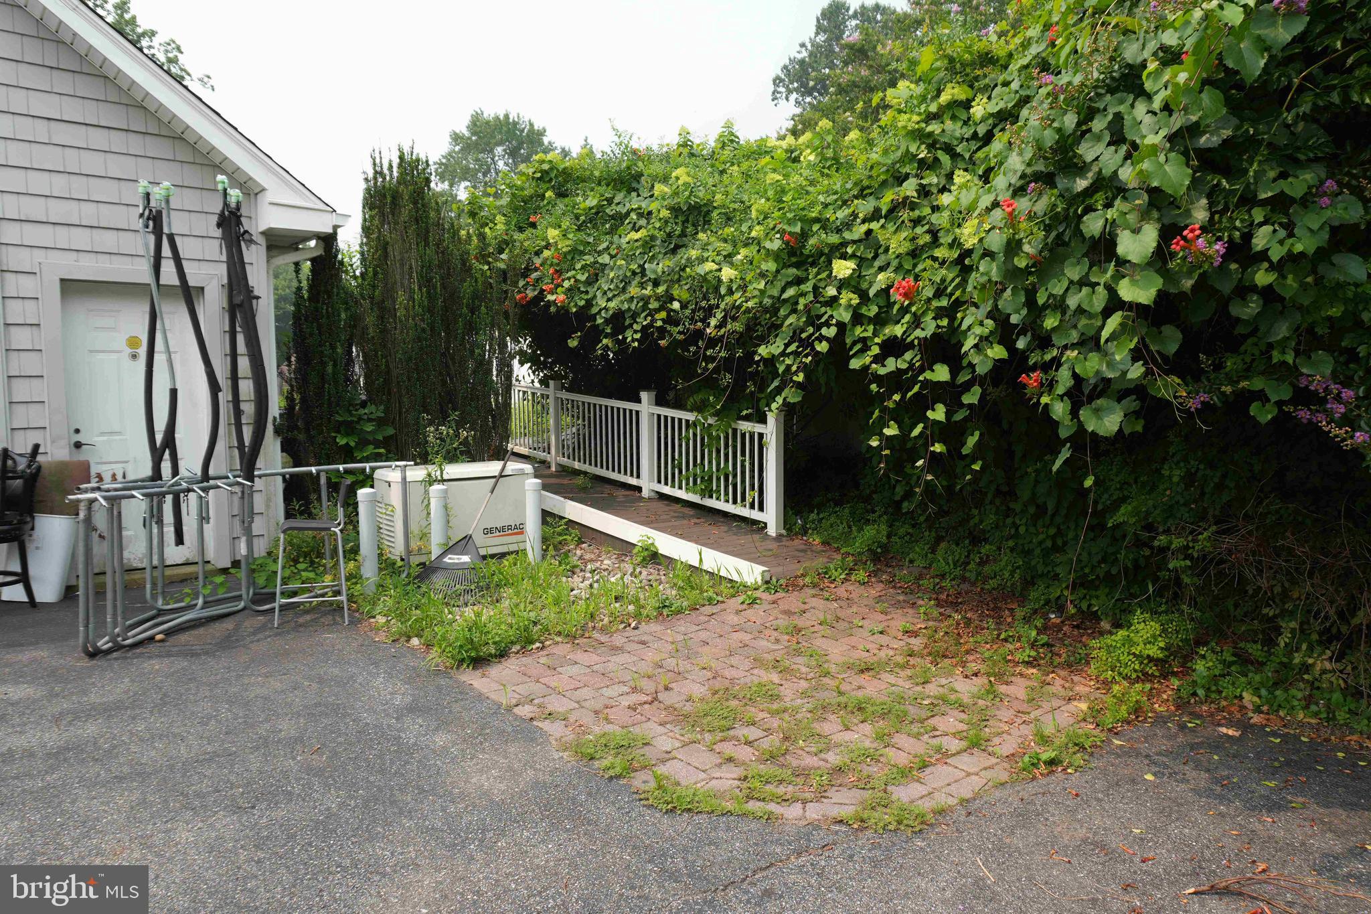
$2,509Significant investment opportunity awaits at 2407 Valley Road in Wilmington, Delaware. This home sits on a generous lot and features a floor plan with a main-floor primary suite, vaulted ceiling living area, large deck, covered front porch and a finished basement. The property sustained fire damage affecting the roof and 2nd floor, along with resulting water damage in the basement, making it a prime candidate for a complete renovation. Due to the overall condition, the sale requires cash or specialized renovation/rehabilitation financing and cannot be financed with conventional, FHA, or VA loans. Huge potential, mature tree coverage, and a prime location near local parks and major commuter routes make this a standout project for experienced builders and investors.
| a week ago | Listing updated with changes from the MLS® | |
| a week ago | Listing first seen on site |

The real estate listing information is provided by Bright MLS is for the consumer's personal, non-commercial use and may not be used for any purpose other than to identify prospective properties consumer may be interested in purchasing. Any information relating to real estate for sale or lease referenced on this web site comes from the Internet Data Exchange (IDX) program of the Bright MLS. This web site references real estate listing(s) held by a brokerage firm other than the broker and/or agent who owns this web site. The accuracy of all information is deemed reliable but not guaranteed and should be personally verified through personal inspection by and/or with the appropriate professionals. Properties in listings may have been sold or may no longer be available. The data contained herein is copyrighted by Bright MLS and is protected by all applicable copyright laws. Any unauthorized collection or dissemination of this information is in violation of copyright laws and is strictly prohibited. Copyright © 2020 Bright MLS. All rights reserved.
Did you know? You can invite friends and family to your search. They can join your search, rate and discuss listings with you.