

529 CONTEMPLATION WAYMIDDLETOWN, DE19709
Mortgage Calculator
Monthly Payment (Est.)
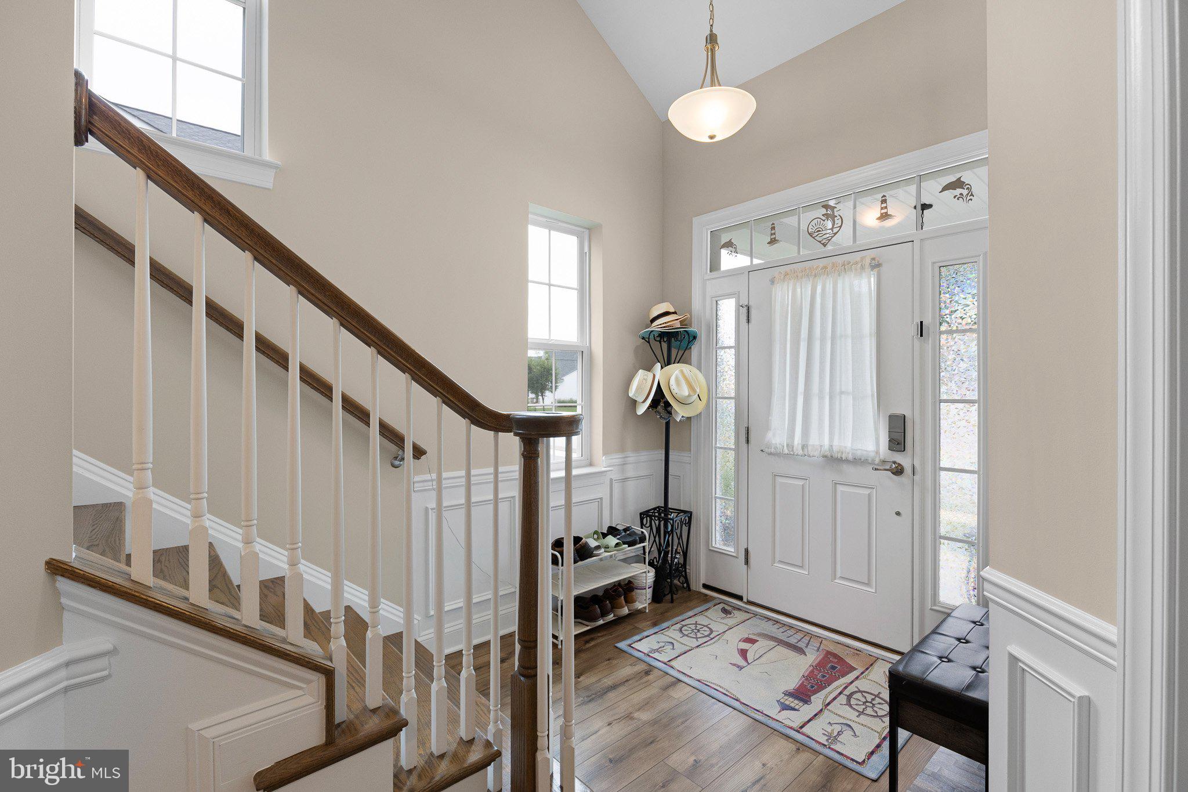
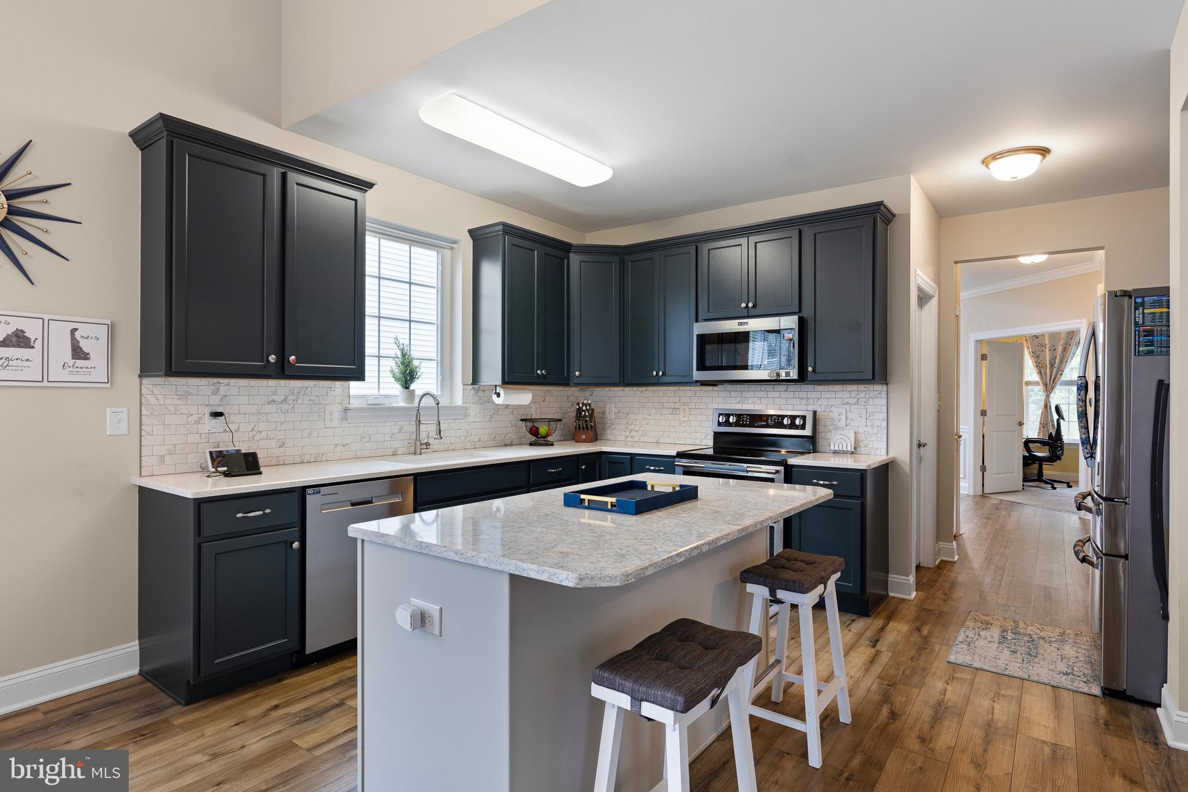
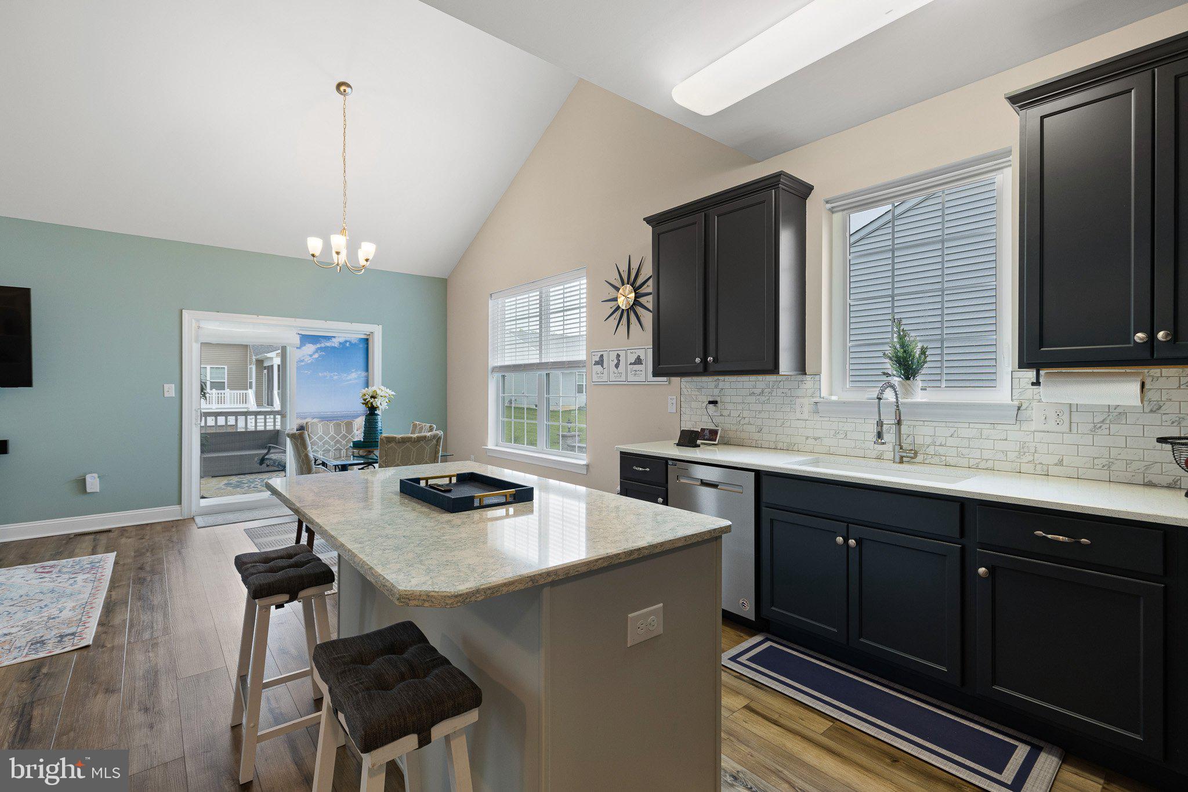
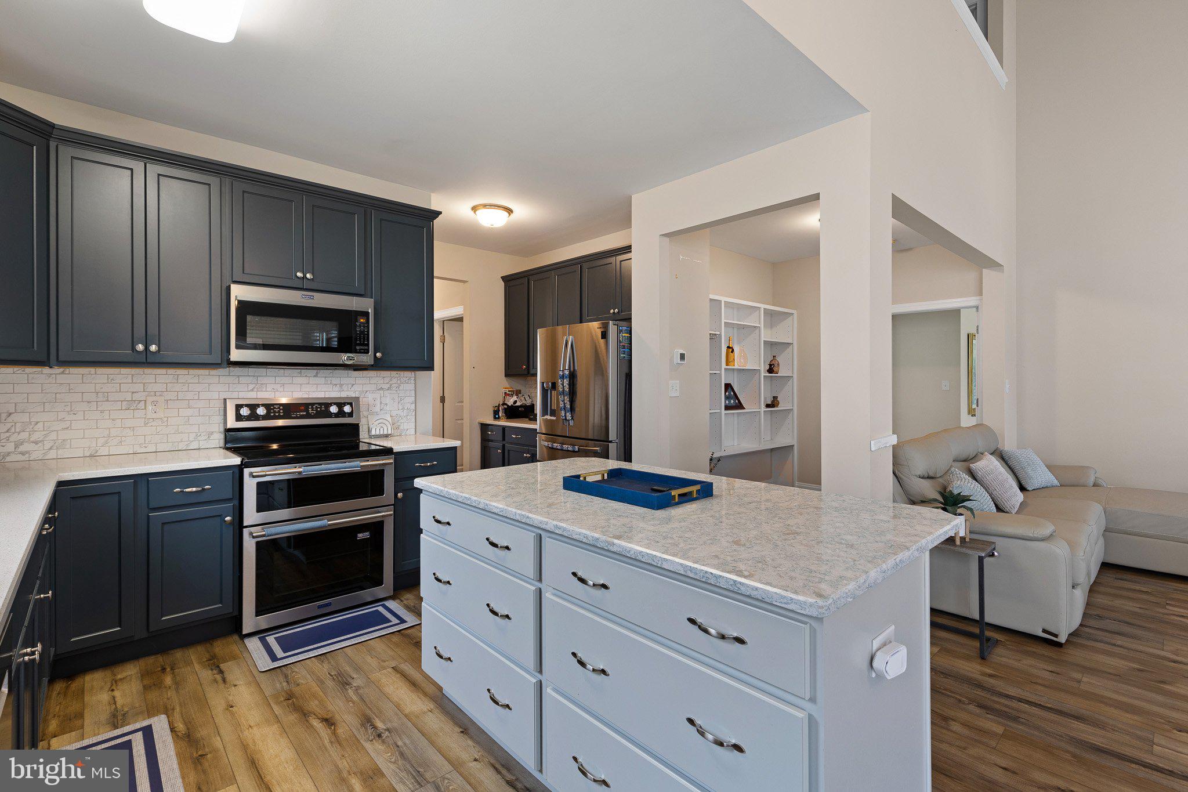
$2,600Welcome to 529 Contemplation Way, an exceptional home located in the highly sought-after Whispering Woods 55+ active adult community in Middletown, Delaware, where luxury, convenience, and a carefree lifestyle come together. Designed for buyers seeking the ease of first-floor living without sacrificing space, this beautifully maintained home offers the perfect blend of elegance, flexibility, and low-maintenance living. Outstanding curb appeal, a welcoming covered front porch, and manicured landscaping create an inviting first impression, while the dramatic two-story foyer and rich hardwood flooring throughout most of the main level immediately showcase the home's quality craftsmanship. The open-concept floor plan is filled with abundant natural light and soaring vaulted ceilings, creating a bright, spacious atmosphere ideal for everyday living and entertaining. The expansive family room flows seamlessly into the dining area before opening to the screened porch and oversized stamped concrete patio, providing exceptional indoor-outdoor living for morning coffee, relaxing evenings, or entertaining family and friends. The beautifully appointed kitchen is the centerpiece of the home, featuring stainless steel appliances, designer countertops, a stylish tile backsplash, abundant cabinetry, hardwood flooring, an undermount sink with a gooseneck faucet, and a large center island with seating and additional storage. Just beyond, the sun-filled breakfast area with its vaulted ceiling offers the perfect place to begin each day. The spacious main-level primary suite provides the comfort today's buyers desire with a tray ceiling, generous closet space, and a private bath featuring a double vanity and walk-in shower. A dedicated first-floor office offers flexibility for working from home, hobbies, crafts, or a quiet reading room, while the convenient first-floor laundry room and powder room complete the thoughtfully designed main level. Upstairs, you'll discover three additional spacious rooms along with an open loft overlooking the main living area, creating the perfect second family room, media room, game room, or private retreat for overnight guests and visiting family. Whether you're hosting holidays or simply need additional living space, this versatile layout adapts beautifully to your lifestyle. The expansive unfinished basement provides exceptional storage and endless possibilities for future finished living space, including a recreation room, fitness studio, workshop, hobby room, or home theater. Beyond the home itself, Whispering Woods offers one of Middletown's premier active adult lifestyles, featuring a beautifully appointed clubhouse, fitness center, outdoor swimming pool, gathering spaces, and an active social calendar filled with clubs, activities, and community events. Lawn care and snow removal are included, allowing homeowners more time to travel, relax, and enjoy everything the community has to offer. Ideally located just minutes from Historic Downtown Middletown, residents enjoy convenient access to outstanding restaurants, boutique shopping, coffee shops, grocery stores, healthcare, parks, walking trails, golf courses, and major commuter routes including Route 1, while remaining within easy reach of Delaware's beaches, Wilmington, and Philadelphia. Combining timeless architecture, an open and flexible floor plan, abundant natural light, outstanding indoor and outdoor living spaces, resort-style community amenities, and the convenience of move-in-ready first-floor living, 529 Contemplation Way presents a rare opportunity to enjoy the lifestyle you've been waiting for in one of Middletown's most desirable 55+ communities.
| 3 days ago | Price changed to $569,900 | |
| 3 days ago | Listing updated with changes from the MLS® | |
| 4 weeks ago | Listing first seen on site |

The real estate listing information is provided by Bright MLS is for the consumer's personal, non-commercial use and may not be used for any purpose other than to identify prospective properties consumer may be interested in purchasing. Any information relating to real estate for sale or lease referenced on this web site comes from the Internet Data Exchange (IDX) program of the Bright MLS. This web site references real estate listing(s) held by a brokerage firm other than the broker and/or agent who owns this web site. The accuracy of all information is deemed reliable but not guaranteed and should be personally verified through personal inspection by and/or with the appropriate professionals. Properties in listings may have been sold or may no longer be available. The data contained herein is copyrighted by Bright MLS and is protected by all applicable copyright laws. Any unauthorized collection or dissemination of this information is in violation of copyright laws and is strictly prohibited. Copyright © 2020 Bright MLS. All rights reserved.
Did you know? You can invite friends and family to your search. They can join your search, rate and discuss listings with you.