

427 UPPER PIKE CREEK ROADNEWARK, DE19711
Mortgage Calculator
Monthly Payment (Est.)
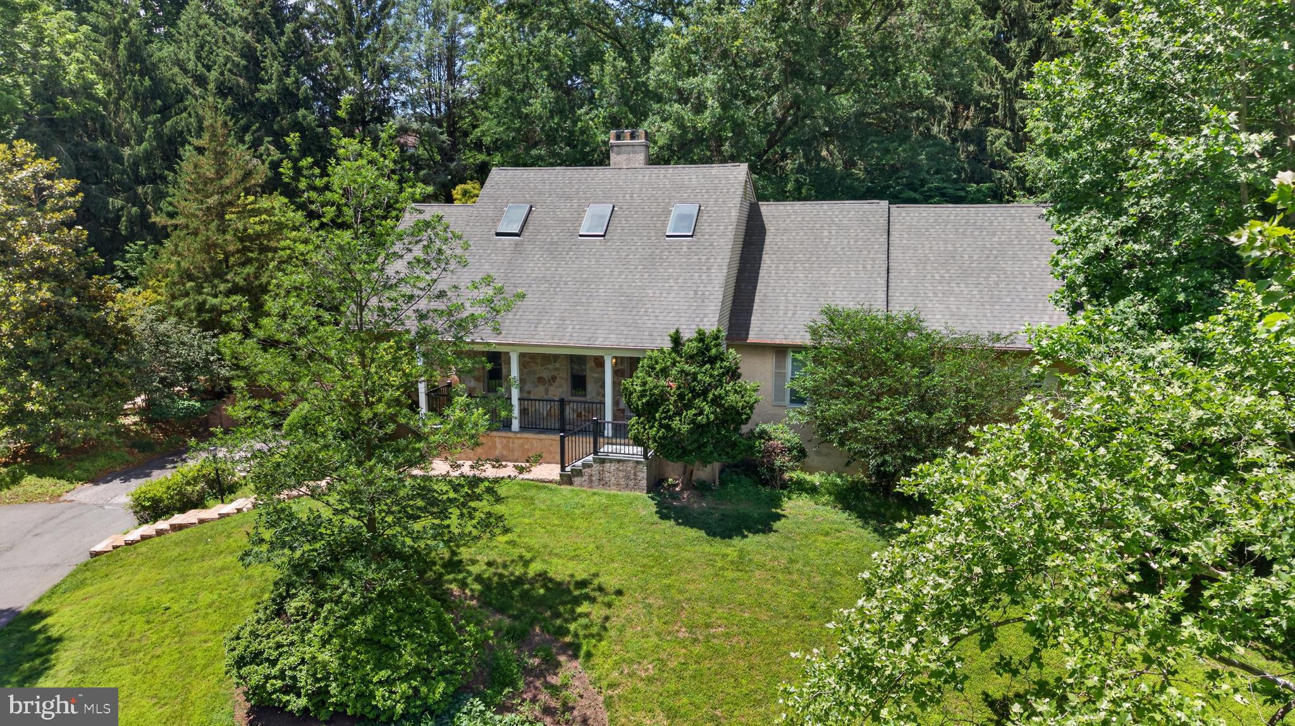
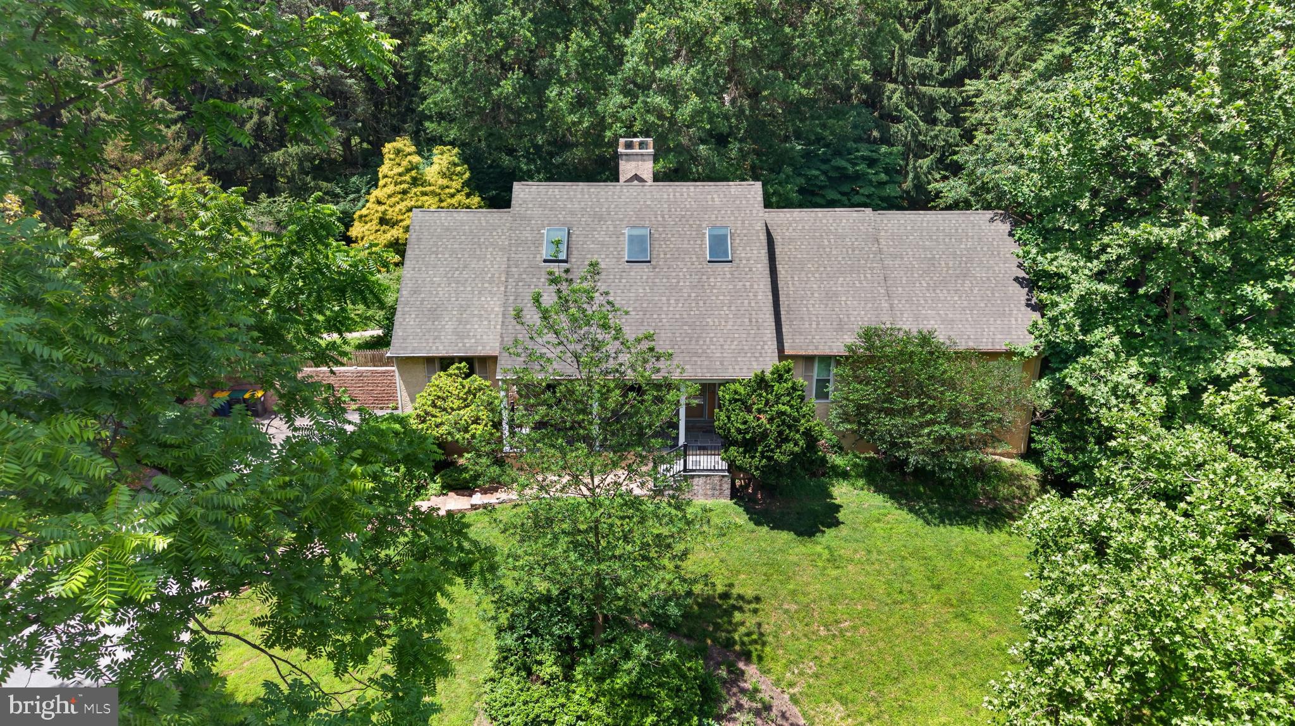
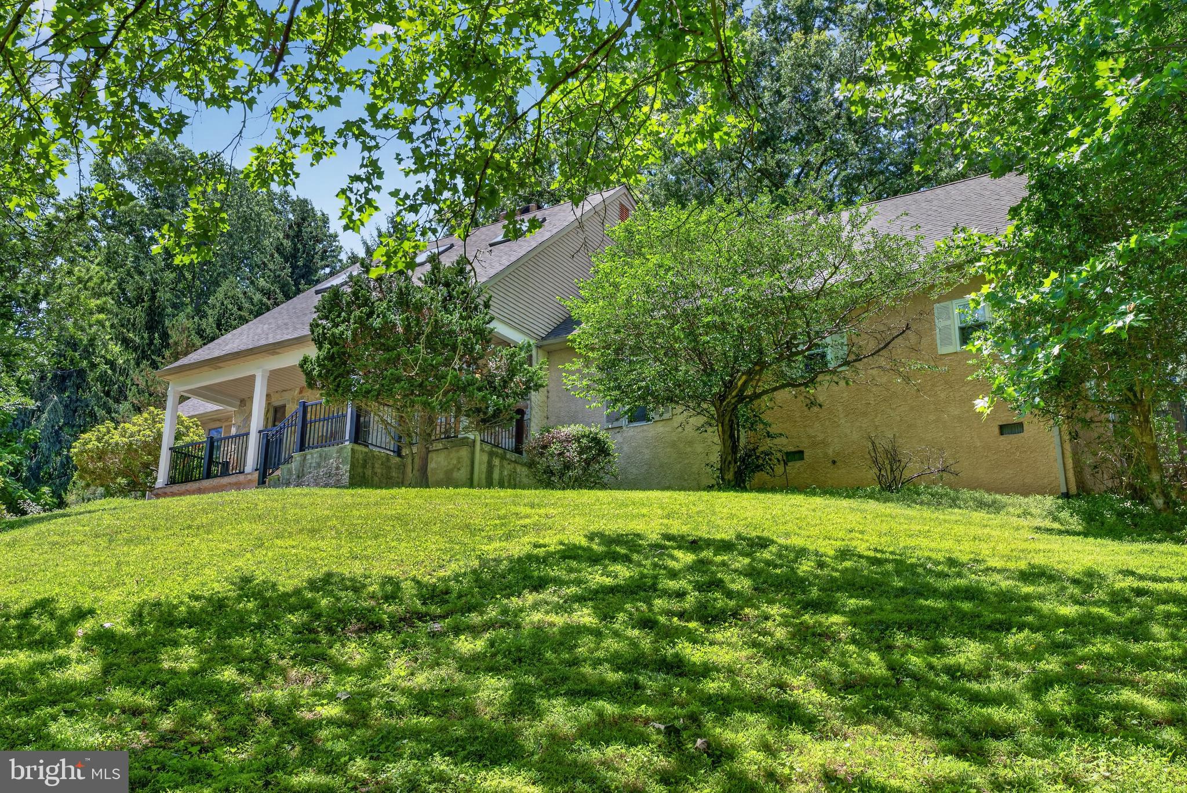
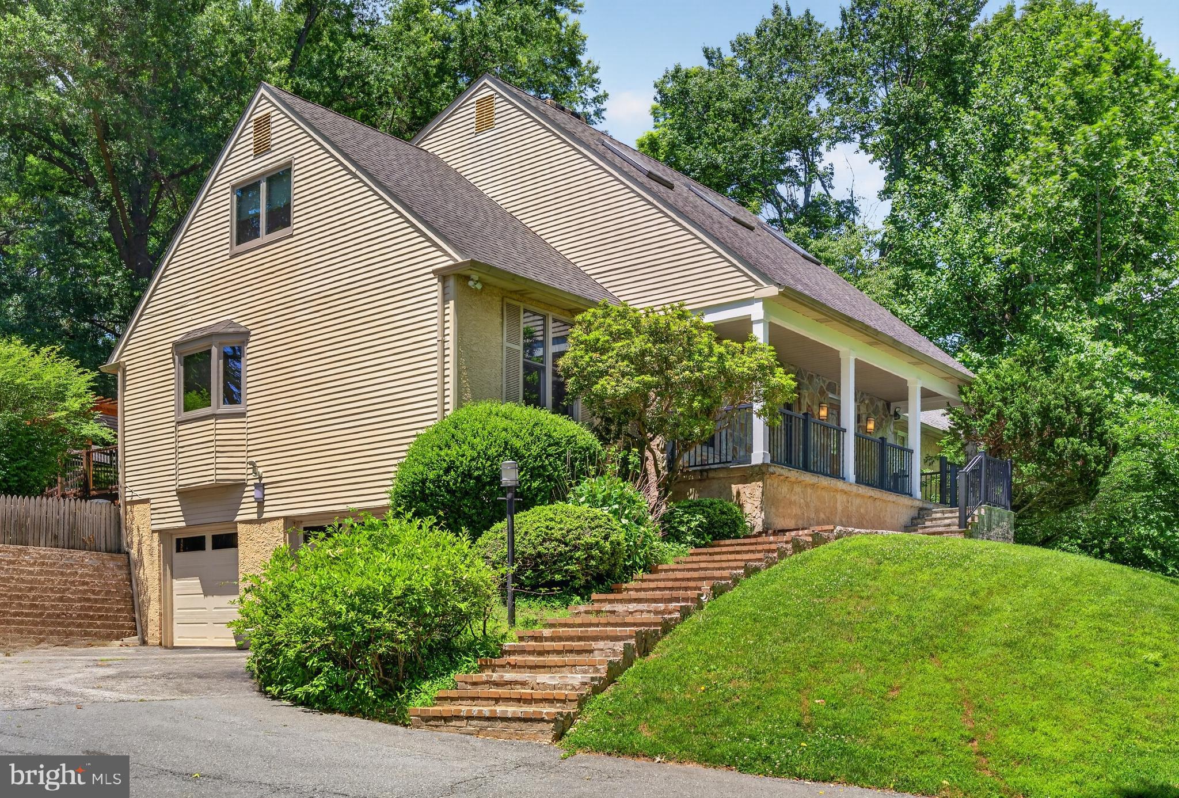
$3,581Seller is MOTIVATED!! Welcome home to this stunning natural retreat, ideally located in Upper Pike Creek just minutes from parks and scenic walking trails. This spacious Cape Cod-style home offers timeless charm, exceptional living space, and a private setting that feels like a getaway every day. Inside, a grand foyer with vaulted ceilings and beautifully refinished hardwood floors welcomes you. The inviting living room features a wood-burning double-sided fireplace, while the spacious dining room flows seamlessly into the entertainer’s kitchen, complete with a large island, wet bar, beverage refrigerator, granite countertops, and abundant cabinetry. A bright three-season room overlooks the peaceful backyard, providing the perfect place to relax and unwind. The FIRST-FLOOR primary suite is a true retreat, offering a sitting area, dual walk-in closets, and a luxurious bath with heated floors, dual vanities, a soaking tub, and tiled shower. Upstairs, you'll find four generously sized bedrooms and a beautifully renovated full bath. The finished basement adds even more versatility with a kitchenette, full bath, and ample living space for guests or multi-generational living. Outside, enjoy your own backyard oasis featuring a spacious deck, hot tub, retractable awning, fire pit, and serene natural surroundings. Additional highlights include geothermal heating, water treatment system (owned), Renewal by Andersen windows and sliding door (2025), fresh first-floor paint (2026), front porch railings (2025), chimney lining (2026), fresh paint in entryway, living room and primary bedroom (2026). Conveniently located near shopping, dining, and entertainment, this exceptional home offers the perfect blend of comfort, privacy, and convenience.
| 4 days ago | Price changed to $784,900 | |
| 4 days ago | Listing updated with changes from the MLS® | |
| 3 weeks ago | Listing first seen on site |

The real estate listing information is provided by Bright MLS is for the consumer's personal, non-commercial use and may not be used for any purpose other than to identify prospective properties consumer may be interested in purchasing. Any information relating to real estate for sale or lease referenced on this web site comes from the Internet Data Exchange (IDX) program of the Bright MLS. This web site references real estate listing(s) held by a brokerage firm other than the broker and/or agent who owns this web site. The accuracy of all information is deemed reliable but not guaranteed and should be personally verified through personal inspection by and/or with the appropriate professionals. Properties in listings may have been sold or may no longer be available. The data contained herein is copyrighted by Bright MLS and is protected by all applicable copyright laws. Any unauthorized collection or dissemination of this information is in violation of copyright laws and is strictly prohibited. Copyright © 2020 Bright MLS. All rights reserved.
Did you know? You can invite friends and family to your search. They can join your search, rate and discuss listings with you.