

27 BROWNING CIRCLEMIDDLETOWN, DE19709
Mortgage Calculator
Monthly Payment (Est.)
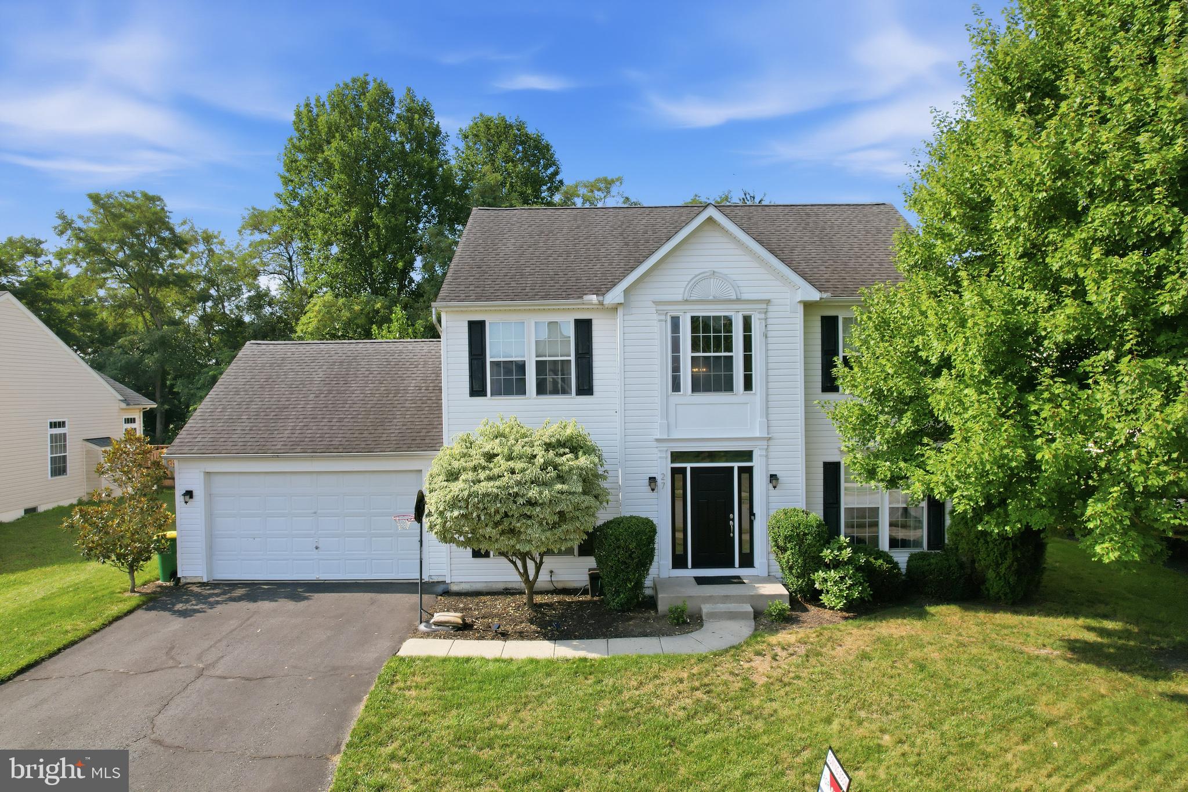
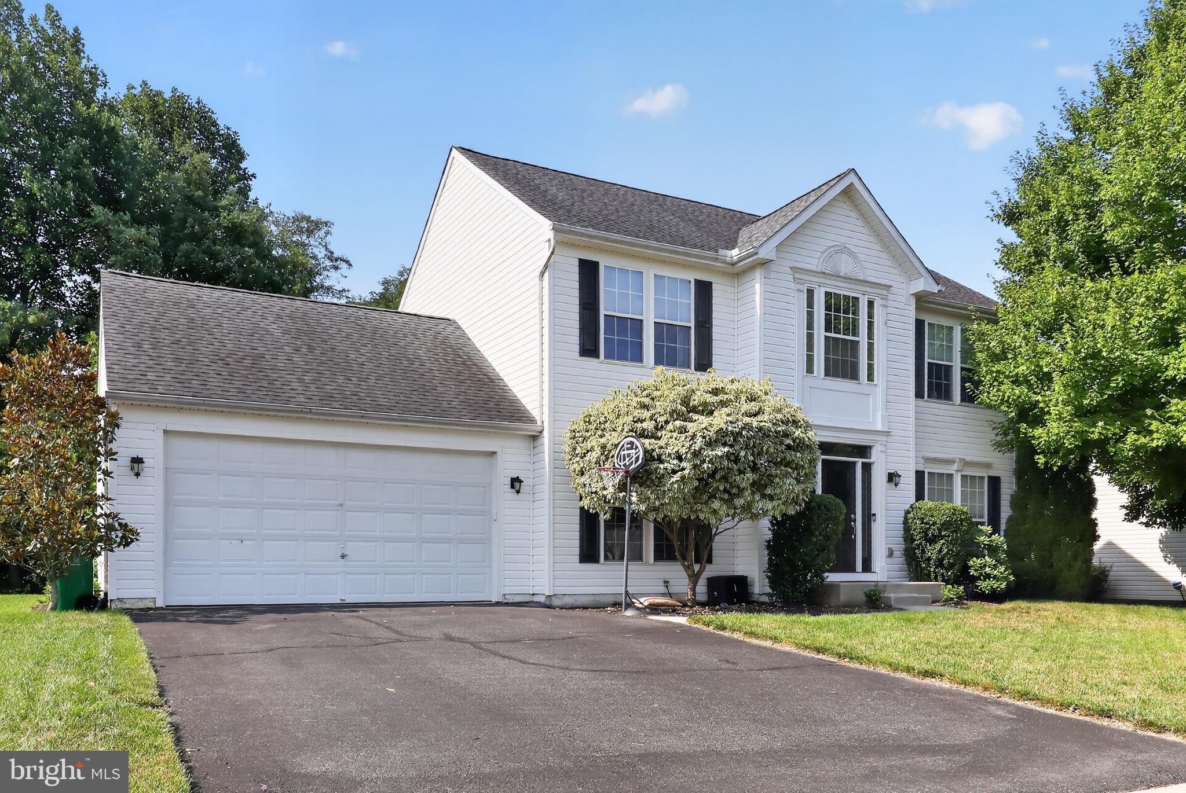
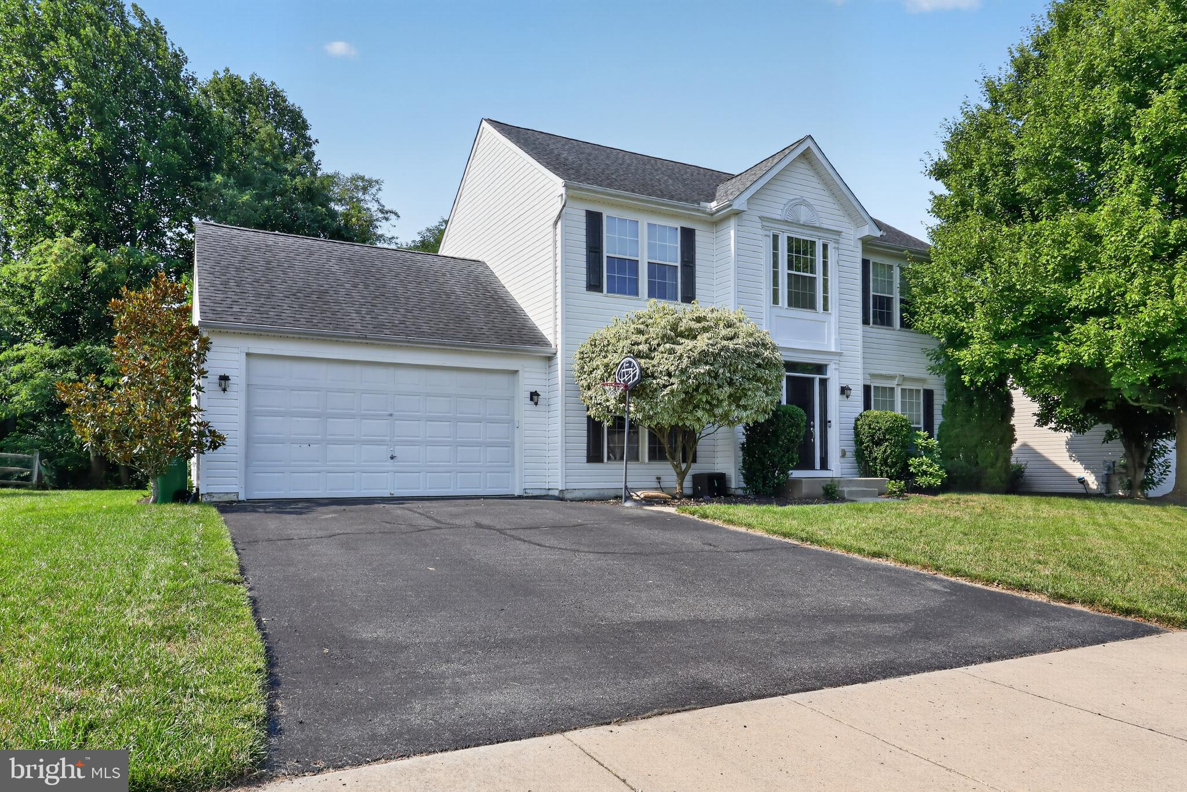
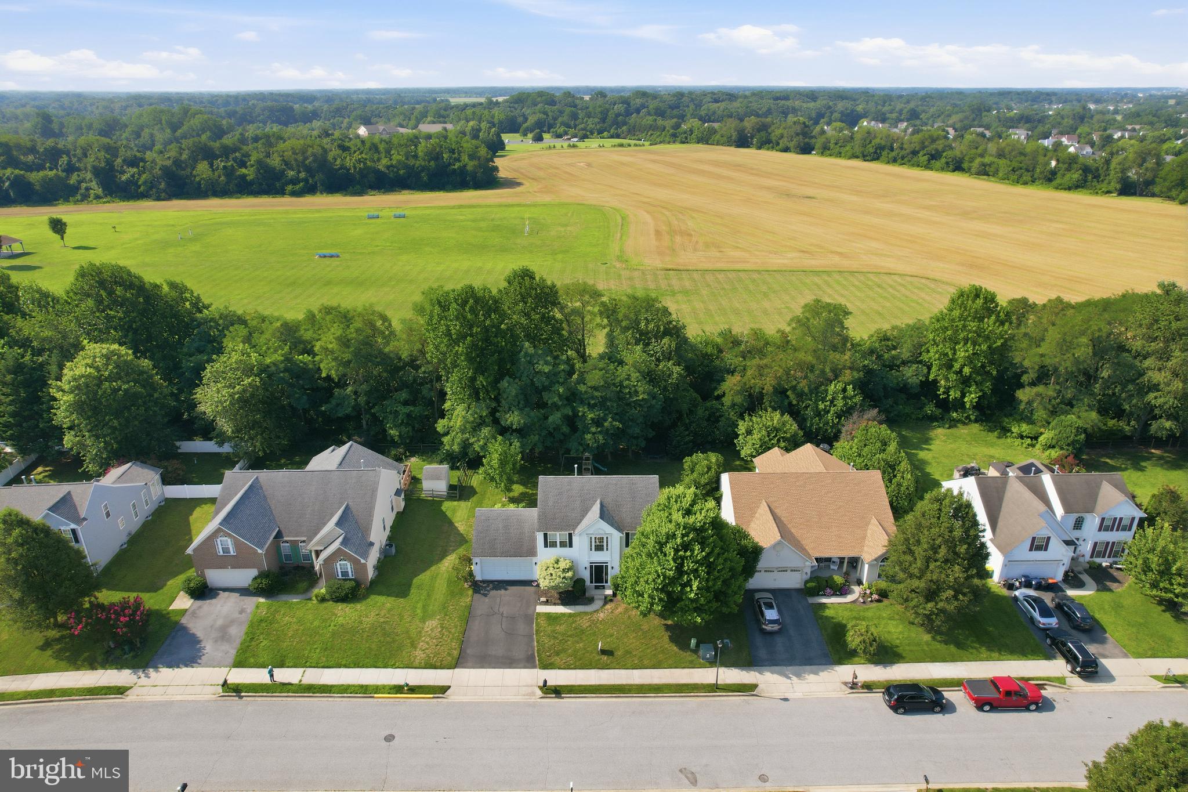
$2,350You'll want to see this well cared for, lovingly maintained home in Middletown Crossing. Tastefully decorated & ready for its new owners, 27 Browning is calling your name. This colonial style home's curb appeal is enhanced by mature trees, and clean, easy to maintain landscaping. The 2 car garage will be appreciated in the rain and colder months, with inside access. Head inside to the vaulted entryway, filled with light. On your right, an office, with beautiful double doors, added for privacy in 2026. It could easily be used as a 4th bedroom, if a first floor bedroom is desired. On the other side of the hall is your dining room, or second living space. Once again, you have options! Down the hall, head towards the kitchen, taking note of the nicely updated half bath. Prepare to enjoy the entertaining possibilities in the heart of the home, the kitchen, with its large granite peninsula, granite countertops and brand new stainless refrigerator. The sunroom, filled with light, is used as a convenient dining space. All of this is adjacent to the main living area, where you can relax by the cozy gas fireplace, or take a few steps through the sliding glass door, to the large, maintenence free, compsite deck. Imagine days/evenings outdoors, looking out at the tree lined yard, paver patio, raised garden bed, trampoline, and children's playset. The is an invisible fence as well! Perfect for your furry relatives. Back inside, head to the 2nd floor. The 3 bedrooms are amply sized. 1 and 2 share the hall bath, while the primary bedroom, boasts a large, walk in closet and well appointed ensuite bath with stall shower and soaking tub. This will be your sanctuary. Head to the unfinished basement, and let your imagination run wild. Finish it, make it your own gym, or use it for storage. More options for you! You'll enjoy life in this area of Middletown, with convenient access to shopping, dining, Appo schools, medical facilities, along with both routes 1 & 13. It's 35 minutes to Wilmington, making commuting a breeze. It doesn't get better than this!
| 2 weeks ago | Status changed to Pending | |
| 2 weeks ago | Listing updated with changes from the MLS® | |
| a month ago | Listing first seen on site |

The real estate listing information is provided by Bright MLS is for the consumer's personal, non-commercial use and may not be used for any purpose other than to identify prospective properties consumer may be interested in purchasing. Any information relating to real estate for sale or lease referenced on this web site comes from the Internet Data Exchange (IDX) program of the Bright MLS. This web site references real estate listing(s) held by a brokerage firm other than the broker and/or agent who owns this web site. The accuracy of all information is deemed reliable but not guaranteed and should be personally verified through personal inspection by and/or with the appropriate professionals. Properties in listings may have been sold or may no longer be available. The data contained herein is copyrighted by Bright MLS and is protected by all applicable copyright laws. Any unauthorized collection or dissemination of this information is in violation of copyright laws and is strictly prohibited. Copyright © 2020 Bright MLS. All rights reserved.
Did you know? You can invite friends and family to your search. They can join your search, rate and discuss listings with you.