

3 LOTUS CIRCLE SBEAR, DE19701
Mortgage Calculator
Monthly Payment (Est.)
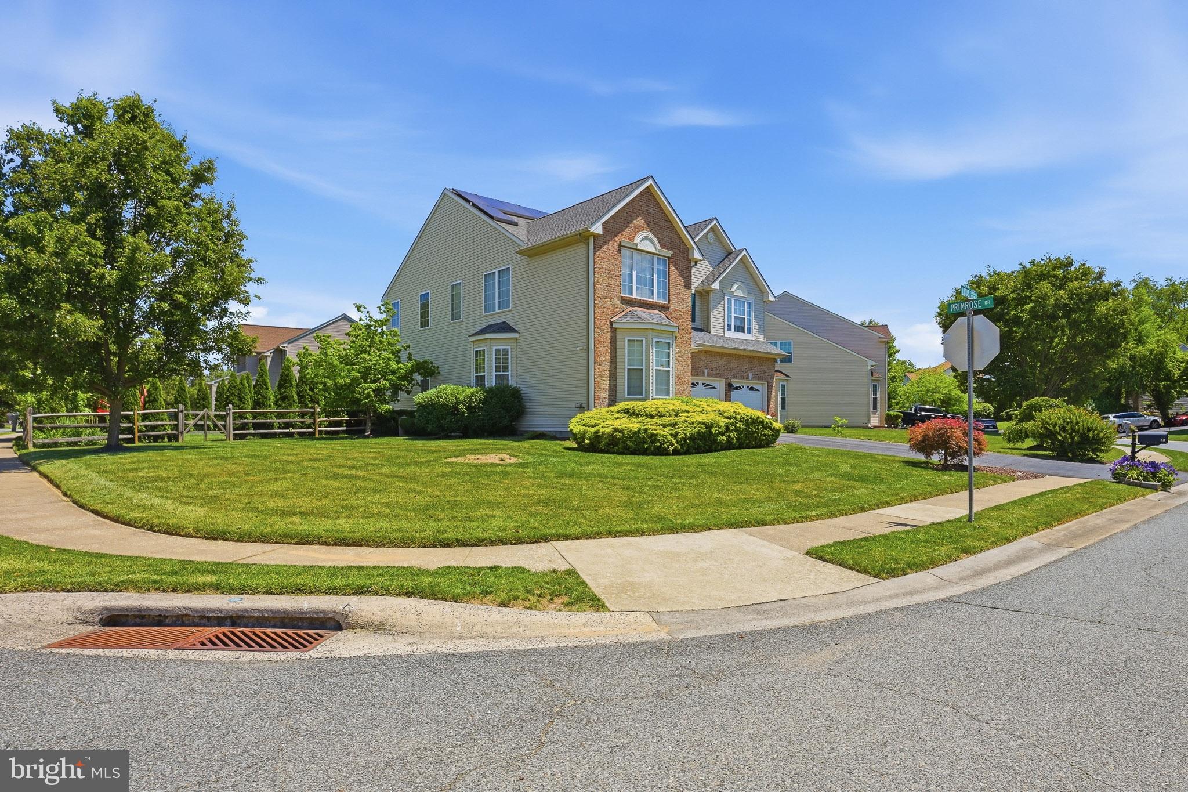
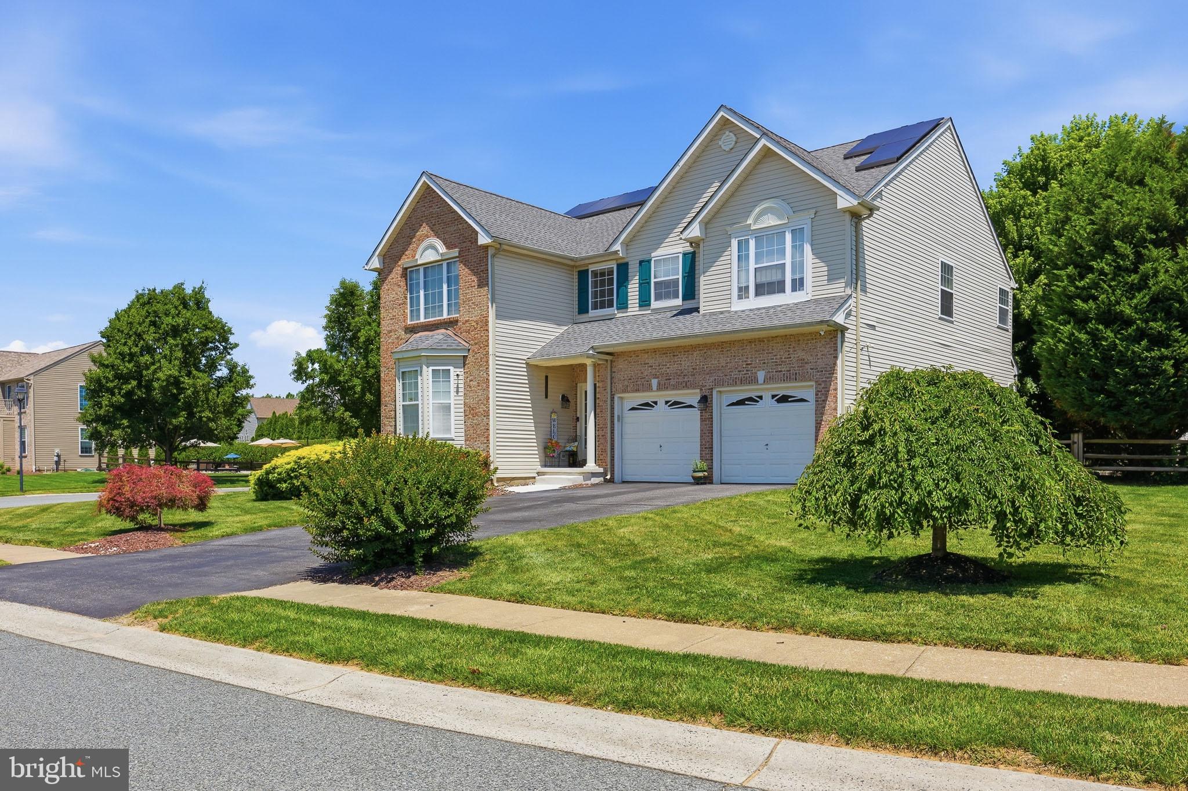
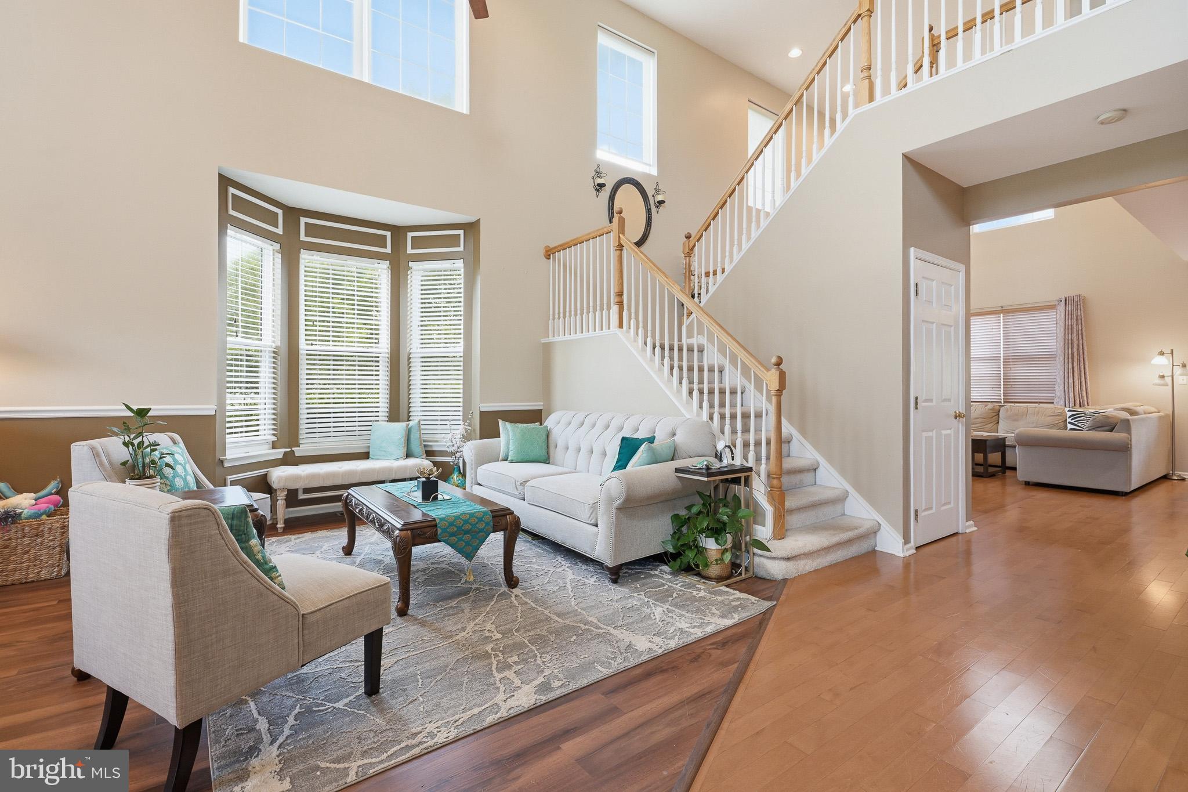
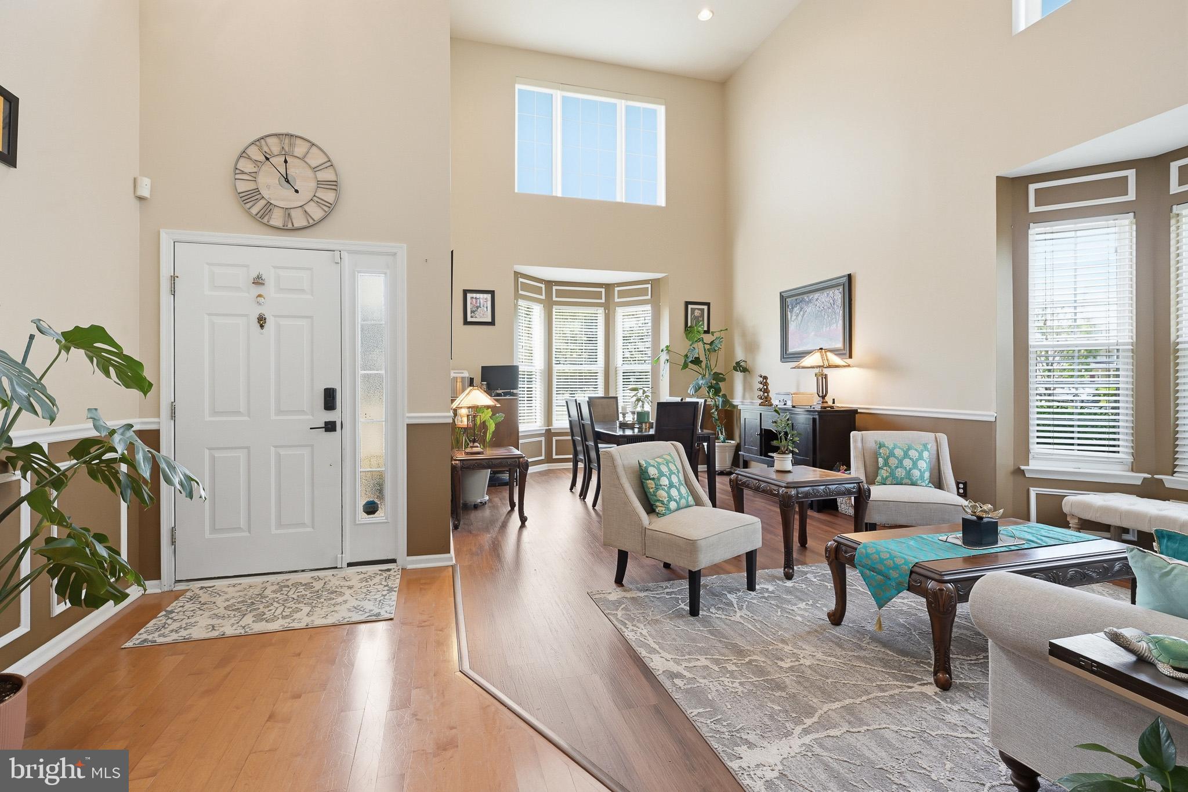
$2,874This beautiful Colonial-style home is situated in the highly sought-after Brennan Estates, renowned for its prime location within the top-rated Appoquinimink School District. Spanning two well-designed levels, this exquisite 4-bedroom, 3-full bath property offers a contemporary layout, complemented by central A/C and forced air heating, ensuring comfort in every season. Elegantly positioned on a corner lot, this home boasts significant curb appeal with its functional floor plan. The 2022 remodel saw the addition of a custom kitchen equipped with granite countertops, a built-in microwave and range, and a dishwasher, flanked by high-end stainless-steel appliances, enhancing both functionality and modern aesthetic. You will be impressed by the pristine hardwood floors that extend throughout the property, emphasizing the attention to detail and superb maintenance this residence has received. This property is further enhanced by the inclusion of a main-floor bedroom, perfect for single-level living. The bathrooms have also received significant upgrades with modern fixtures that offer a touch of elegance and sophistication. This home’s true strength lies in newly installed and eco-efficient features, such as a HVAC system (installed in 2024) and a new water heater (installed in 2025) - making it genuinely turnkey. The fully finished basement, complete with permits and egress, extends the living space, offering flexibility for recreation, a home office, gym, or an entertainment room. For those in search of move-in ready property in a well-established, conveniently located community with exceptional schools, this home is second to none. Presenting a compelling blend of convenience, modern design, and comfortable living, this opportunity is ready for a homeowner like you. Become a member of the Brennan Estates community and relish this appealing lifestyle opportunity – surely an opportunity that is not to be missed!
| a week ago | Price changed to $629,900 | |
| a week ago | Listing updated with changes from the MLS® | |
| a month ago | Listing first seen on site |

The real estate listing information is provided by Bright MLS is for the consumer's personal, non-commercial use and may not be used for any purpose other than to identify prospective properties consumer may be interested in purchasing. Any information relating to real estate for sale or lease referenced on this web site comes from the Internet Data Exchange (IDX) program of the Bright MLS. This web site references real estate listing(s) held by a brokerage firm other than the broker and/or agent who owns this web site. The accuracy of all information is deemed reliable but not guaranteed and should be personally verified through personal inspection by and/or with the appropriate professionals. Properties in listings may have been sold or may no longer be available. The data contained herein is copyrighted by Bright MLS and is protected by all applicable copyright laws. Any unauthorized collection or dissemination of this information is in violation of copyright laws and is strictly prohibited. Copyright © 2020 Bright MLS. All rights reserved.
Did you know? You can invite friends and family to your search. They can join your search, rate and discuss listings with you.