

115 STONE HURST COURT 115NEW CASTLE, DE19720
Mortgage Calculator
Monthly Payment (Est.)
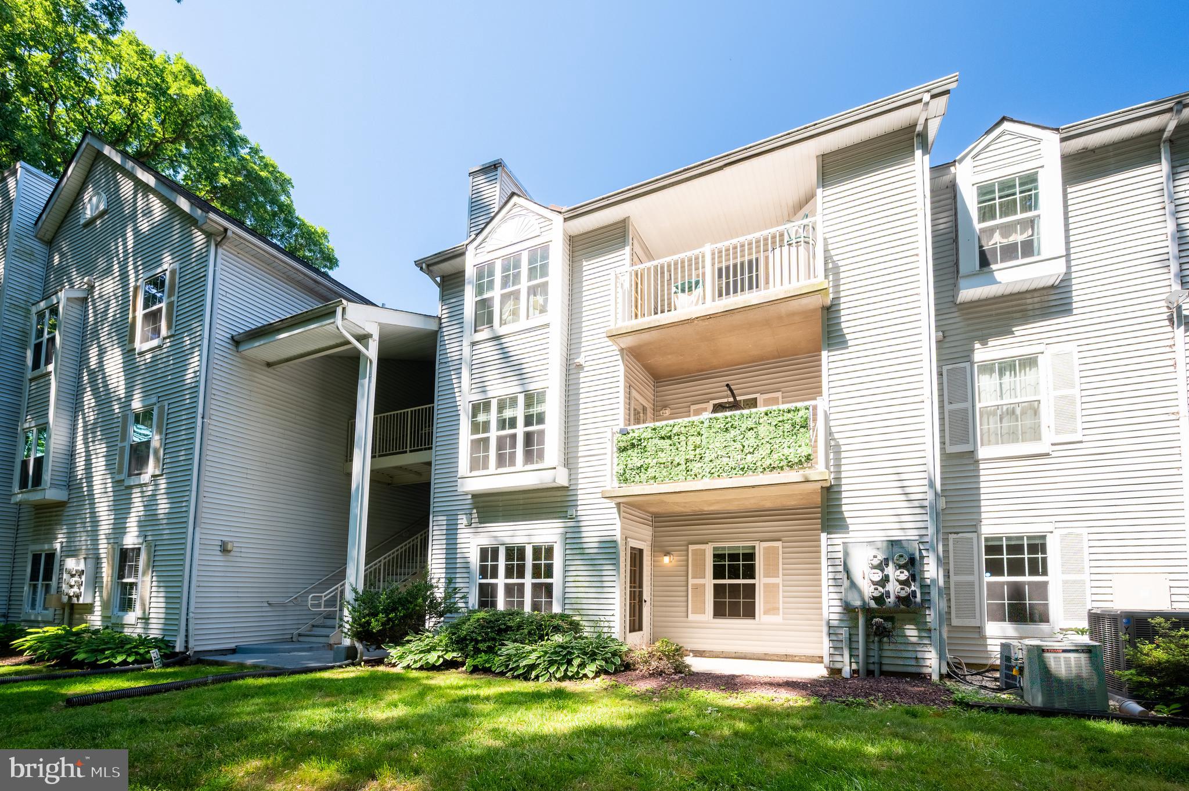
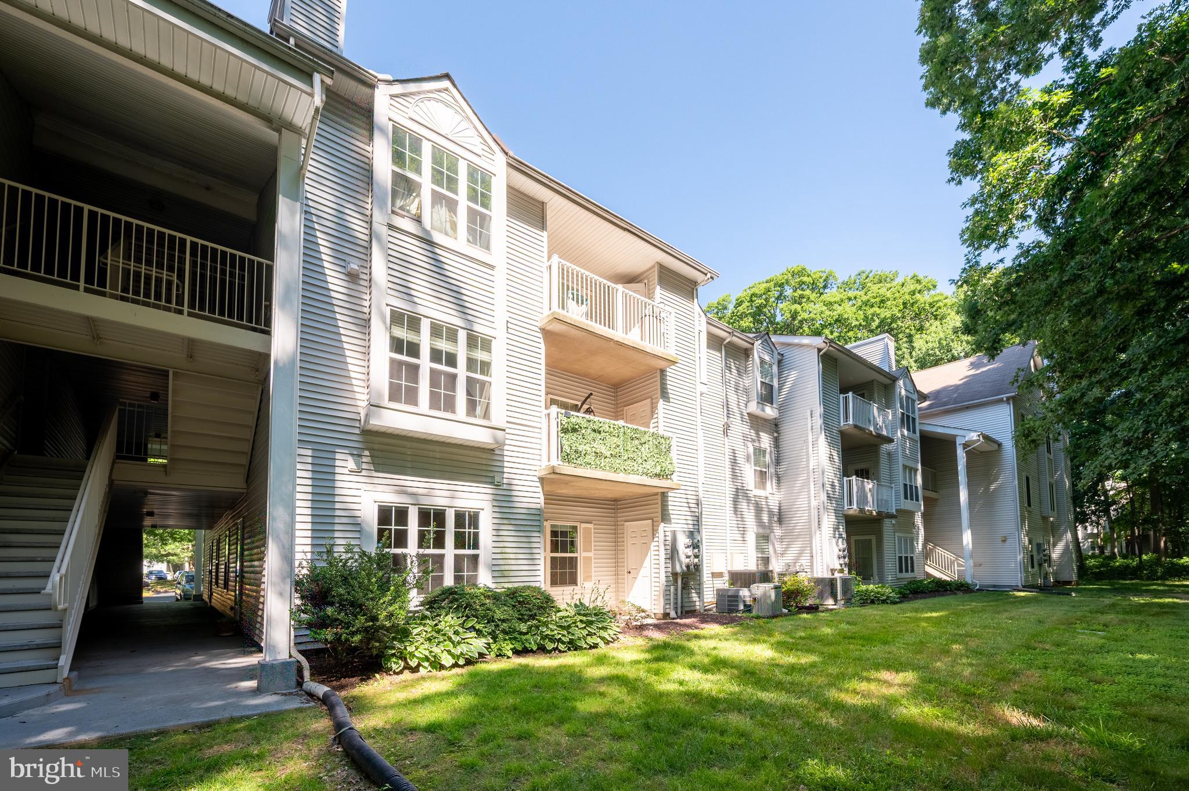
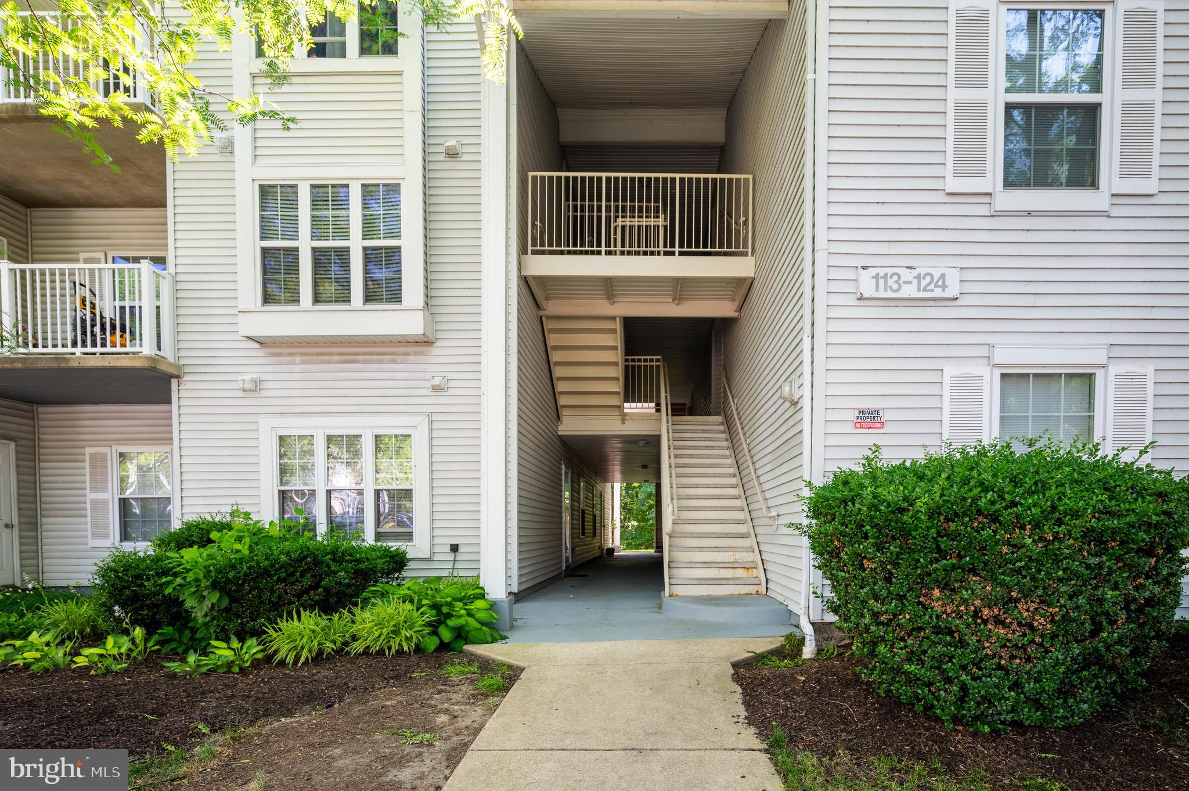
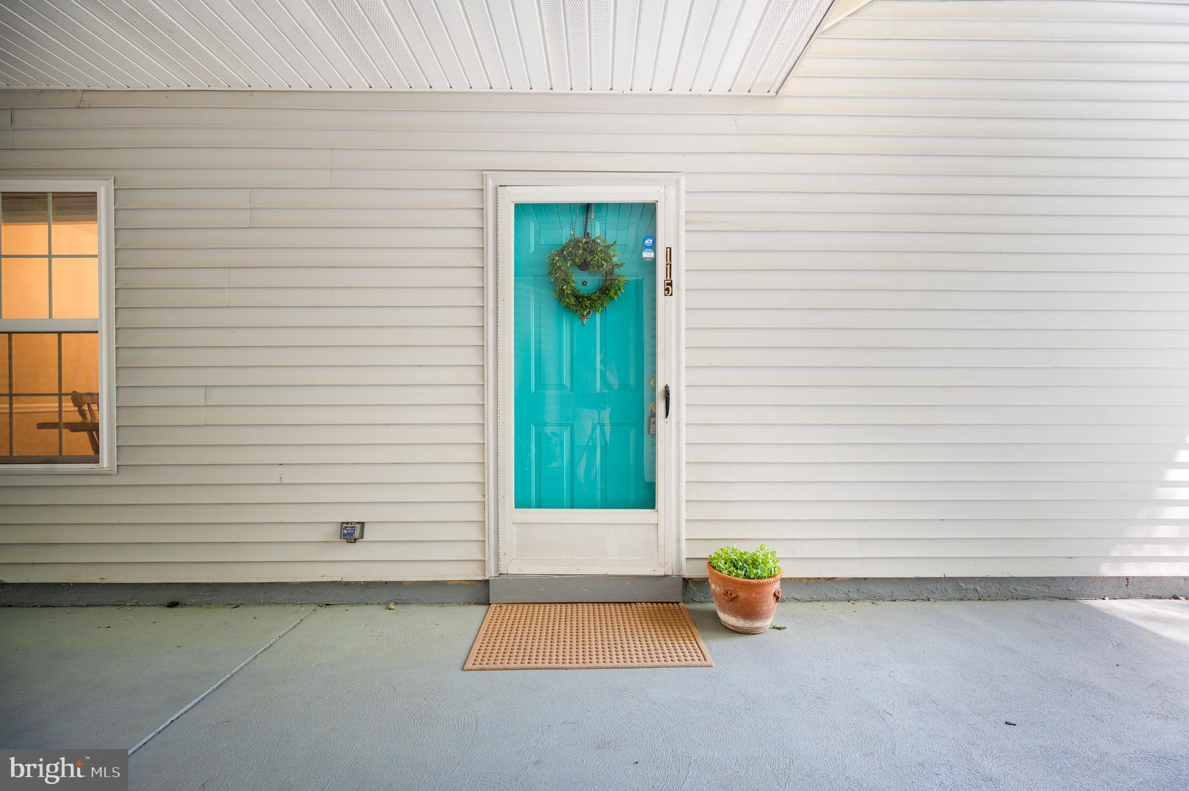
$798Welcome to Ashton Condominiums! Come visit this beautifully maintained 2-bedroom, 2-bath ground-level condo that offers the perfect blend of comfort and convenience. Ground-level living makes coming and going a breeze with convenient, stair-free access. Step inside to discover brand-new carpet throughout, creating a fresh, inviting atmosphere. The spacious living room is filled with natural light and opens directly to a private back patio, where you can relax and unwind while taking in the serene, wooded backdrop—your own peaceful outdoor retreat. The dining area showcases a stylish accent wall that adds personality and visual appeal, along with a convenient pass-through to the kitchen, creating an open feel that's perfect for both everyday meals and entertaining. The functional kitchen offers classic oak cabinetry, electric cooking, generous counter space, and plenty of storage. The spacious primary suite features a walk-in closet and a private en-suite bath with a stall shower and generous vanity space. The second bedroom is conveniently located adjacent to the full hall bath, complete with a tub/shower combination, making it ideal for guests, family, or a home office. Enjoy low-maintenance living with a monthly condo fee that covers water, sewer, trash, snow removal, road and common area maintenance, parking, and a security gate. Residents also enjoy access to an outdoor pool and picnic area, making it easy to relax and enjoy the community. Schedule your private tour today and discover all this inviting home has to offer!
| 2 weeks ago | Status changed to Active Under Contract | |
| 2 weeks ago | Listing updated with changes from the MLS® | |
| 3 weeks ago | Listing first seen on site |

The real estate listing information is provided by Bright MLS is for the consumer's personal, non-commercial use and may not be used for any purpose other than to identify prospective properties consumer may be interested in purchasing. Any information relating to real estate for sale or lease referenced on this web site comes from the Internet Data Exchange (IDX) program of the Bright MLS. This web site references real estate listing(s) held by a brokerage firm other than the broker and/or agent who owns this web site. The accuracy of all information is deemed reliable but not guaranteed and should be personally verified through personal inspection by and/or with the appropriate professionals. Properties in listings may have been sold or may no longer be available. The data contained herein is copyrighted by Bright MLS and is protected by all applicable copyright laws. Any unauthorized collection or dissemination of this information is in violation of copyright laws and is strictly prohibited. Copyright © 2020 Bright MLS. All rights reserved.
Did you know? You can invite friends and family to your search. They can join your search, rate and discuss listings with you.