

3 ALCOTT DRIVEWILMINGTON, DE19808
Mortgage Calculator
Monthly Payment (Est.)
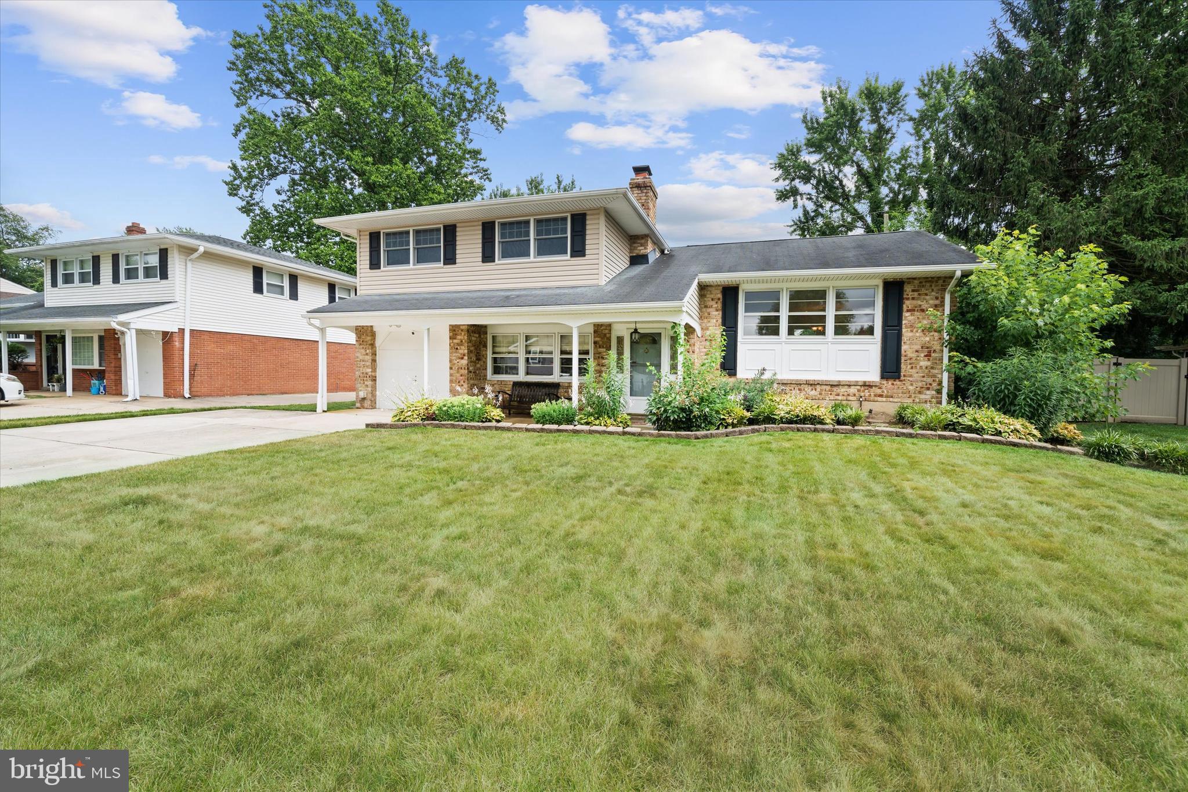
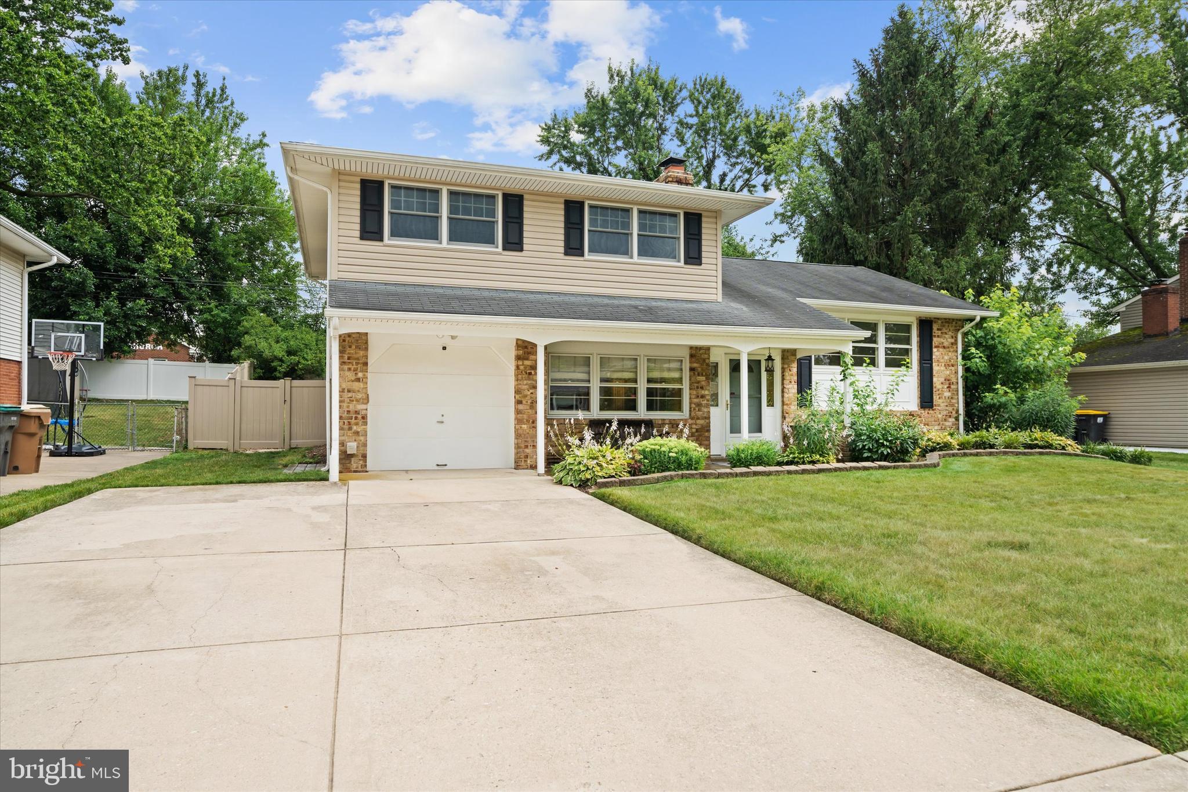
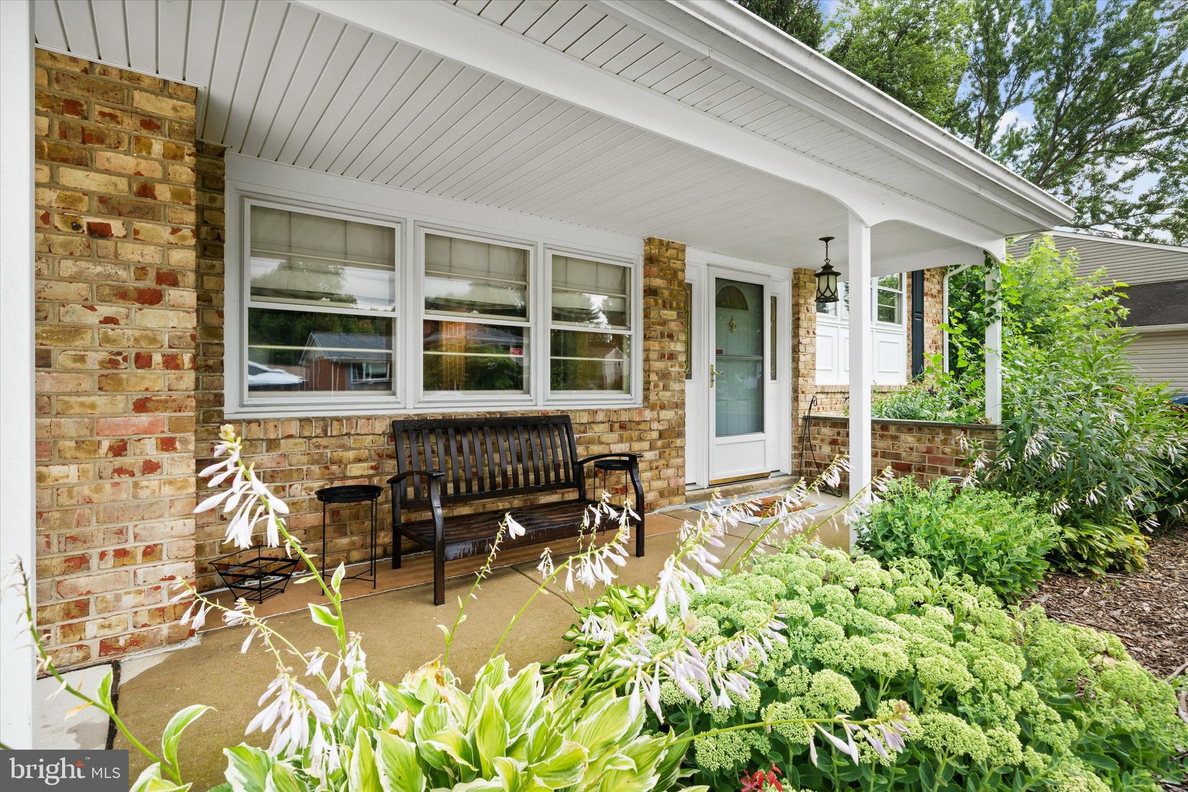
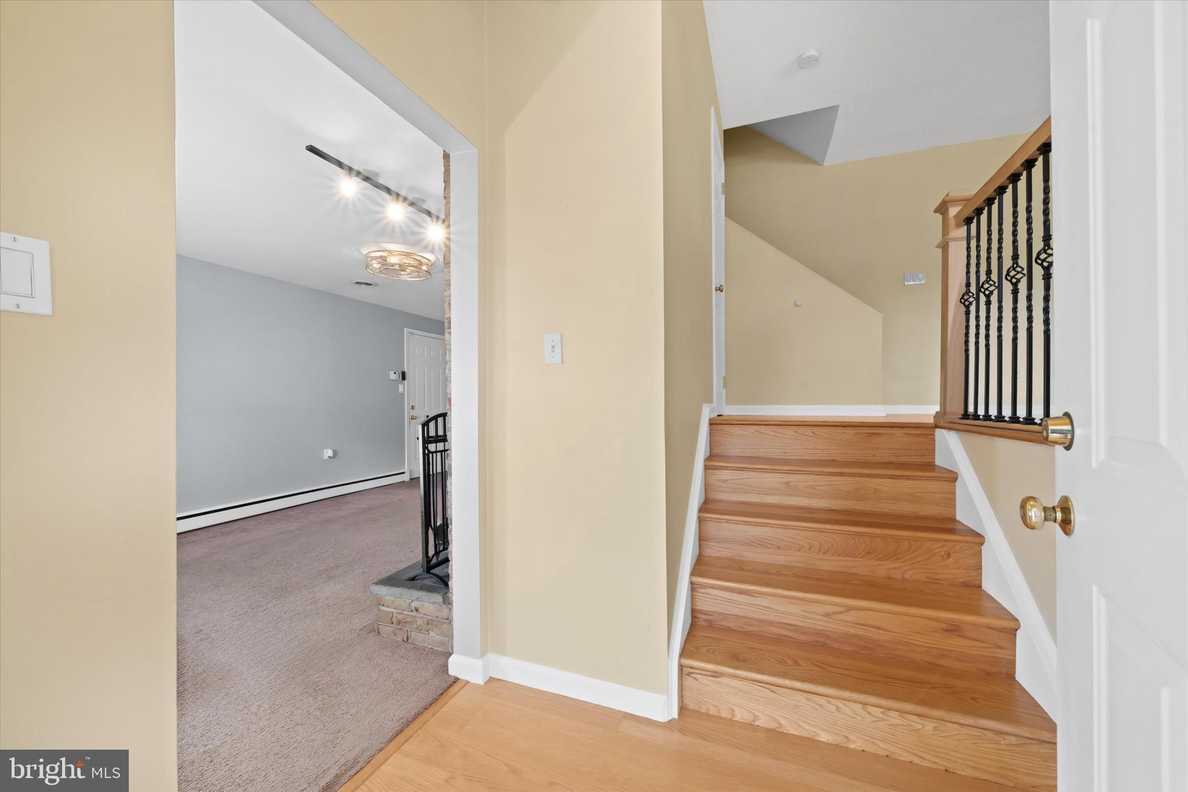
$2,053Welcome to 3 Alcott Drive in the highly desirable Heritage Park neighborhood! This beautifully updated 4-bedroom, 2 full bath split-level home offers the perfect combination of style, functionality, and flexible living spaces. Enter the home to a family room with wood burning fireplace on the entry level, with access to the attached garage. This level also features an outside entrance to the backyard, a private bedroom and a full bath, making it ideal for guests, multigenerational living, or a convenient home office. Up a short flight of steps you will find the heart of the home - a beautiful kitchen, with granite countertops, stainless steel appliances, breakfast bar and plenty of cabinet space. The kitchen flows seamlessly into the dining room and living room, making the open space a perfect place for all your hosting needs. Sliding glass doors on this level also lead to the fully fenced in back yard. Upstairs, you'll find three spacious bedrooms, including two with walk-in closets for exceptional storage. The upstairs full spa inspired bath is thoughtfully designed with a dual sink vanity, a tub/shower combination, and a linen closet. Back downstairs, the finished basement provides additional living space perfect for a family room, recreation area, home gym, or playroom. Step outside to enjoy the fully fenced backyard featuring a vinyl privacy fence and an attractive paver stone patio - ideal for relaxing, entertaining, or enjoying outdoor gatherings. Located in the sought-after Heritage Park community, this move-in-ready home offers updated living spaces, a versatile floor plan, and a fantastic outdoor setting, all within close proximity to shopping, dining, parks, and major commuting routes. Don't miss the opportunity to make this exceptional home your own!
| 5 days ago | Status changed to Pending | |
| 5 days ago | Listing updated with changes from the MLS® | |
| a week ago | Listing first seen on site |

The real estate listing information is provided by Bright MLS is for the consumer's personal, non-commercial use and may not be used for any purpose other than to identify prospective properties consumer may be interested in purchasing. Any information relating to real estate for sale or lease referenced on this web site comes from the Internet Data Exchange (IDX) program of the Bright MLS. This web site references real estate listing(s) held by a brokerage firm other than the broker and/or agent who owns this web site. The accuracy of all information is deemed reliable but not guaranteed and should be personally verified through personal inspection by and/or with the appropriate professionals. Properties in listings may have been sold or may no longer be available. The data contained herein is copyrighted by Bright MLS and is protected by all applicable copyright laws. Any unauthorized collection or dissemination of this information is in violation of copyright laws and is strictly prohibited. Copyright © 2020 Bright MLS. All rights reserved.
Did you know? You can invite friends and family to your search. They can join your search, rate and discuss listings with you.