

39 BRITTANY LANEBEAR, DE19701
Mortgage Calculator
Monthly Payment (Est.)
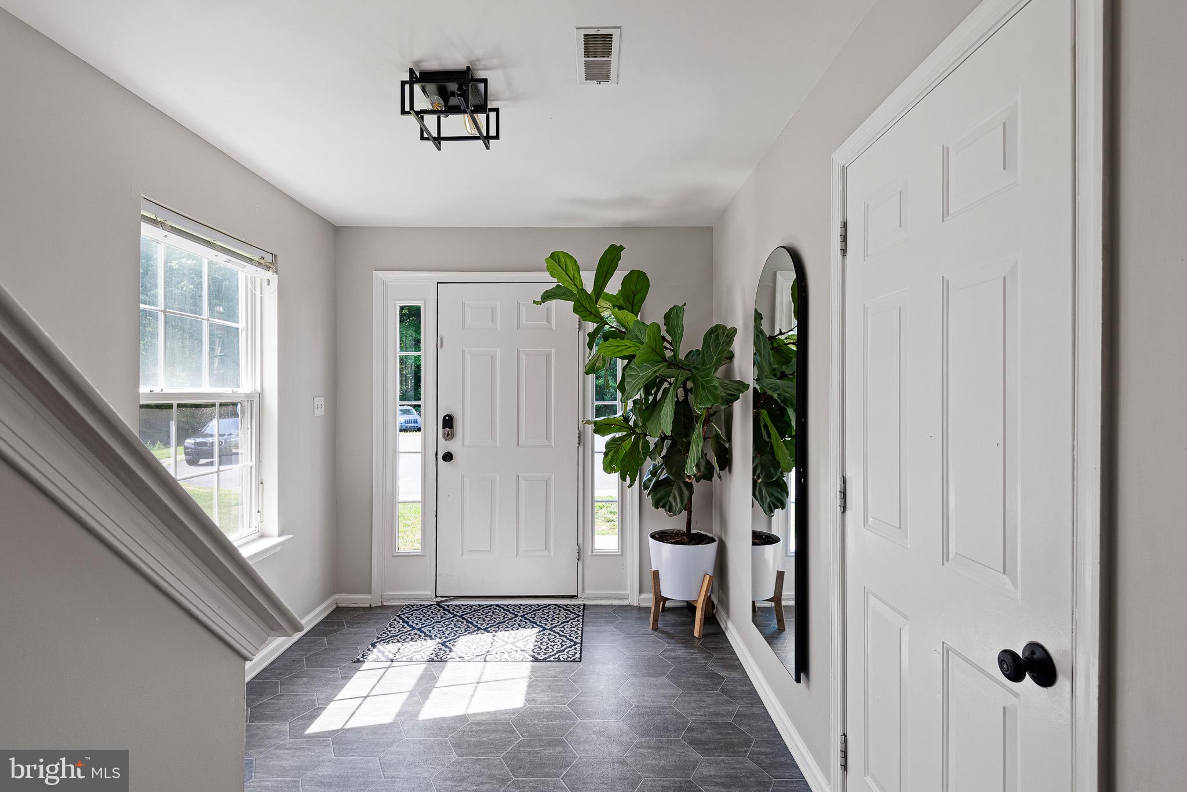
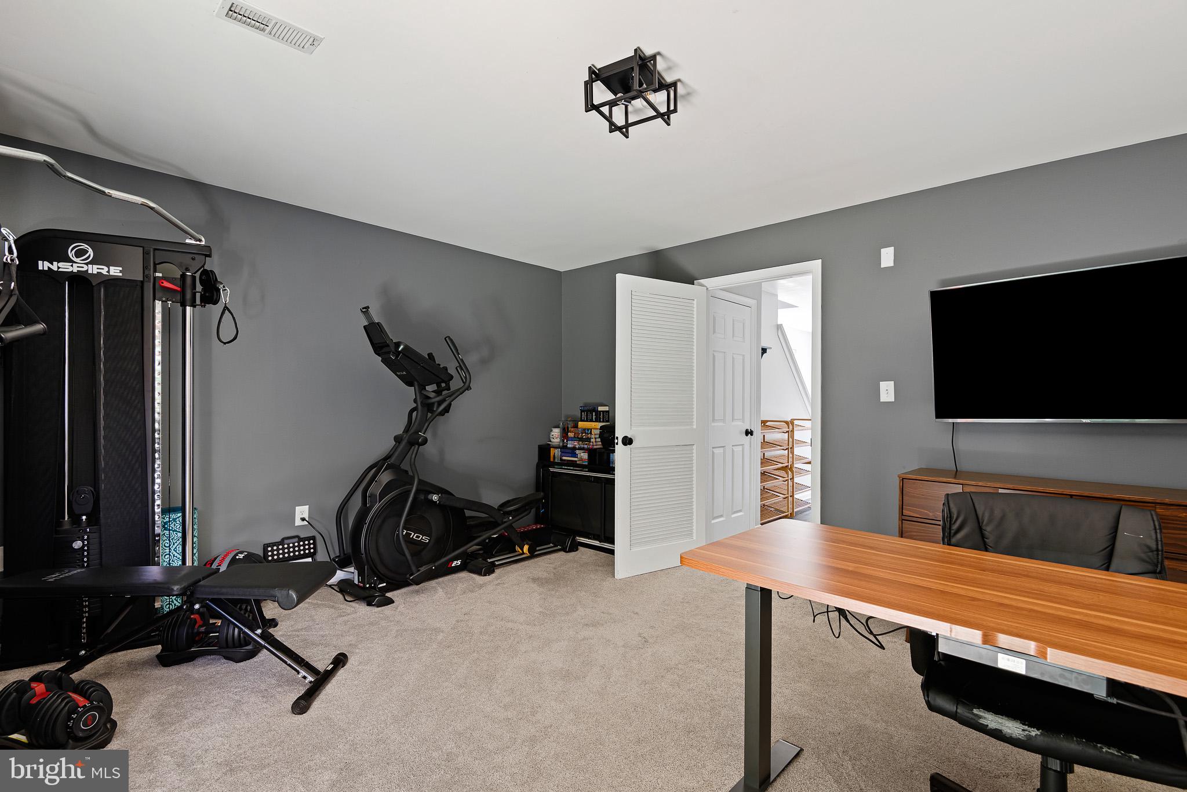
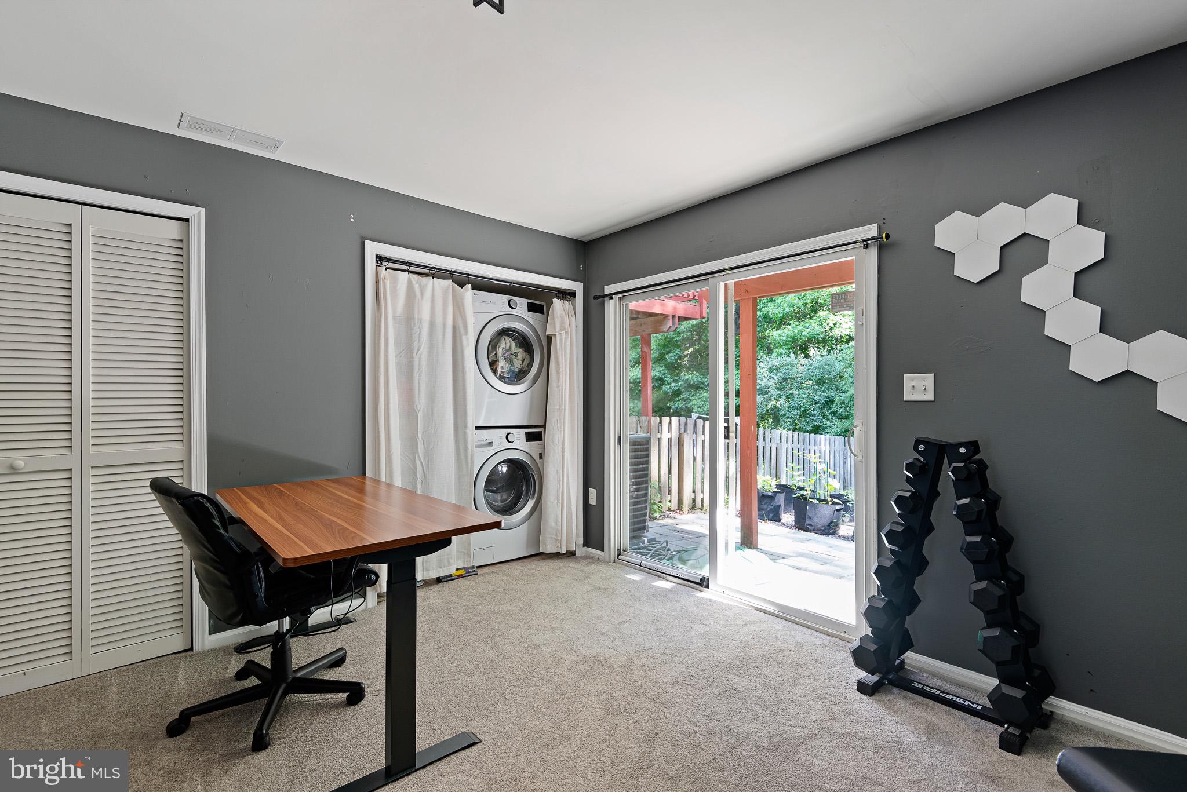
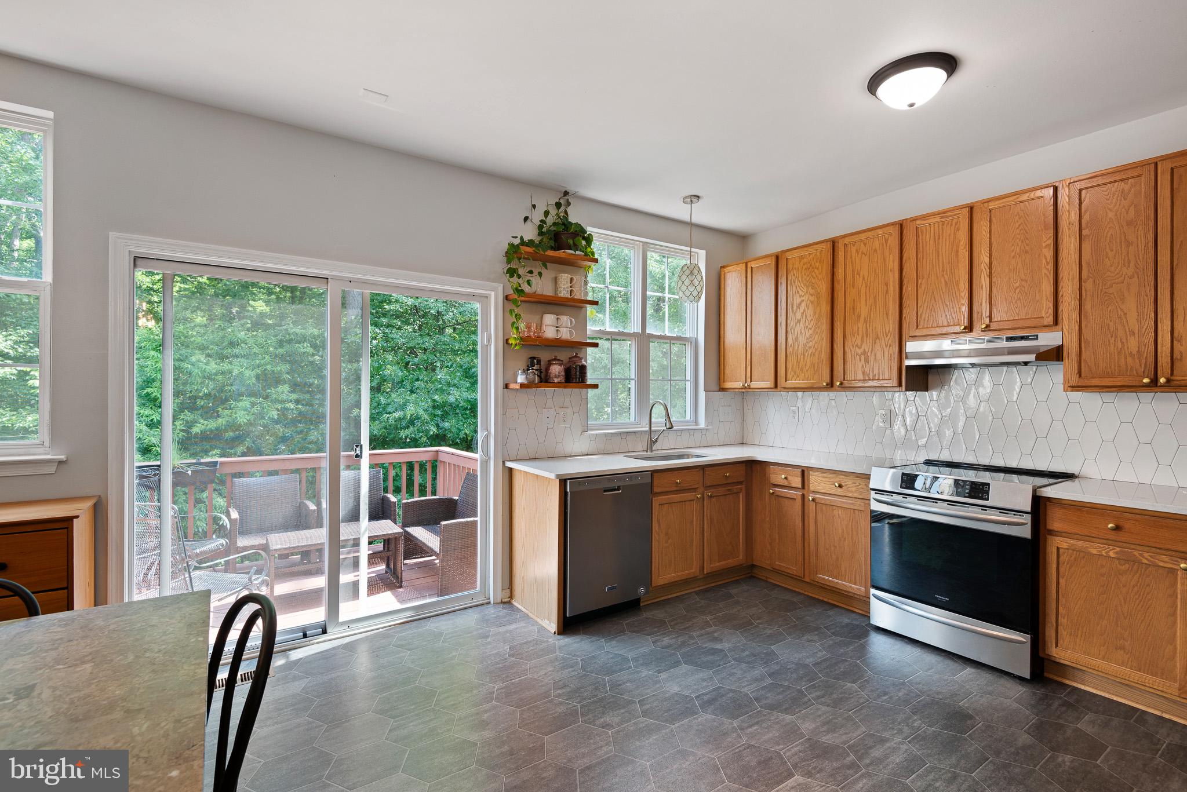
$1,733HIGHEST AND BEST OFFERS DUE BY 7PM Sunday evening. From the time you pull into the cul-de-sac and then into the driveway, you will be thrilled with the beautiful curb appeal of this end unit townhouse in Brennan Estates. Meticulously maintained, this three bedroom, two and a half bath home has it all! A large one car garage offers storage space as well as room for your car. Walk into the front door and go straight through to the ground level den with a walk out to a cozy back yard, perfect for entertaining. Laundry room is on this same level, as well as a people door to the garage. Up the stairs to the main living space where you will be welcomed with beautiful natural light, neutral colors, and an open floor plan. Sliders in the kitchen lead to the second level deck, overlooking the fenced yard. The bright eat-in kitchen offers new appliances in the last five years and 42 inch cabinets. The kitchen opens to the living room with plenty of space for entertaining, new flooring, 9 foot ceilings, and a powder room. Up the next set of steps to the upper level with three bedrooms, again offering tons of natural sunlight. Each bedroom offers nice closet sizes, ceiling fans, and new flooring, with a full bathroom in the hallway. The master suite includes vaulted ceilings, a walk-in closet, and full bathroom. Other important information includes: Washer and Dryer new in 2018, new water heater in 2022, new HVAC in 2023, Roof in 2016, new flooring and carpet, neutral bright paint throughout the house, and move-in ready! Sellers prefer a 45 day close. Seller is related to listing agent.
| 2 weeks ago | Status changed to Pending | |
| 2 weeks ago | Listing updated with changes from the MLS® | |
| 3 weeks ago | Listing first seen on site |

The real estate listing information is provided by Bright MLS is for the consumer's personal, non-commercial use and may not be used for any purpose other than to identify prospective properties consumer may be interested in purchasing. Any information relating to real estate for sale or lease referenced on this web site comes from the Internet Data Exchange (IDX) program of the Bright MLS. This web site references real estate listing(s) held by a brokerage firm other than the broker and/or agent who owns this web site. The accuracy of all information is deemed reliable but not guaranteed and should be personally verified through personal inspection by and/or with the appropriate professionals. Properties in listings may have been sold or may no longer be available. The data contained herein is copyrighted by Bright MLS and is protected by all applicable copyright laws. Any unauthorized collection or dissemination of this information is in violation of copyright laws and is strictly prohibited. Copyright © 2020 Bright MLS. All rights reserved.