

331 APPLEFORD CIRCLEBEAR, DE19701
Mortgage Calculator
Monthly Payment (Est.)
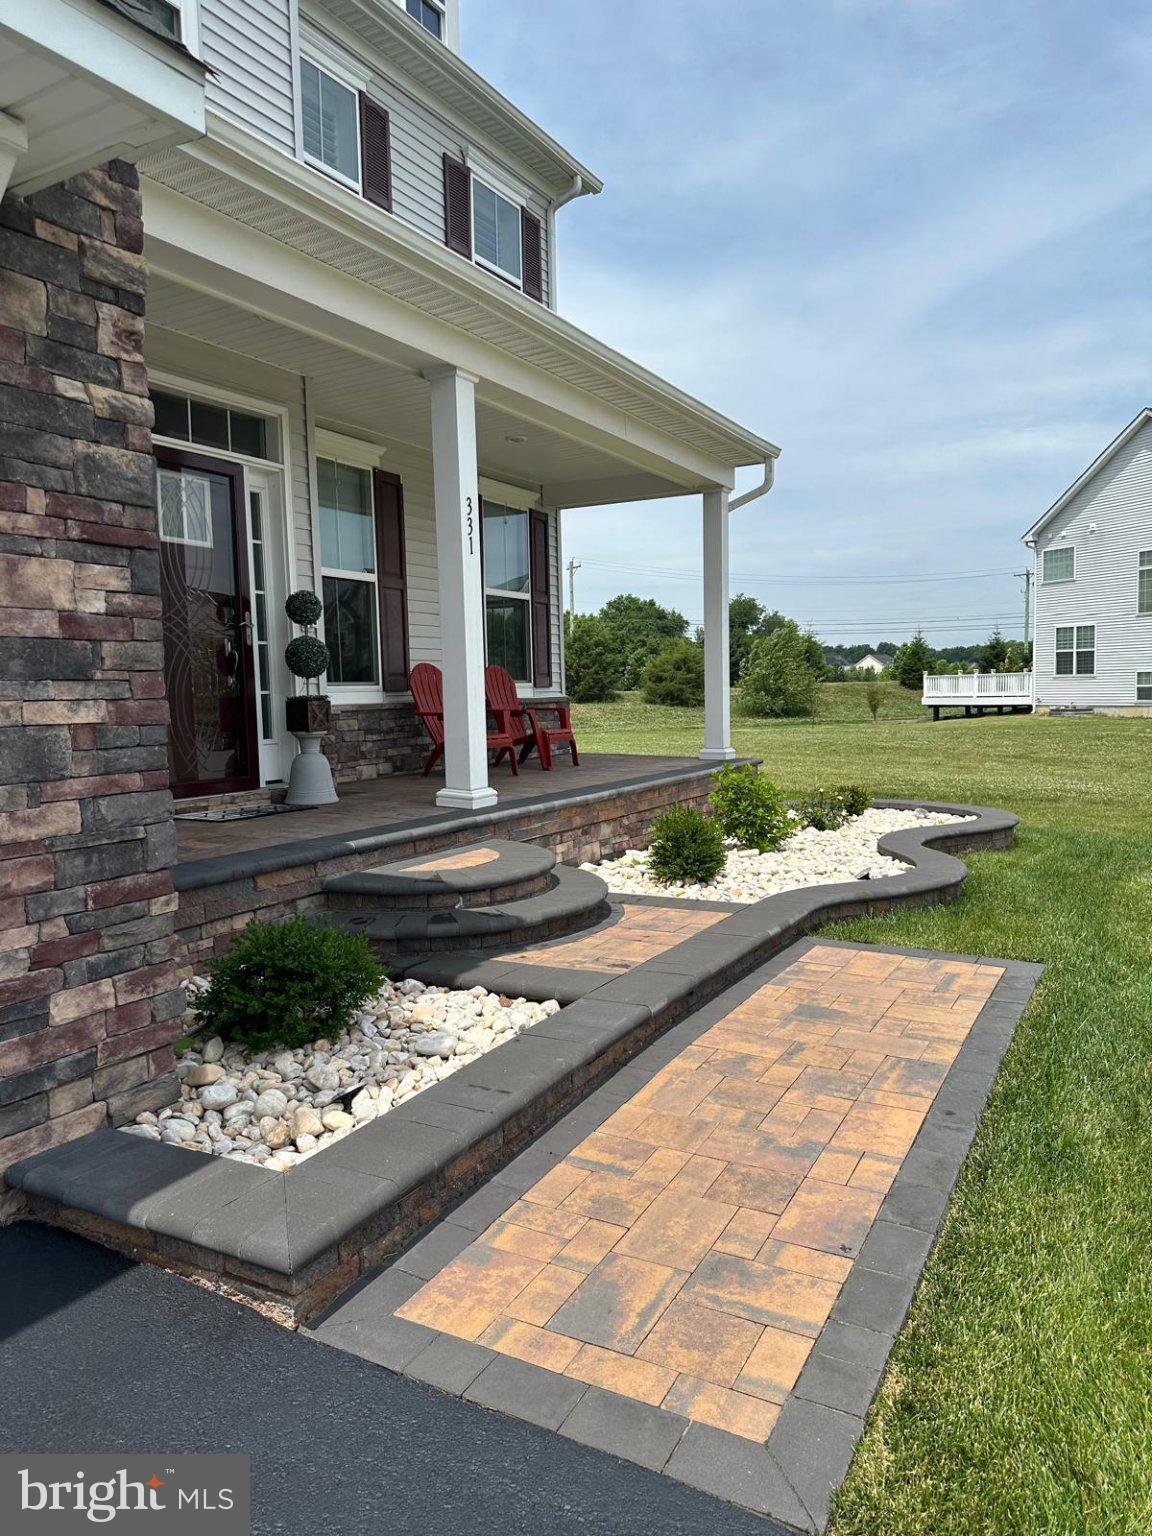
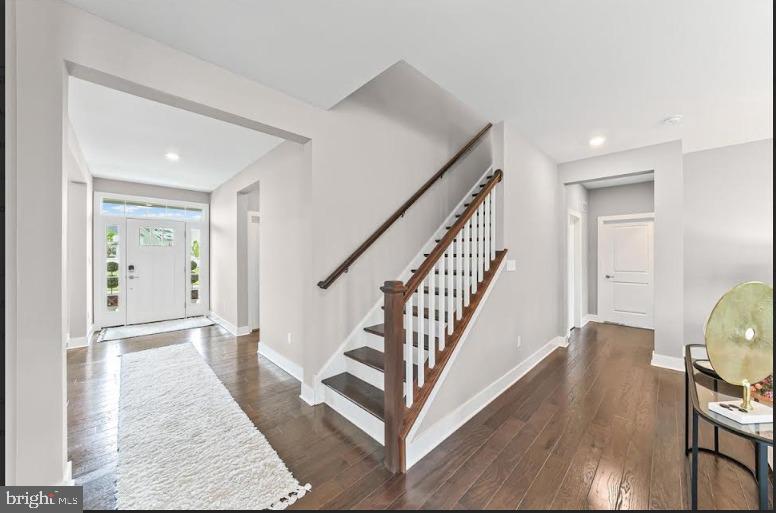
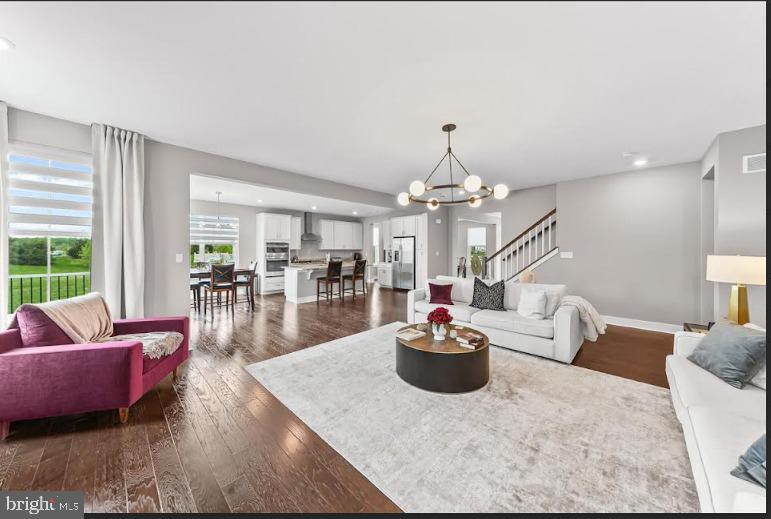
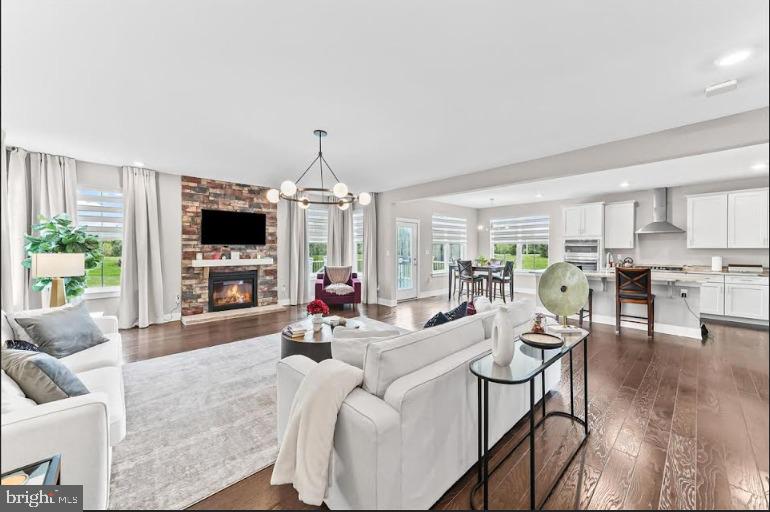
Enter an interest rate to see your estimated monthly payment.This exceptional residence offers the perfect combination of luxury, comfort, flexibility, and modern convenience, making it ideal for today's lifestyle. Situated in one of Bear's most desirable communities, this beautifully maintained home features 5 generously sized bedrooms, 5 bathrooms, and approximately 4,500 square feet of thoughtfully designed living space. Built just 7 years ago, this impressive home offers the advantages of newer construction while eliminating many of the concerns associated with brand-new homes, including foundation settling. For additional peace of mind, the property includes approximately 2–3 years of transferable structural warranty. Comfort and energy efficiency are enhanced by three independently zoned heating and air conditioning systems, providing separate climate control for each level. Designed with both everyday living and entertaining in mind, the open and inviting floor plan offers expansive living spaces filled with natural light. The spacious family room flows seamlessly into the gourmet kitchen, creating the perfect gathering space for family and friends. The chef's kitchen is beautifully appointed with abundant 42-inch cabinetry, luxurious stone countertops, a massive center island ideal for meal preparation, casual dining, or entertaining, premium stainless steel appliances, and generous storage throughout. Whether preparing everyday meals or hosting holiday celebrations, this kitchen is designed to impress. The fully finished walk-up basement significantly expands the home's versatility, featuring a spacious recreation area, an optional fifth bedroom, a guest room, and a full bathroom. This flexible space is ideal for extended family, overnight guests, a home office, fitness room, or additional entertainment area. Upstairs, you'll find a spacious loft that provides additional living space, along with four generously sized bedrooms and three full bathrooms, offering comfort and privacy for every member of the household. Step outside and enjoy a beautifully designed expensive outdoor living area that has been extensively upgraded by the current owners, approximately two years ago, a stunning large custom brick paver patio was professionally installed, complemented by a 15' x 18' maintenance-free composite deck featuring integrated solar lighting. The deck offers direct access to the kitchen, making outdoor dining and entertaining effortless. A beautifully crafted wraparound brick paver walkway connects the deck, patio, and walk-up basement entrance, providing both convenience and exceptional curb appeal. The lush, private backyard creates a peaceful setting for entertaining, relaxing, or simply enjoying the outdoors. Every window throughout the home is enhanced with premium plantation shutters and Zebra Vision Duo day-and-night blinds, offering an elegant appearance along with exceptional privacy and light control. For added convenience, the blinds in the kitchen and family room are remote controlled.This remarkable property truly offers the perfect balance of luxury, space, quality, and convenience. The bright, open-concept design creates a warm and inviting atmosphere, while the thoughtfully designed outdoor living spaces make entertaining effortless year-round.Whether you're hosting family gatherings, enjoying quiet evenings on the deck, or relaxing in your private backyard retreat, this home has been designed to accommodate every stage of life. Move-in ready and meticulously maintained, 331 Appleford Drive presents a rare opportunity to own one of Bear's finest homes. With its exceptional upgrades, generous living space, premium finishes, transferable structural warranty, and outstanding location, this is a property you won't want to miss. Schedule your private showing today and discover everything this extraordinary home has to offer.
| 3 weeks ago | Status changed to Active Under Contract | |
| 3 weeks ago | Listing updated with changes from the MLS | |
| 4 months ago | Listing first seen on site |

The real estate listing information is provided by Bright MLS is for the consumer's personal, non-commercial use and may not be used for any purpose other than to identify prospective properties consumer may be interested in purchasing. Any information relating to real estate for sale or lease referenced on this web site comes from the Internet Data Exchange (IDX) program of the Bright MLS. This web site references real estate listing(s) held by a brokerage firm other than the broker and/or agent who owns this web site. The accuracy of all information is deemed reliable but not guaranteed and should be personally verified through personal inspection by and/or with the appropriate professionals. Properties in listings may have been sold or may no longer be available. The data contained herein is copyrighted by Bright MLS and is protected by all applicable copyright laws. Any unauthorized collection or dissemination of this information is in violation of copyright laws and is strictly prohibited. Copyright © 2020 Bright MLS. All rights reserved.
Did you know? You can invite friends and family to your search. They can join your search, rate and discuss listings with you.