

808 ROCK LANENEWARK, DE19713
Mortgage Calculator
Monthly Payment (Est.)
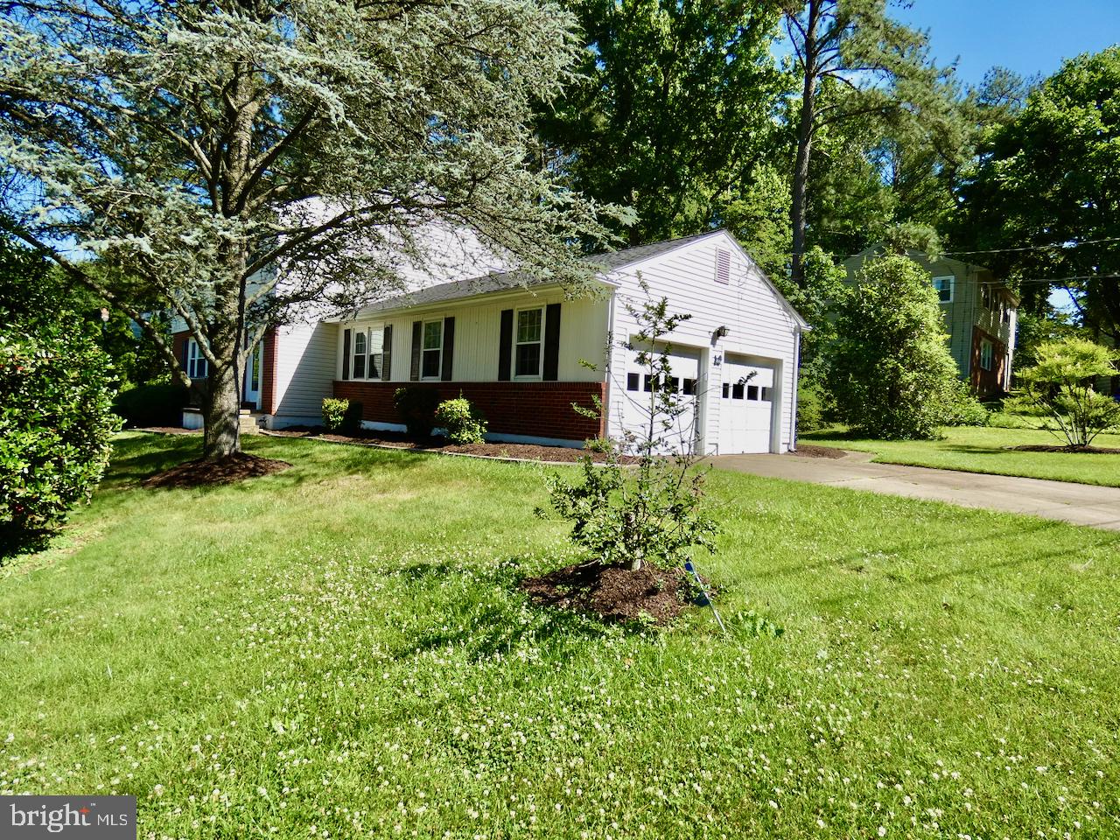
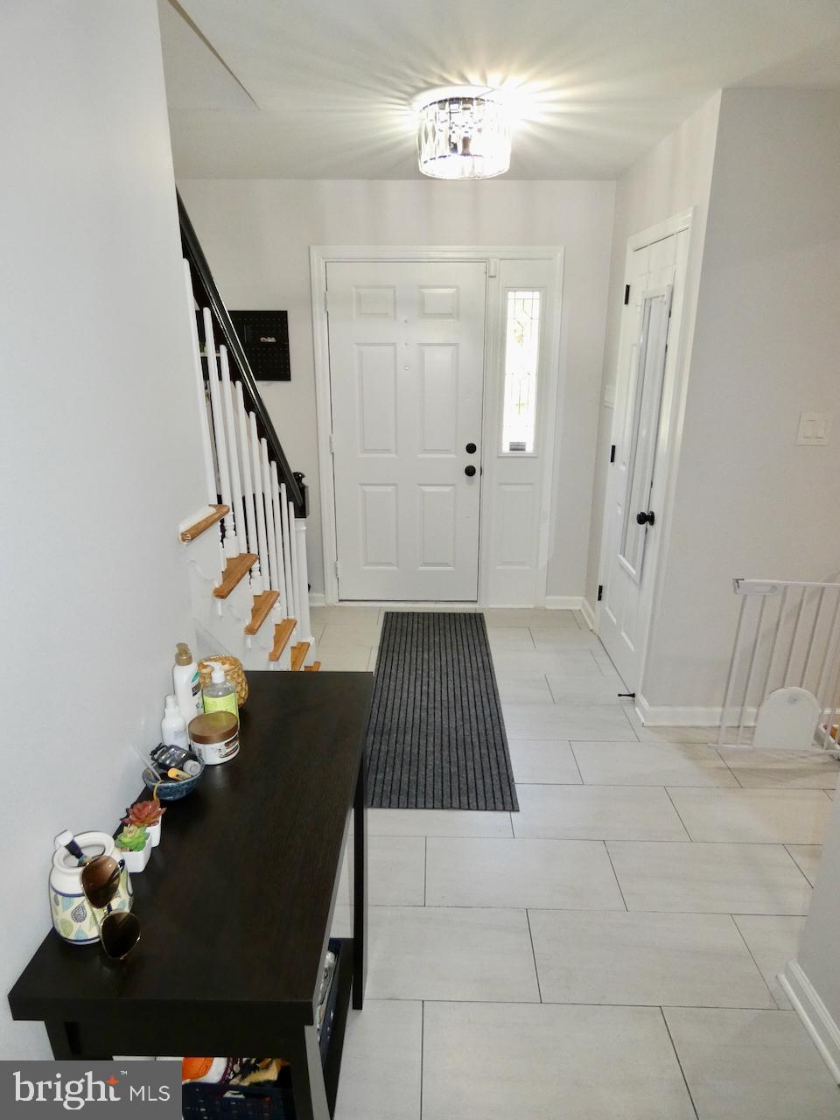
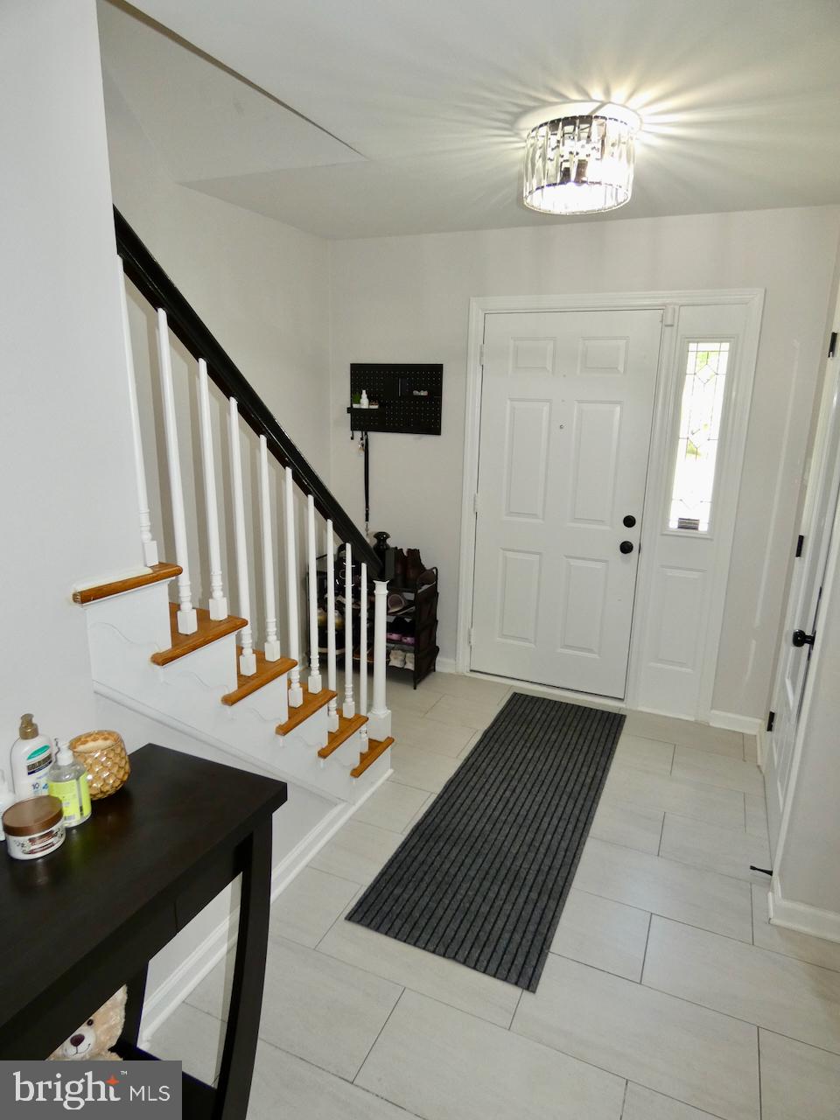
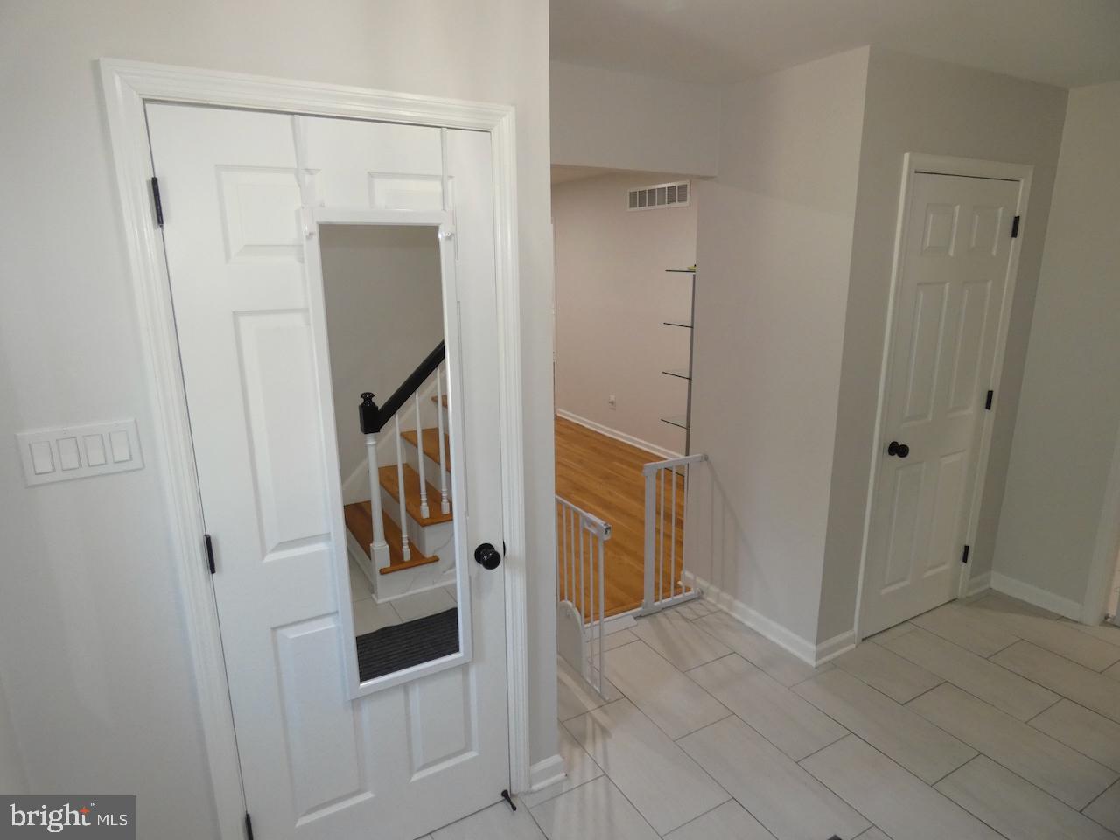
$2,395This Beautifully RENOVATED 2-sty Colonial home is ready for it's new owner to enjoy! Don't miss out on this great opportunity to live in this quiet 2-street community just outside of the UD campus but still within the vicinity of Municipal Services! This home was fully renovated in 2022 including Roof, Gas HVAC, Water Heater, Windows, fresh paint, flooring, new Kitchen, new Bathrooms, and so much more! Just pack your bags and enjoy! Your showing experience starts when you pull up to this corner property w/ a turned 2-car garage & a double driveway at the beginning of a cul-de-sac street! Freshly mulched, trimmed & mature landscaping accent the brick & vinyl exterior. Entry at the Foyer is inviting w/ its fresh neutral paint, HW floors & HW staircase, 2 separate coat closets & a double opening at left leading into the spacious formal Living Rm! There you'll notice the new recessed lighting, triple front windows, gleaming HW fls & passageway into the formal Dining Rm accented w/ custom wood moldings, HW fls, double rear windows & plenty of space for your special meals, entertaining or day-to-day! Flowing right into the renovated Kitchen, you'll be impressed w/ the large tile flooring, all new white cabinetry w/ black pulls, SS appliances including gas range, dishwasher, microwave & fridge! There's also new recessed lighting, granite counters, tile backsplash, deep SS undermount sink & a custom corner booth table! As you turn towards the adjacent Family Room, check out the huge, double door, multi-shelved Pantry providing LOADS of great space for your dry goods, as well as a convenient door leading to the unfinished basement. The Family Rm (currently being used as a home gym) offers plenty of space for any use and features neutral fresh paint, HW floors, great natural light, ceiling fan, sliding doors out to the rear patio, inside access to the home's 2-car garage, a convenient Powder Rm (also fully renovated in 2022) featuring LVP tile floor, new vanity & commode as well as a window for added light & fresh air! Heading upstairs you'll notice the beautiful HW fls throughout, fresh neutral paint, pull down stairs to attic & a linen closet in the Hallway. The Primary BR is very spacious & offers recessed lighting, ceiling fan, WIC & renovated private full bath with LVP tile fls, new vanity, window & a tiled, glass door shower. All 3 additional Bedrooms feature HW fls, lighted ceiling fans, great natural light & plenty of closet storage! The fully renovated shared bath on this level looks beautiful & features LVP tile fls, new double sink vanity, fixtures, tiled tub/shower, commode & window for fresh air & natural light! Looking for more storage or future added living space? Head down to the unfinished basement! There you'll notice the fully coated block walls & concrete floors reducing dust & moisture, a french drain system, new windows, Utility area, Laundry area, Crawl space storage area and a door leading to the walk up stairs through the Bilco doors at the backyard! Enjoy your summer and fall seasons in your private fully fenced backyard! Plenty of space on the patio for BBQs, loads of trees to provide shade & cooler temps on hot days, a decorative retaining wall, and space for a future firepit, playground, etc! Put this great home on your next tour & enjoy the cozy community nestled within so many great local attractions & nature such as the Rittenhouse Park & Playground, the Bob Carpenter Center, UD Creamery, Fred Rust Ice Arena, and loads of great restaurants, local eateries, shopping, movie theater, etc along Main Street! But you'd also be close-by to many major routes such as I-95, Rt 896, Rt 4 & Rt 72 leading you conveniently in all directions! And your travel options to places like Northeast MD attractions, Washington DC & Philadelphia PA are all within about 30-60 mins! Don't miss this one! See it! Love it! Buy it! Before someone else beats you to it!
| 5 days ago | Status changed to Active | |
| 5 days ago | Listing updated with changes from the MLS® | |
| 4 weeks ago | Listing first seen on site |

The real estate listing information is provided by Bright MLS is for the consumer's personal, non-commercial use and may not be used for any purpose other than to identify prospective properties consumer may be interested in purchasing. Any information relating to real estate for sale or lease referenced on this web site comes from the Internet Data Exchange (IDX) program of the Bright MLS. This web site references real estate listing(s) held by a brokerage firm other than the broker and/or agent who owns this web site. The accuracy of all information is deemed reliable but not guaranteed and should be personally verified through personal inspection by and/or with the appropriate professionals. Properties in listings may have been sold or may no longer be available. The data contained herein is copyrighted by Bright MLS and is protected by all applicable copyright laws. Any unauthorized collection or dissemination of this information is in violation of copyright laws and is strictly prohibited. Copyright © 2020 Bright MLS. All rights reserved.