

136 BERNICE DRIVEBEAR, DE19701
Mortgage Calculator
Monthly Payment (Est.)
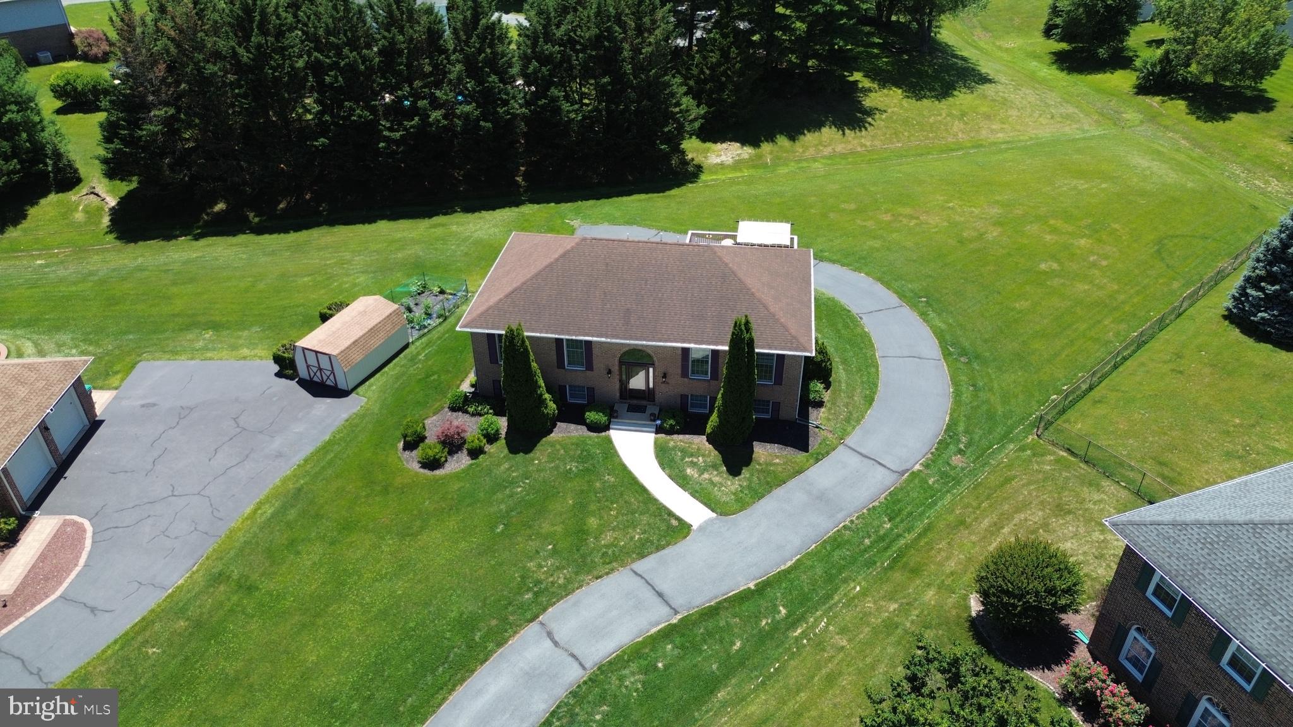
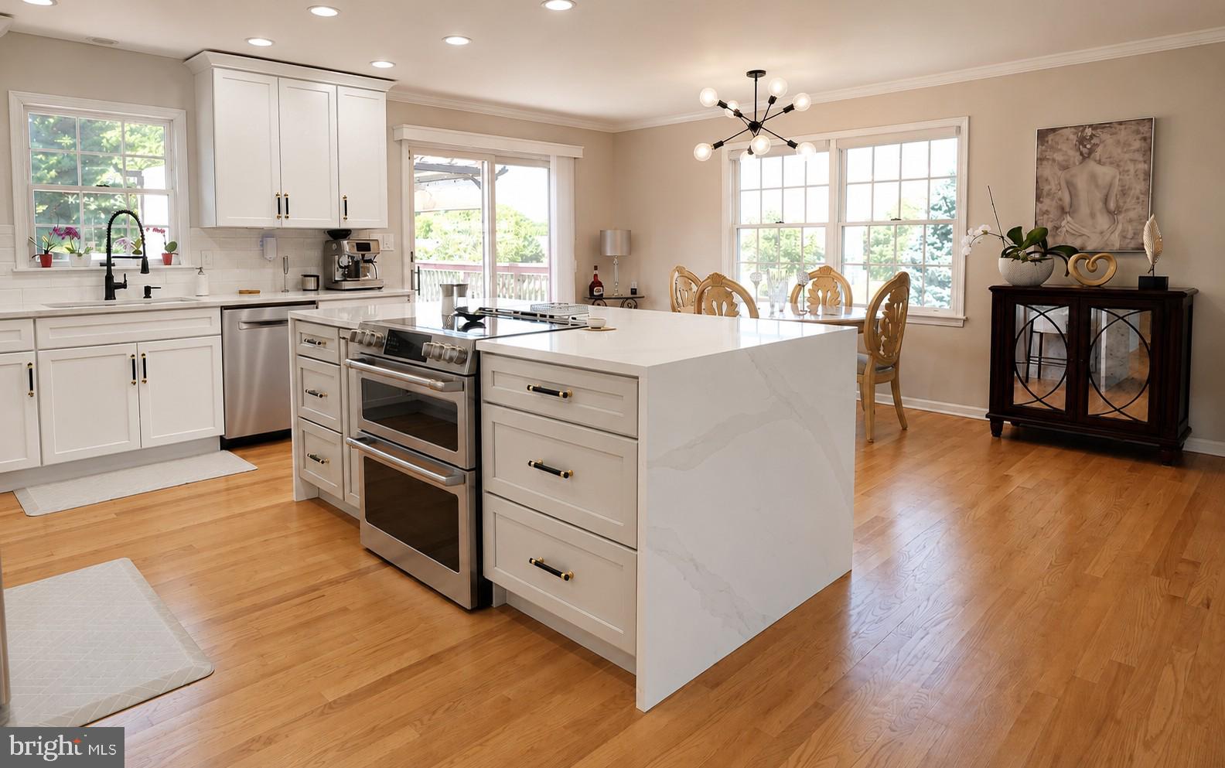
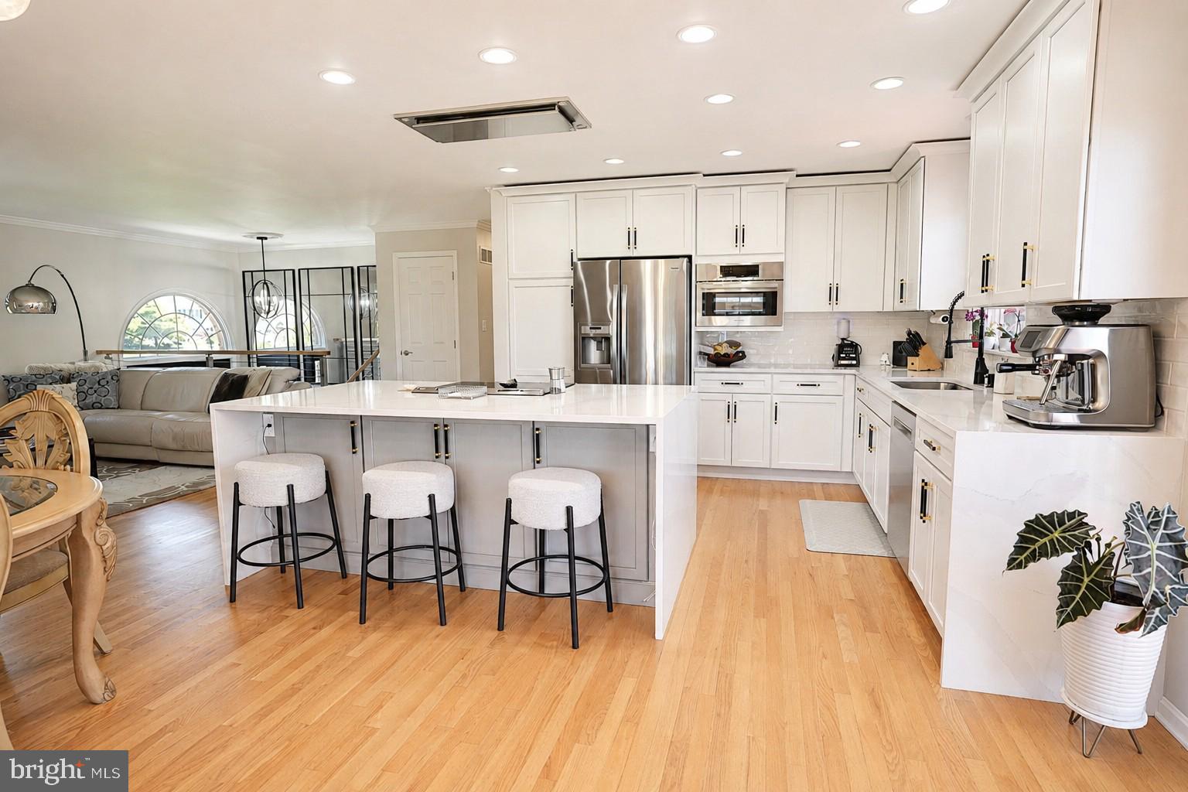
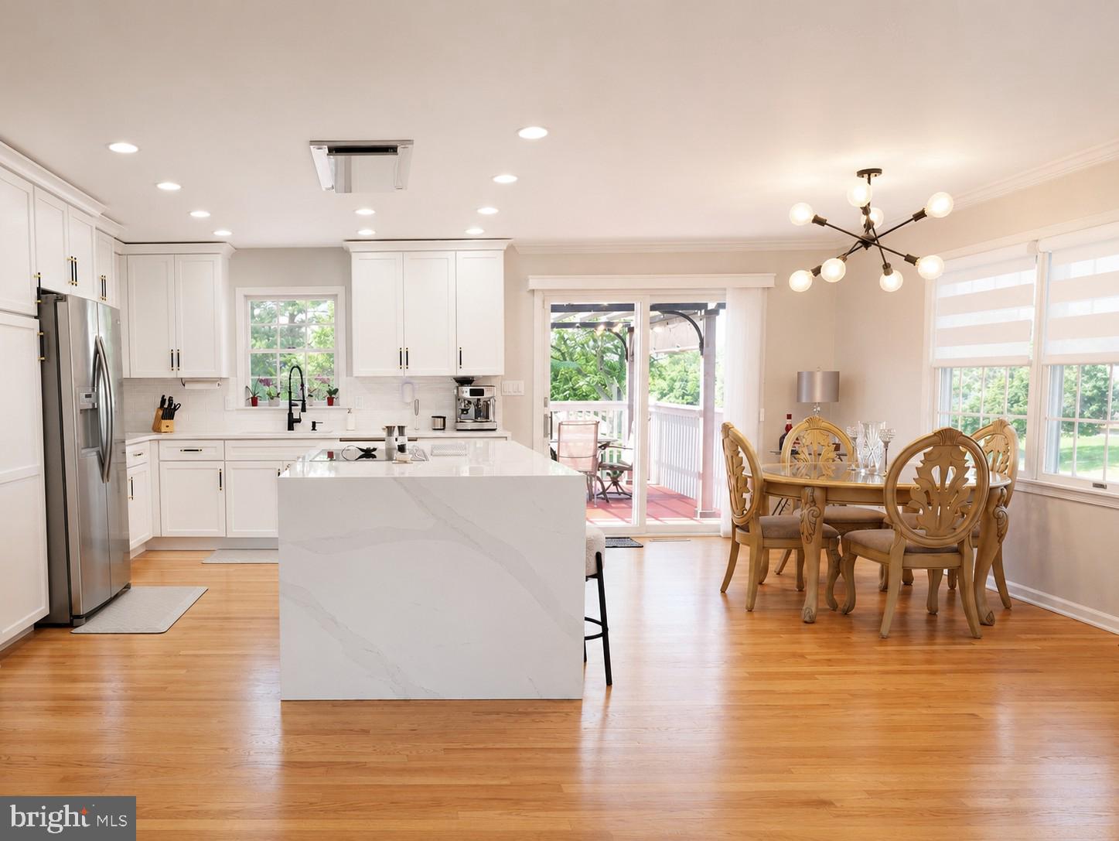
$2,509Welcome to 136 Bernice Drive, a beautifully maintained home nestled on a quiet cul‑de‑sac in the heart of Bear, Delaware. This inviting property offers the perfect blend of comfort, flexibility, and modern convenience—ideal for today’s lifestyle. Step inside to discover natural oak hardwood floors flowing throughout the entire home, adding warmth, elegance, and timeless appeal from the moment you enter. The bright, open floor plan seamlessly connects the kitchen and living room, creating a welcoming space perfect for everyday living or entertaining. The spacious kitchen features luxurious quartz countertops, a massive waterfall‑edge island, abundant white cabinetry, and plenty of room for gathering with family and friends. This home offers three generously sized bedrooms and three full bathrooms, providing exceptional comfort, privacy, and convenience for family members and guests alike. A standout feature of this property is the private in‑law suite/apartment, complete with its own separate entrance. This versatile space is ideal for multigenerational living, extended guests, rental income potential, or a dedicated home office—offering exceptional flexibility and value. Step outside to a spacious backyard perfect for entertaining, relaxing, or creating your own outdoor retreat. Whether you envision summer barbecues, a garden, or a peaceful place to unwind, this yard delivers. Conveniently located near shopping, dining, parks, and major commuter routes, this move‑in‑ready home combines suburban comfort with everyday convenience. Opportunities like this are rare in one of Bear’s most desirable locations. Make 136 Bernice Drive your next home.
| a week ago | Listing updated with changes from the MLS® | |
| 3 weeks ago | Price changed to $549,999 | |
| a month ago | Status changed to Active | |
| 2 months ago | Listing first seen on site |

The real estate listing information is provided by Bright MLS is for the consumer's personal, non-commercial use and may not be used for any purpose other than to identify prospective properties consumer may be interested in purchasing. Any information relating to real estate for sale or lease referenced on this web site comes from the Internet Data Exchange (IDX) program of the Bright MLS. This web site references real estate listing(s) held by a brokerage firm other than the broker and/or agent who owns this web site. The accuracy of all information is deemed reliable but not guaranteed and should be personally verified through personal inspection by and/or with the appropriate professionals. Properties in listings may have been sold or may no longer be available. The data contained herein is copyrighted by Bright MLS and is protected by all applicable copyright laws. Any unauthorized collection or dissemination of this information is in violation of copyright laws and is strictly prohibited. Copyright © 2020 Bright MLS. All rights reserved.
Did you know? You can invite friends and family to your search. They can join your search, rate and discuss listings with you.