

1502 ARROWOOD COURTMIDDLETOWN, DE19709
Mortgage Calculator
Monthly Payment (Est.)
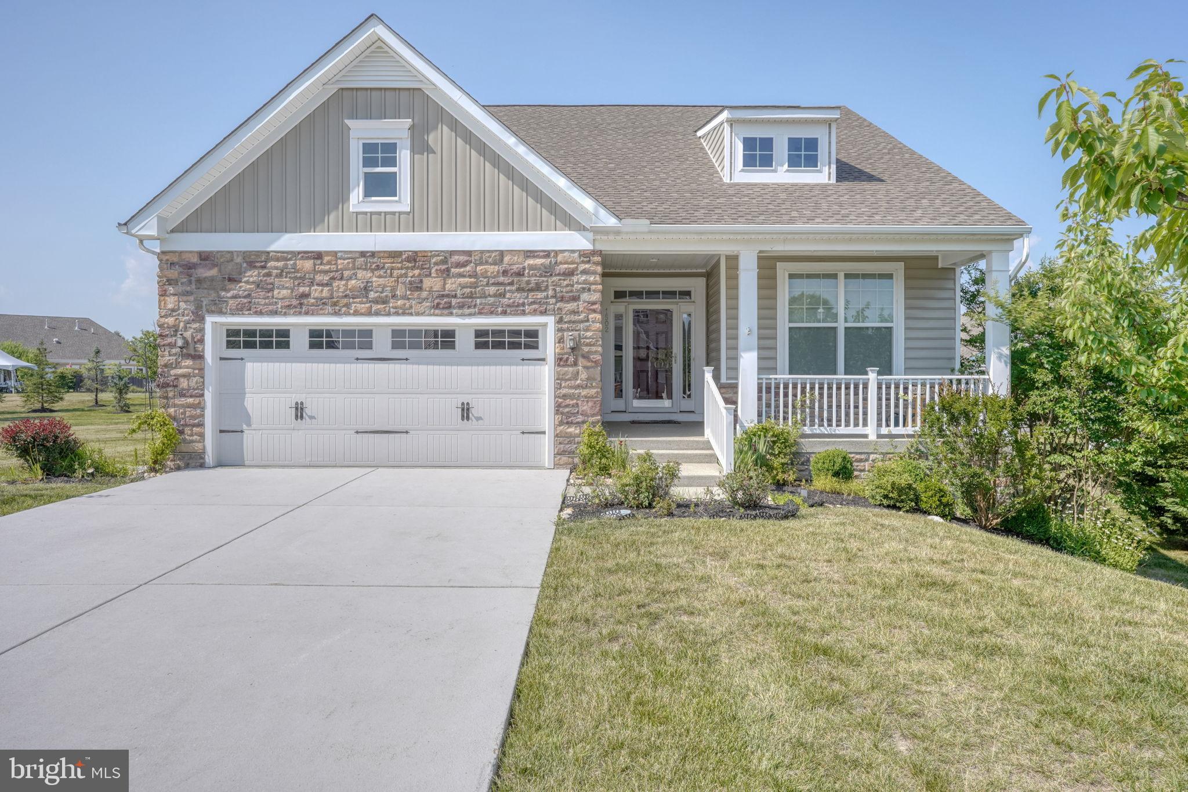
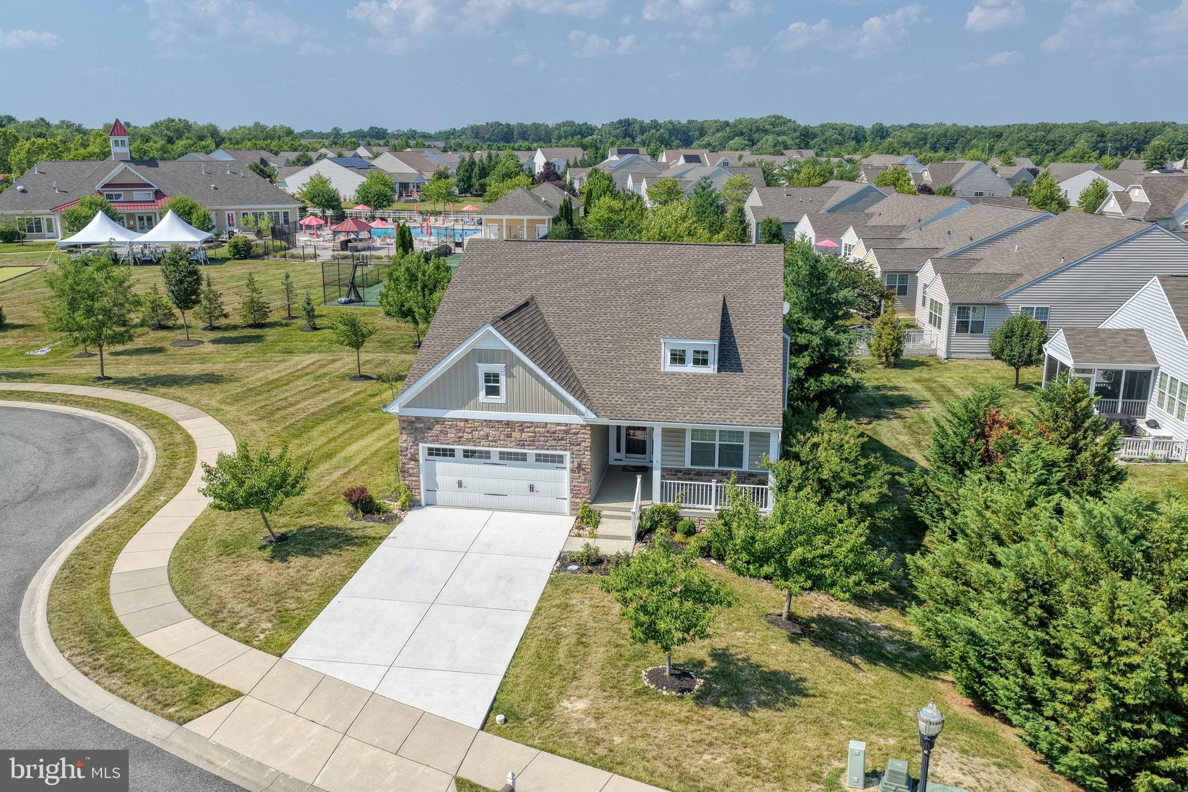
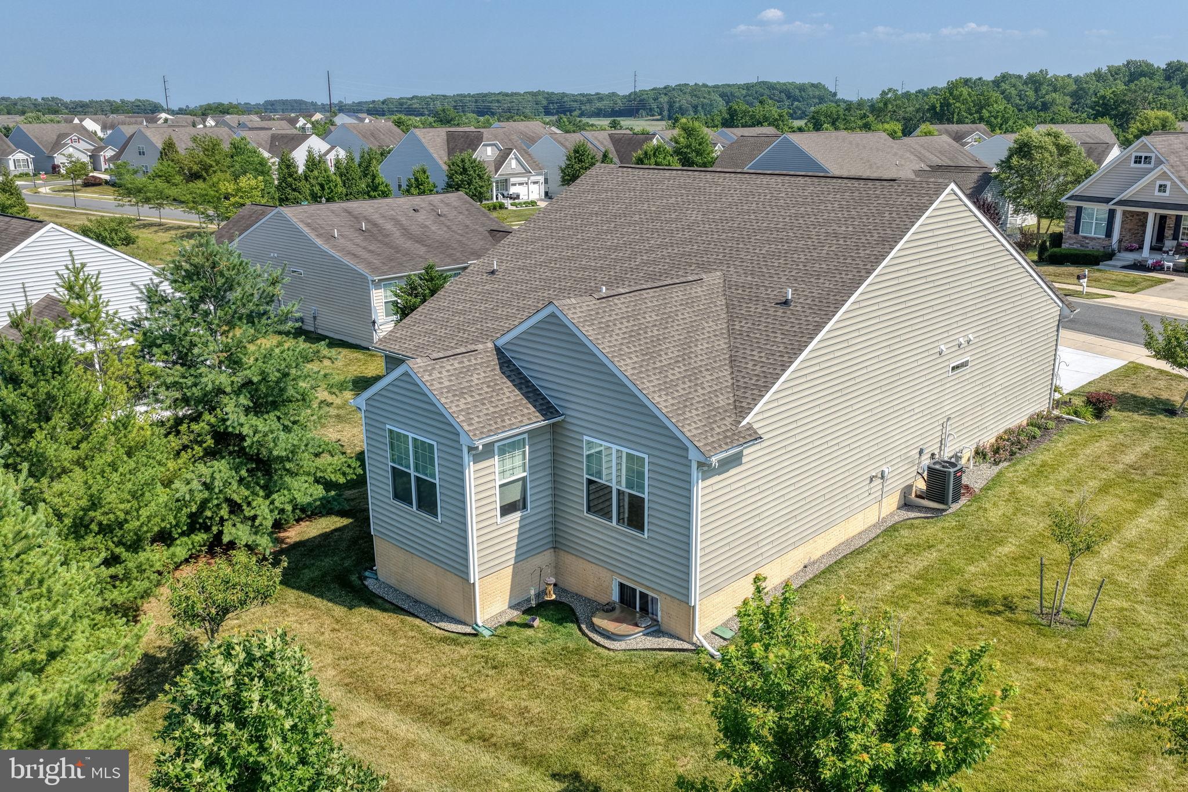
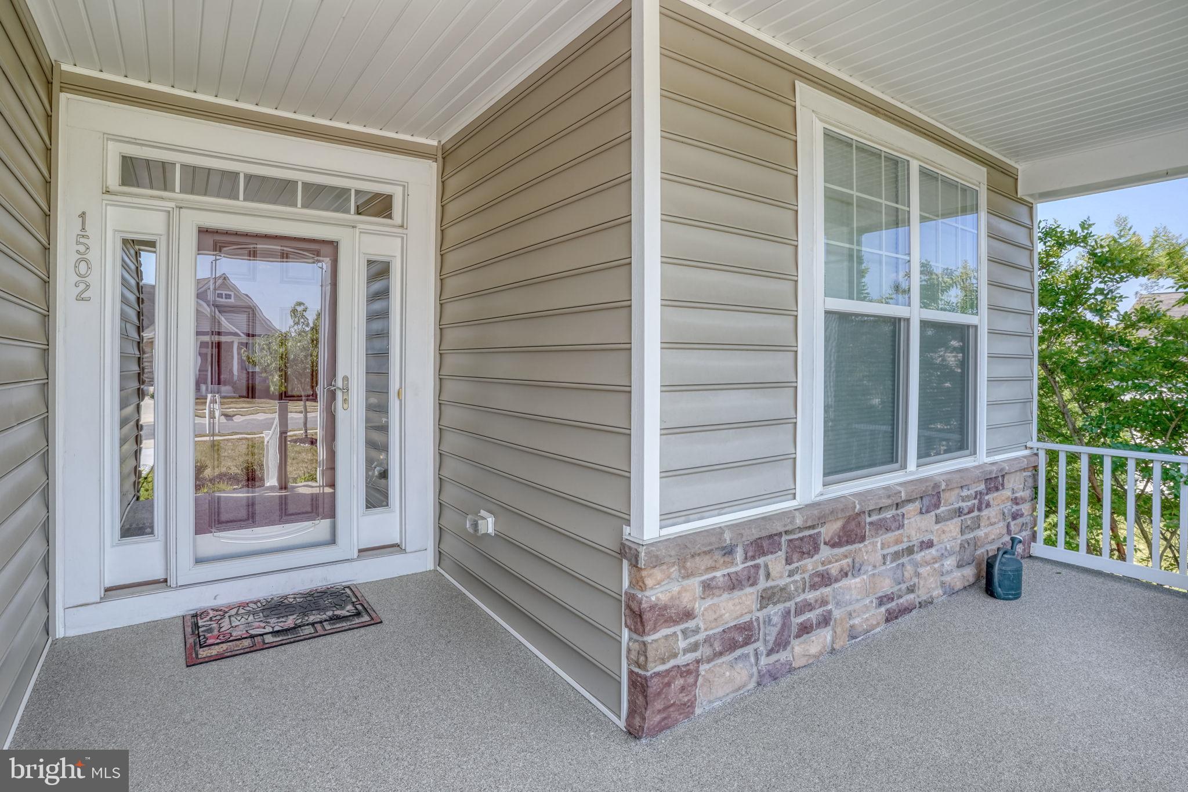
$2,372Welcome to 1502 Arrowood Court! Nestled within the desirable 55+ community of Four Seasons At Silver Maple, this home sits peacefully on a cul de sac, boasting impeccable curb appeal with its inviting front porch and thoughtfully-designed landscaping. As you enter through the glass storm door, feel the flood of natural light brighten up the neat foyer. To your right is a comfortable size bedroom complete with its own full bathroom. To your left, convenience is offered via a laundry room neatly tucked off the 2-car garage. At the heart of the home is a large study with glass doors that yield captivating views of the well-equipped kitchen featuring a double oven, gas burners, and roomy island. Not to neglect the inclusion of a brand new microwave and all stainless steel appliances- this kitchen leaves nothing to be desired. Its open layout design incorporates a spacious dining area, perfect for gatherings. Retire to the sun-drenched sun room which hosts tons of natural light that paints an image of cozy afternoons spent with a good book. The family room is commodious with a gas fireplace and generous window placements allowing for abundant natural light and plenty of rooms for family gatherings. The primary suite is a sanctuary, hosting 2 large closets and two separate sinks alongside a sizeable shower. Also noteworthy is the unfinished basement- a canvas, if you will- featuring high ceilings and painted floors just waiting to be transformed into your dream space. Finally, the home's exteriors don't disappoint either. Situated next to an open space on a cul de sac, the property allows for serene perspectives of the community amenities and nearby clubhouse. Yes, there's a newer roof too! Call to make an appointment and experience this beautiful, versatile home today!
| a week ago | Listing updated with changes from the MLS® | |
| a week ago | Status changed to Active | |
| 4 weeks ago | Listing first seen on site |

The real estate listing information is provided by Bright MLS is for the consumer's personal, non-commercial use and may not be used for any purpose other than to identify prospective properties consumer may be interested in purchasing. Any information relating to real estate for sale or lease referenced on this web site comes from the Internet Data Exchange (IDX) program of the Bright MLS. This web site references real estate listing(s) held by a brokerage firm other than the broker and/or agent who owns this web site. The accuracy of all information is deemed reliable but not guaranteed and should be personally verified through personal inspection by and/or with the appropriate professionals. Properties in listings may have been sold or may no longer be available. The data contained herein is copyrighted by Bright MLS and is protected by all applicable copyright laws. Any unauthorized collection or dissemination of this information is in violation of copyright laws and is strictly prohibited. Copyright © 2020 Bright MLS. All rights reserved.
Did you know? You can invite friends and family to your search. They can join your search, rate and discuss listings with you.