

1403 SHALLCROSS AVENUE 510WILMINGTON, DE19806
Mortgage Calculator
Monthly Payment (Est.)
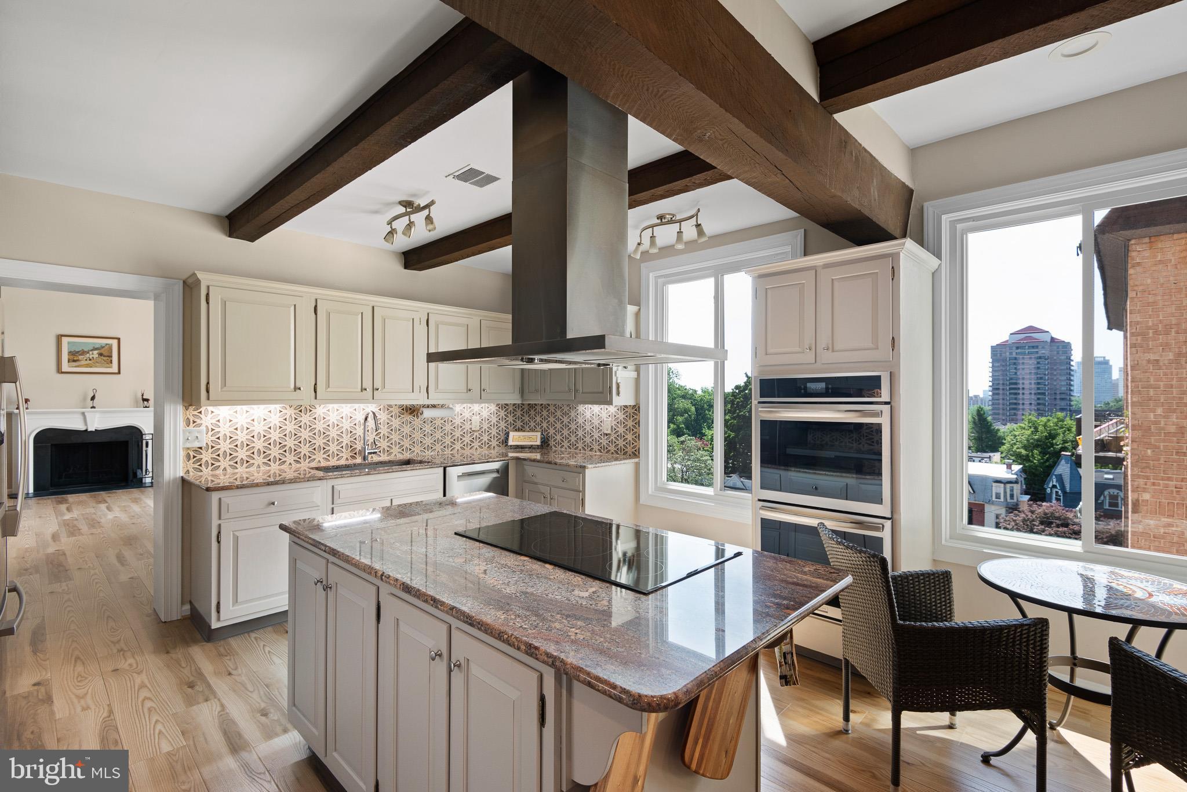
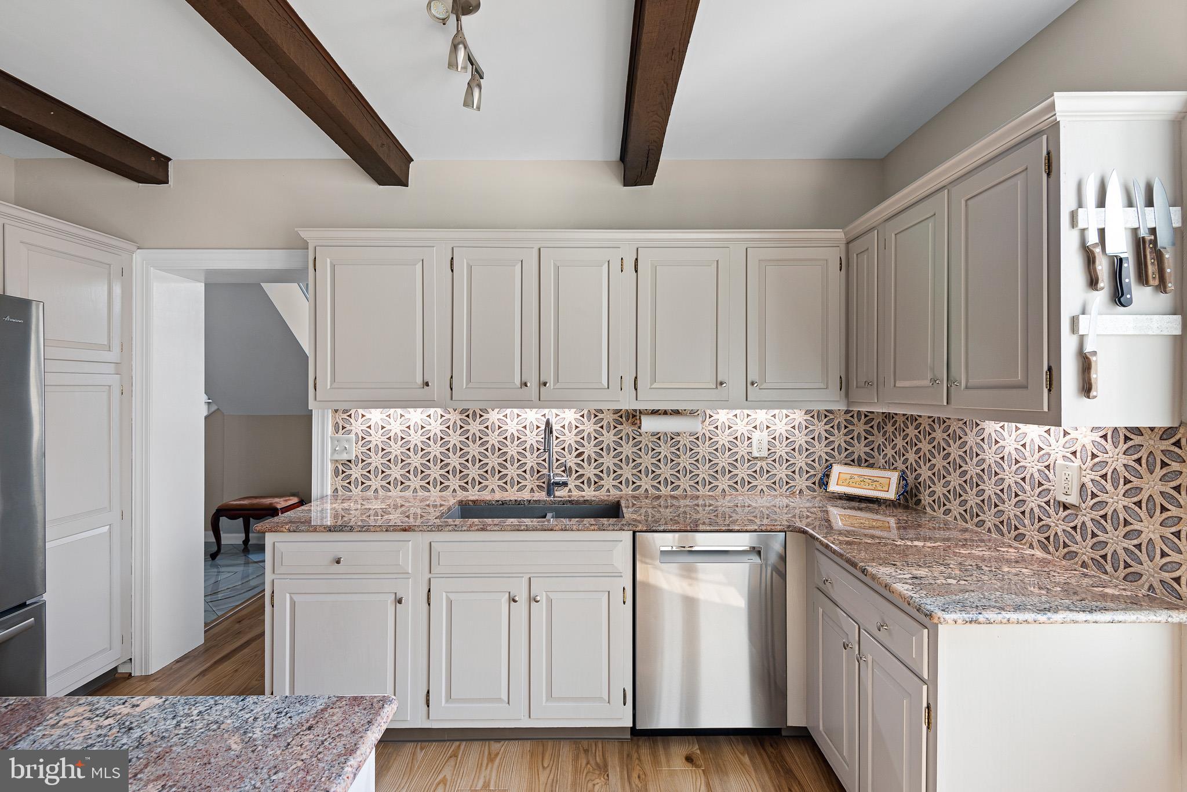
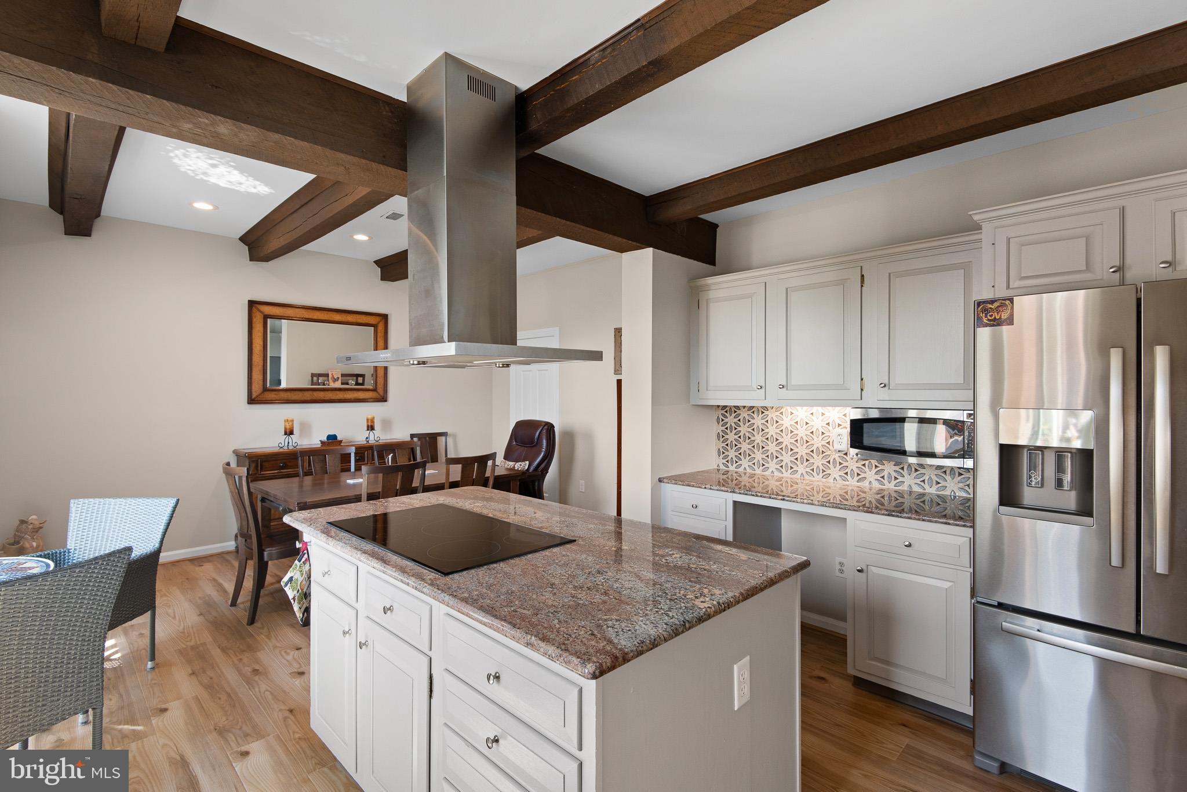
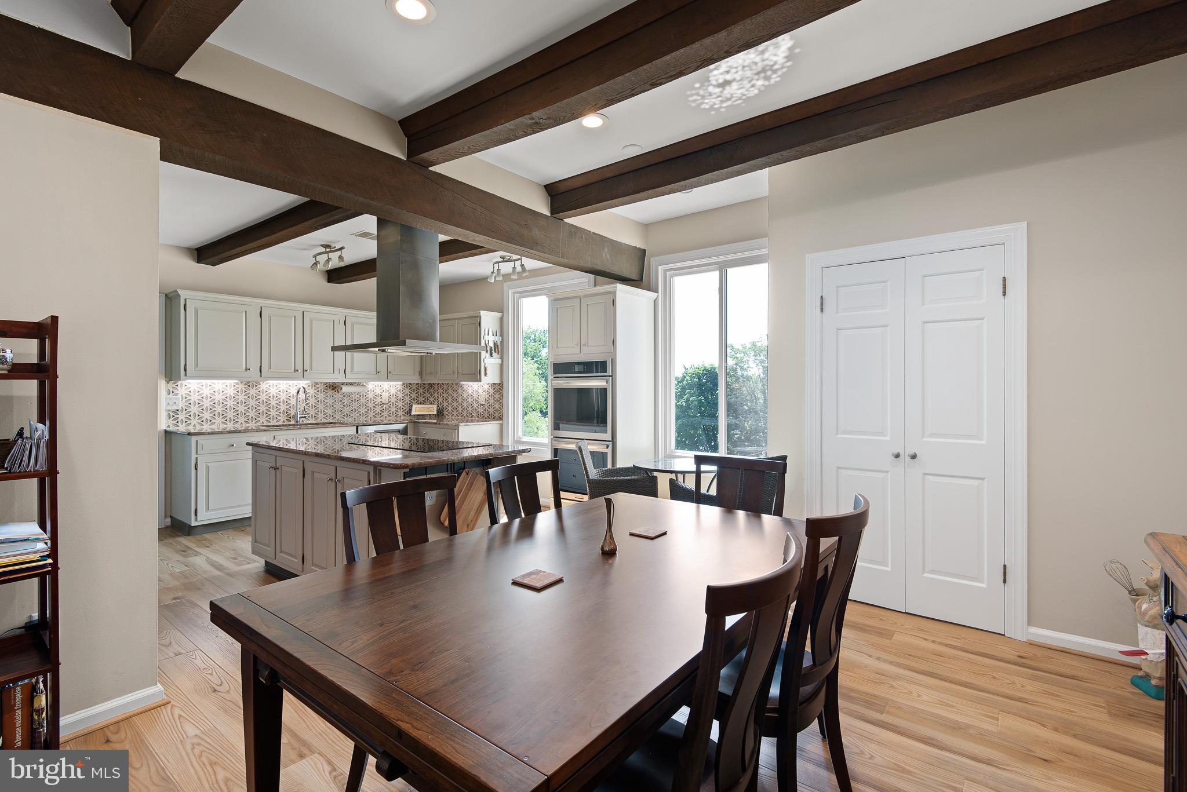
$1,939Classy two-story, 2 bedroom, 2.5 bath Penthouse condo in the heart of desirable Trolley Square near Brandywine Park. Richard Chalfonte designed charming Hamilton House to provide secure and low maintenance living for people wanting to return to vibrant city living. This boutique style building on tree lined Shallcross Avenue features an elegant European style lobby. Pass by a security front desk and then access one of two elevators to one of the five condo floors. The marble foyer welcomes you as you enter your new home, this flooring continues into the hallway with wall to wall closets to a powder room with a large wood medicine cabinet, linen closet and a granite sink. The magnificent living room boasts soaring ceilings, new floor to ceiling window and a slider leading to a large balcony (17 x 4.6) with dynamic views of the city overlooking Broom Street. The living room has a wood burning fireplace, arched built-in wood cabinetry that can be used as bookcases and built-ins that can be used for additional books and your special photographs. The formal dining area is connected to the living area with a custom chandelier. The magnificent gourmet kitchen with granite counter tops, tile backsplash, double sink, newer double oven, Amana refrigerator with ice maker, new Bosch dishwasher, granite desk area and island with new electric GE Cafe cook top with an abundance of cabinets. New energy efficient Bosch HVAC system. The eat-in kitchen also features a large pantry closet (6x5). Newer Engineered hardwood floors adorn the 1st and 2nd levels and the stairs to the 2nd floor are oak hardwood. On the 2nd level you will find two large bedrooms and two remodeled baths. The master bedroom features a new window, crown molding and a huge walk-in closet with shelves. Miele washer in closet on 2nd floor as well as laundry facilities on each floor . The second bedroom also has a new window and plenty of closet space. A skylight, medicine cabinet and tiled bathtub enhance the second bathroom. There are TWO covered parking places assigned to this particular condo plus a storage unit. Gorgeous patio garden area also on the grounds. Hamilton House is a pet friendly building, close to I-95, grocery store in Trolley, Brandywine Park and the River and many fabulous restaurants. The $698 monthly condo fee covers the security of a front desk, security cameras, exterior building maintenance, insurance, lawn maintenance, parking, sewer, water, trash, snow removal, two elevators and common area maintenance. This property is carefree living at its best! HOA-maintained guest room that can be rented for $25 a night for your out-of-town guests.
| 4 weeks ago | Status changed to Active Under Contract | |
| 4 weeks ago | Listing updated with changes from the MLS® | |
| a month ago | Listing first seen on site |

The real estate listing information is provided by Bright MLS is for the consumer's personal, non-commercial use and may not be used for any purpose other than to identify prospective properties consumer may be interested in purchasing. Any information relating to real estate for sale or lease referenced on this web site comes from the Internet Data Exchange (IDX) program of the Bright MLS. This web site references real estate listing(s) held by a brokerage firm other than the broker and/or agent who owns this web site. The accuracy of all information is deemed reliable but not guaranteed and should be personally verified through personal inspection by and/or with the appropriate professionals. Properties in listings may have been sold or may no longer be available. The data contained herein is copyrighted by Bright MLS and is protected by all applicable copyright laws. Any unauthorized collection or dissemination of this information is in violation of copyright laws and is strictly prohibited. Copyright © 2020 Bright MLS. All rights reserved.
Did you know? You can invite friends and family to your search. They can join your search, rate and discuss listings with you.