

303 OSBORNE ROADWILMINGTON, DE19804
Mortgage Calculator
Monthly Payment (Est.)
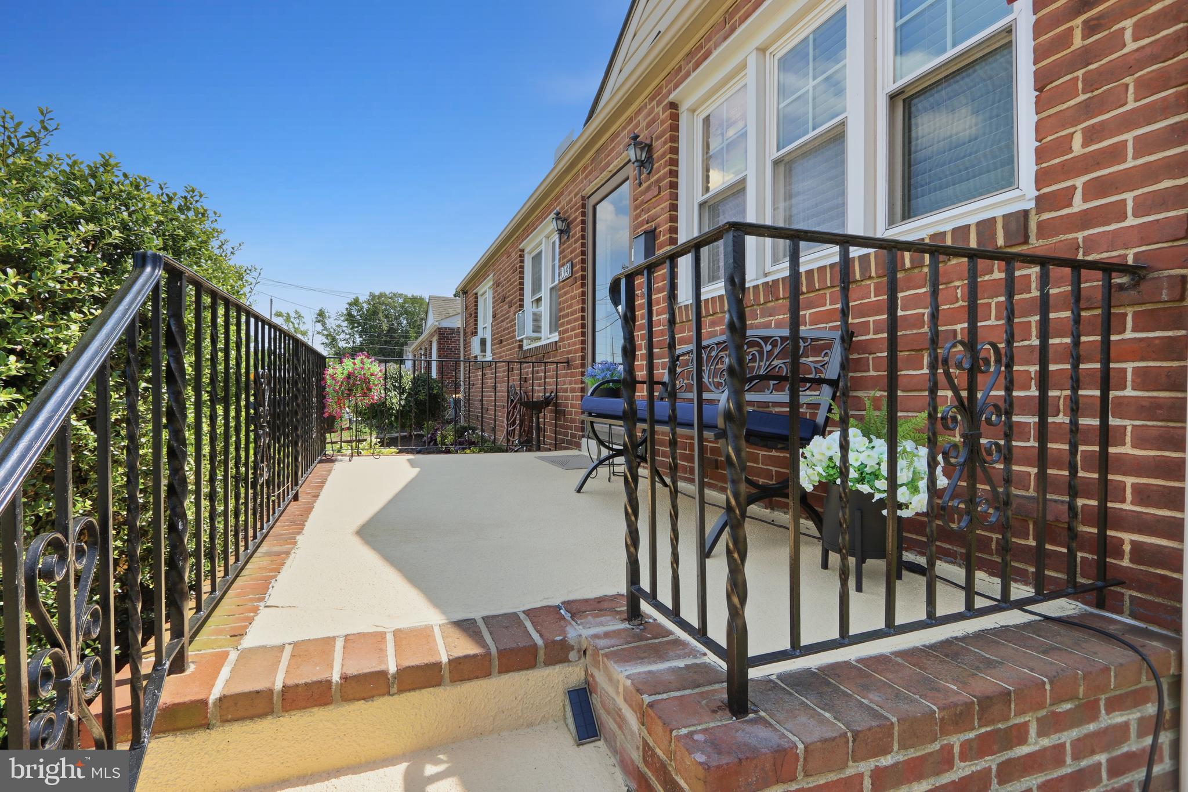
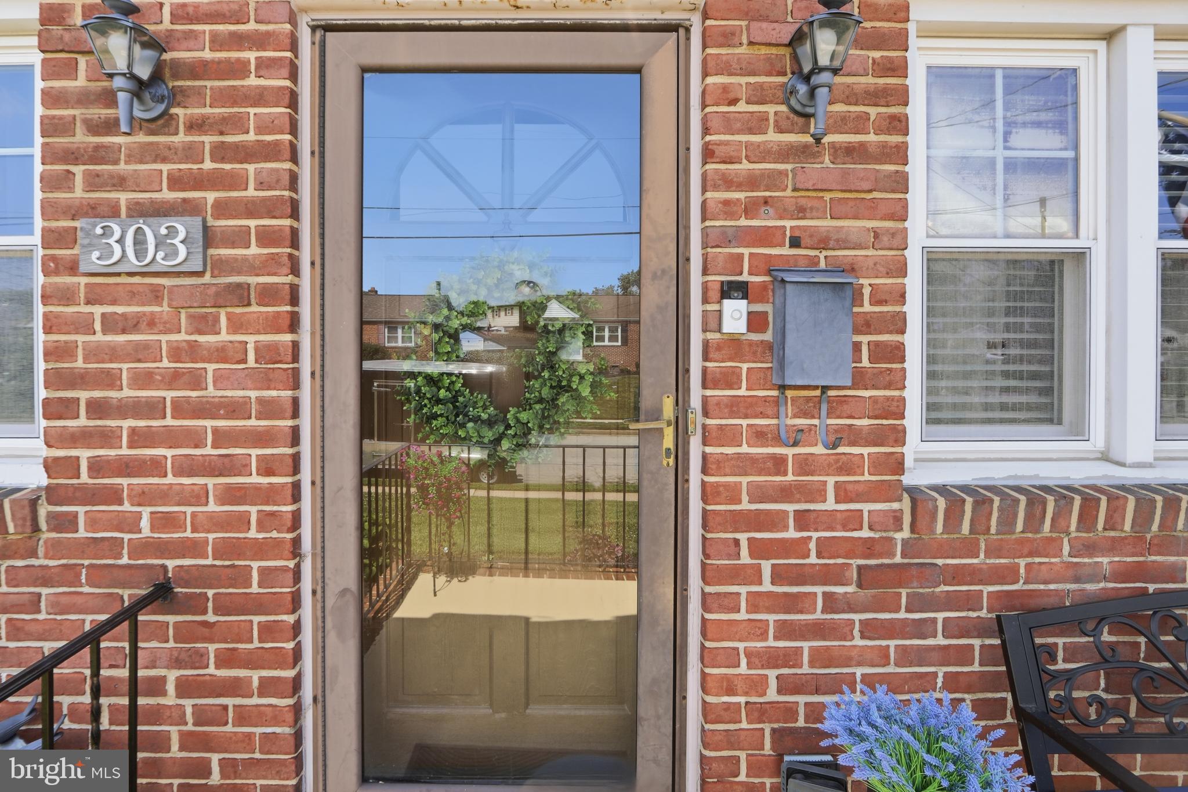
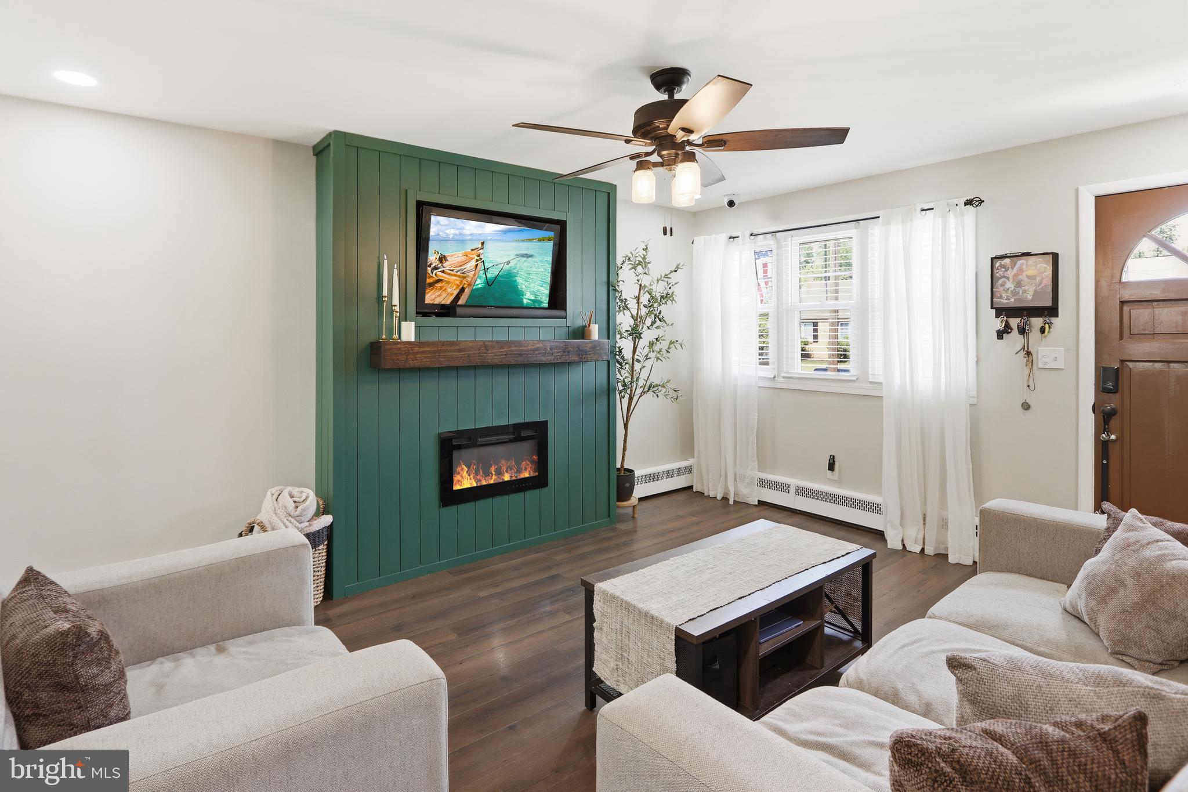
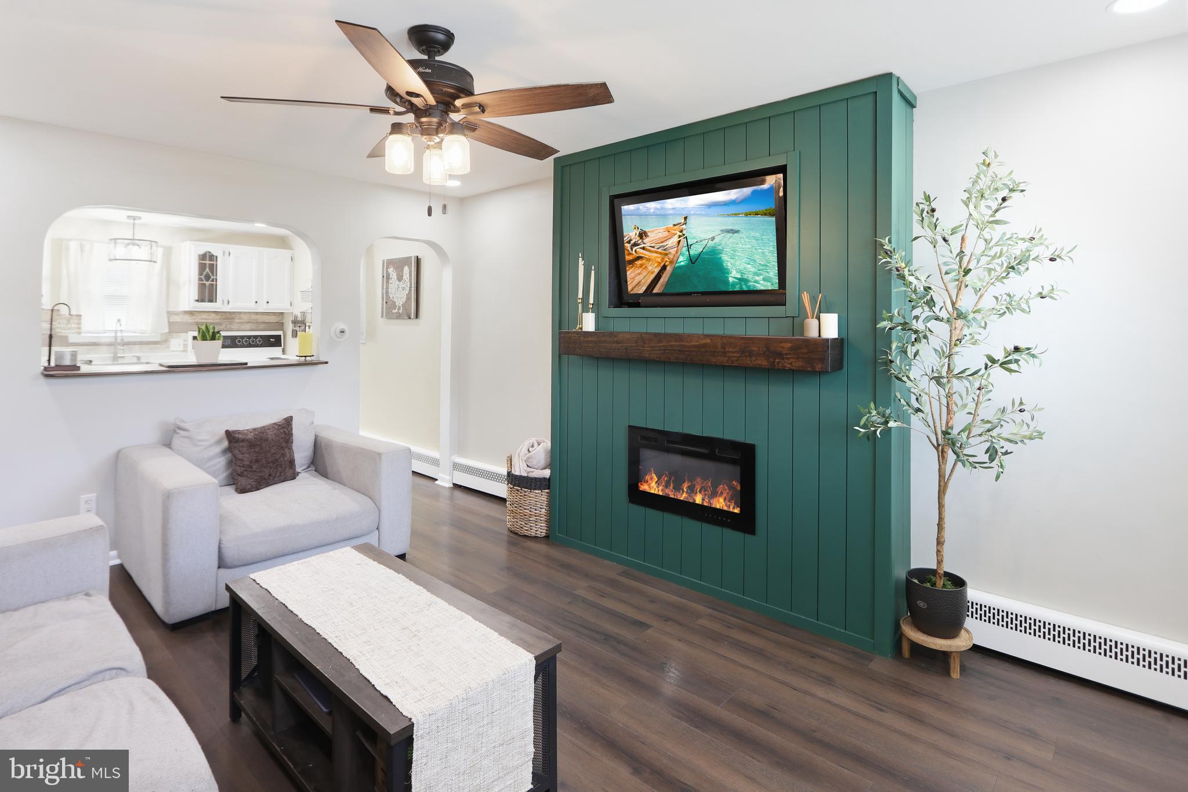
$1,483Welcome to 303 Osborne Road, where modern updates and timeless style come together in a beautifully renovated home. From the moment you arrive, you'll appreciate the attention to detail and quality improvements found throughout this move-in-ready property. Step inside and into the inviting living room, where updated flooring, fresh modern finishes, and a stunning custom accent wall featuring a recessed electric fireplace and wall-mounted TV create a warm and stylish focal point. The open-concept design provides a seamless flow between the living room and kitchen. The beautifully updated kitchen features modern cabinetry, sleek countertops, and contemporary fixtures, offering both functionality and style. Whether hosting or enjoying a quiet evening at home, this thoughtfully designed space is perfect for bringing everyone together. The fully finished lower level offers the perfect space for entertaining or relaxing. Enjoy the recessed electric fireplace that creates a warm and inviting atmosphere, and a stylish bar area ideal for hosting family. A bonus room featuring a hidden door adds a unique touch and provides flexible space for a home office, gym, game room, or guest area. A full bathroom completes this impressive lower-level retreat. Outside, enjoy a generous-sized deck that's perfect for grilling, entertaining, or simply unwinding after a long day. The spacious backyard offers plenty of room for outdoor gatherings, gardening, play, or relaxation. Conveniently located near shopping, dining, parks, and major commuter routes, this beautifully updated home provides the perfect blend of comfort, style, and everyday convenience. Additional bonus gas line and gas meter hook-up installed. Could be converted to gas. Don't miss the opportunity to own this beautifully updated Wilmington home—simply unpack and start enjoying all it has to offer!
| 3 days ago | Status changed to Pending | |
| 3 days ago | Listing updated with changes from the MLS® | |
| a month ago | Listing first seen on site |

The real estate listing information is provided by Bright MLS is for the consumer's personal, non-commercial use and may not be used for any purpose other than to identify prospective properties consumer may be interested in purchasing. Any information relating to real estate for sale or lease referenced on this web site comes from the Internet Data Exchange (IDX) program of the Bright MLS. This web site references real estate listing(s) held by a brokerage firm other than the broker and/or agent who owns this web site. The accuracy of all information is deemed reliable but not guaranteed and should be personally verified through personal inspection by and/or with the appropriate professionals. Properties in listings may have been sold or may no longer be available. The data contained herein is copyrighted by Bright MLS and is protected by all applicable copyright laws. Any unauthorized collection or dissemination of this information is in violation of copyright laws and is strictly prohibited. Copyright © 2020 Bright MLS. All rights reserved.
Did you know? You can invite friends and family to your search. They can join your search, rate and discuss listings with you.