

5 LINDEN SPRING LANEBEAR, DE19701
Mortgage Calculator
Monthly Payment (Est.)
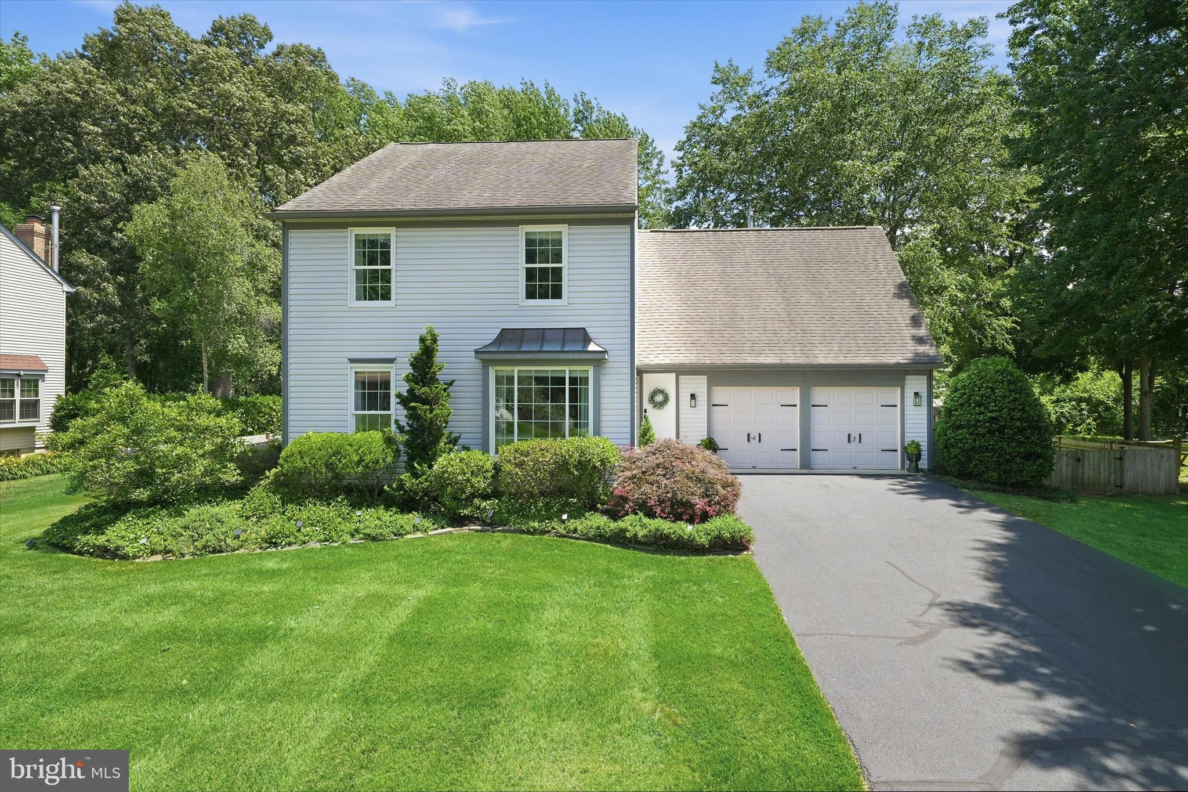
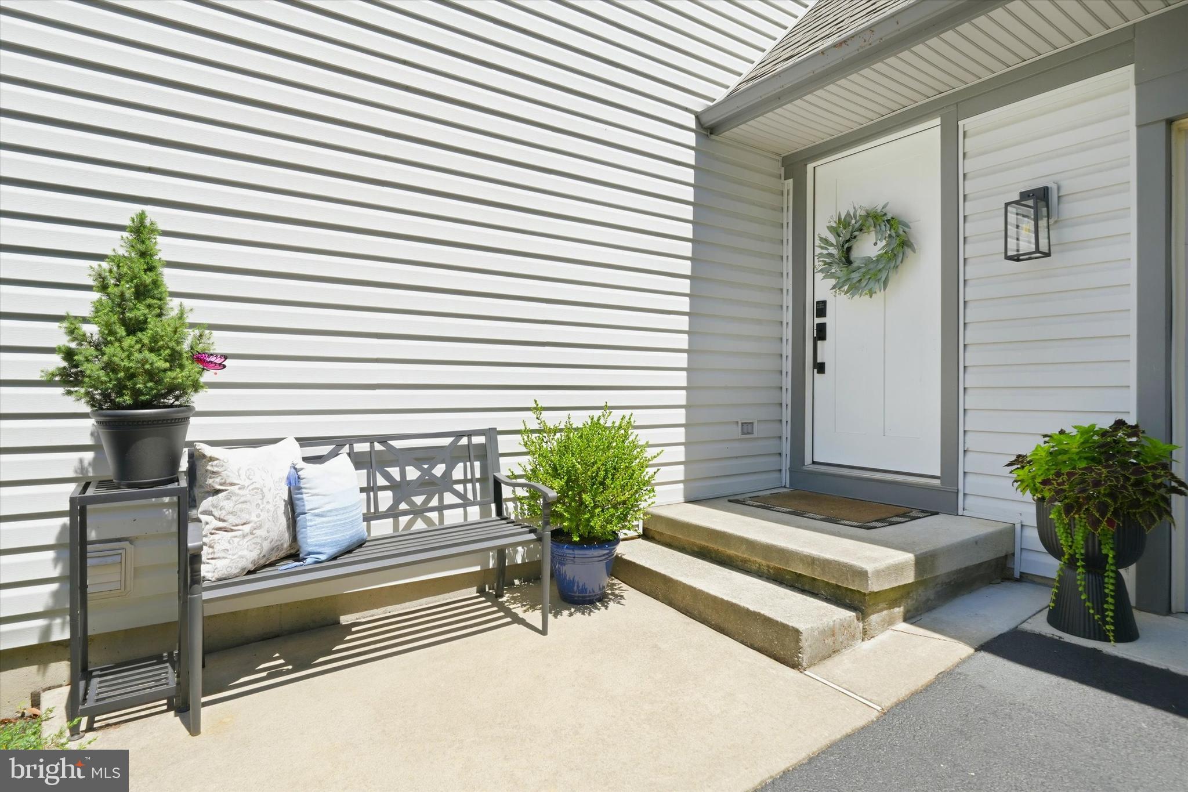
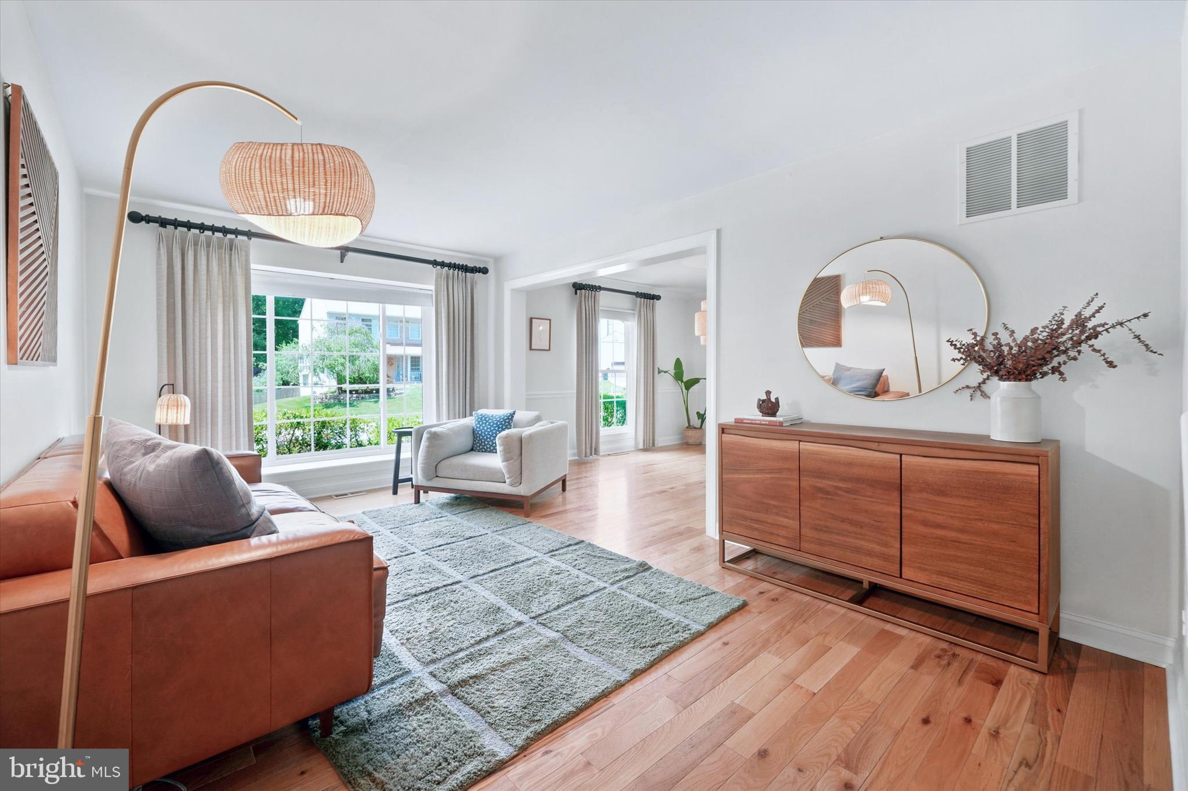
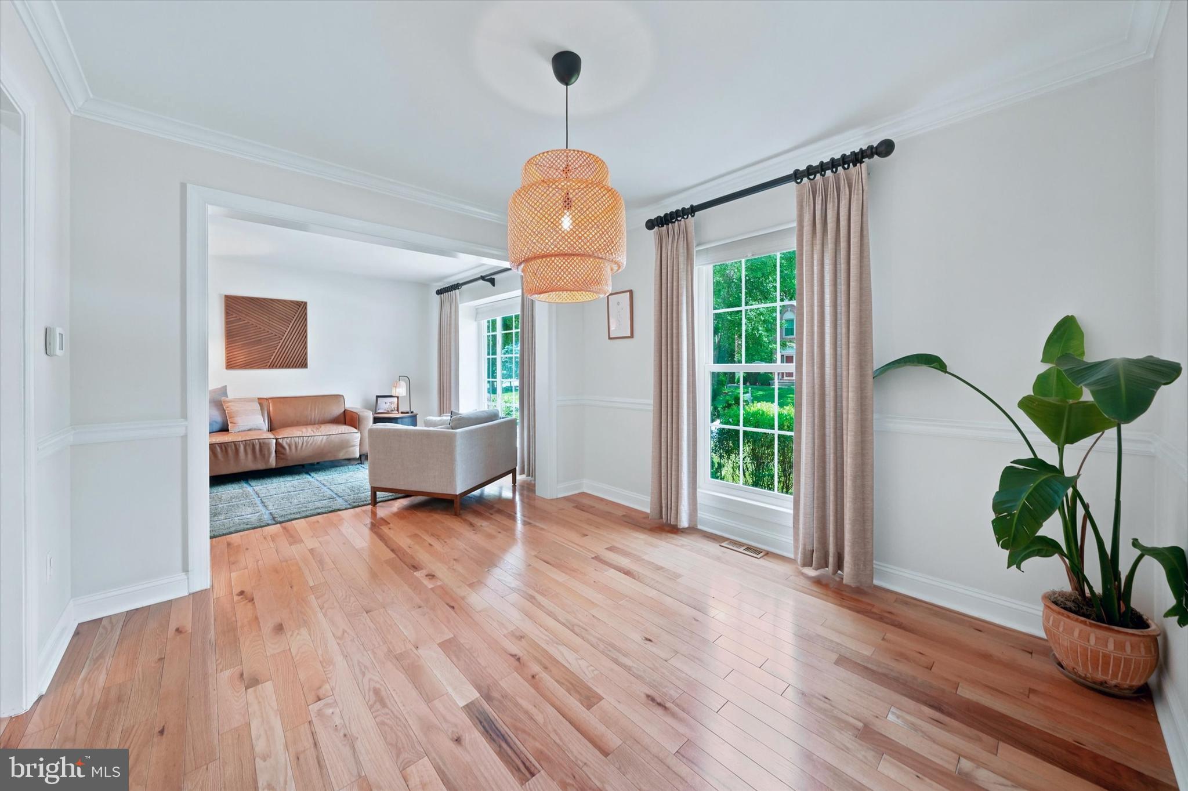
$2,281Welcome to 5 Linden Spring Lane, a beautifully maintained 4-bedroom, 2.5 bath Colonial with a 2-car garage, tucked away in the sought-after community of Country Woods. This lovingly cared for home combines timeless charm with thoughtful updates throughout. Step inside to find gleaming hardwood floors that flow through the foyer, living room, dining room, and family room. Abundant natural light pours in through NEW windows throughout the home, creating bright and inviting living spaces. The updated eat-in kitchen features raised-panel cabinetry with under-cabinet lighting, granite countertops, tile backsplash, a deep double sink, stainless steel appliances, and French doors leading to the expansive screened porch. Open to the family room, this space is ideal for everyday living and entertaining. The family room offers recessed lighting, a ceiling fan, an electric fireplace insert with mantle, and additional access to the screened porch. The spacious living room faces the front of the home and is drenched in natural light from a wall of windows, providing a wonderful gathering space. The formal dining room features chair rail and crown molding, making it perfect for both casual meals and holiday celebrations. Upstairs, you'll find four bedrooms, including the spacious primary suite with an updated bath featuring a double vanity, updated fixtures, and attractive cherry cabinetry. One of the secondary bedrooms is currently connected to the primary suite through French doors, creating a flexible space ideal for a nursery, office, sitting room, or exercise room (it can also be entered from the hallway). The French doors can easily be removed to convert to a traditional bedroom layout if desired. The upstairs full hall bath with tub/shower combo and the main floor powder room have also been tastefully updated. The finished lower level adds valuable space with a large recreation room, a separate office or hobby room with French doors, generous storage, and an oversized laundry room complete with abundant cabinetry and countertop workspace. One of the home's standout features is the expansive screened porch, complete with a ceiling fan and lighting, creating the perfect spot to enjoy your morning coffee or unwind at the end of the day. The porch opens to a deck and a private, newly fenced backyard surrounded by mature landscaping and peaceful views. Notable updates by the current owners include NEW windows and a NEW fence—offering both peace of mind and enhanced enjoyment of the property. Conveniently located near shopping, dining, parks, and major commuting routes, this move-in ready home offers the space, setting, and updates today's buyers are looking for.
| 2 weeks ago | Status changed to Active Under Contract | |
| 2 weeks ago | Listing updated with changes from the MLS® | |
| 3 weeks ago | Listing first seen on site |

The real estate listing information is provided by Bright MLS is for the consumer's personal, non-commercial use and may not be used for any purpose other than to identify prospective properties consumer may be interested in purchasing. Any information relating to real estate for sale or lease referenced on this web site comes from the Internet Data Exchange (IDX) program of the Bright MLS. This web site references real estate listing(s) held by a brokerage firm other than the broker and/or agent who owns this web site. The accuracy of all information is deemed reliable but not guaranteed and should be personally verified through personal inspection by and/or with the appropriate professionals. Properties in listings may have been sold or may no longer be available. The data contained herein is copyrighted by Bright MLS and is protected by all applicable copyright laws. Any unauthorized collection or dissemination of this information is in violation of copyright laws and is strictly prohibited. Copyright © 2020 Bright MLS. All rights reserved.