

615 SOCRATES STREETMIDDLETOWN, DE19709

Mortgage Calculator
Monthly Payment (Est.)
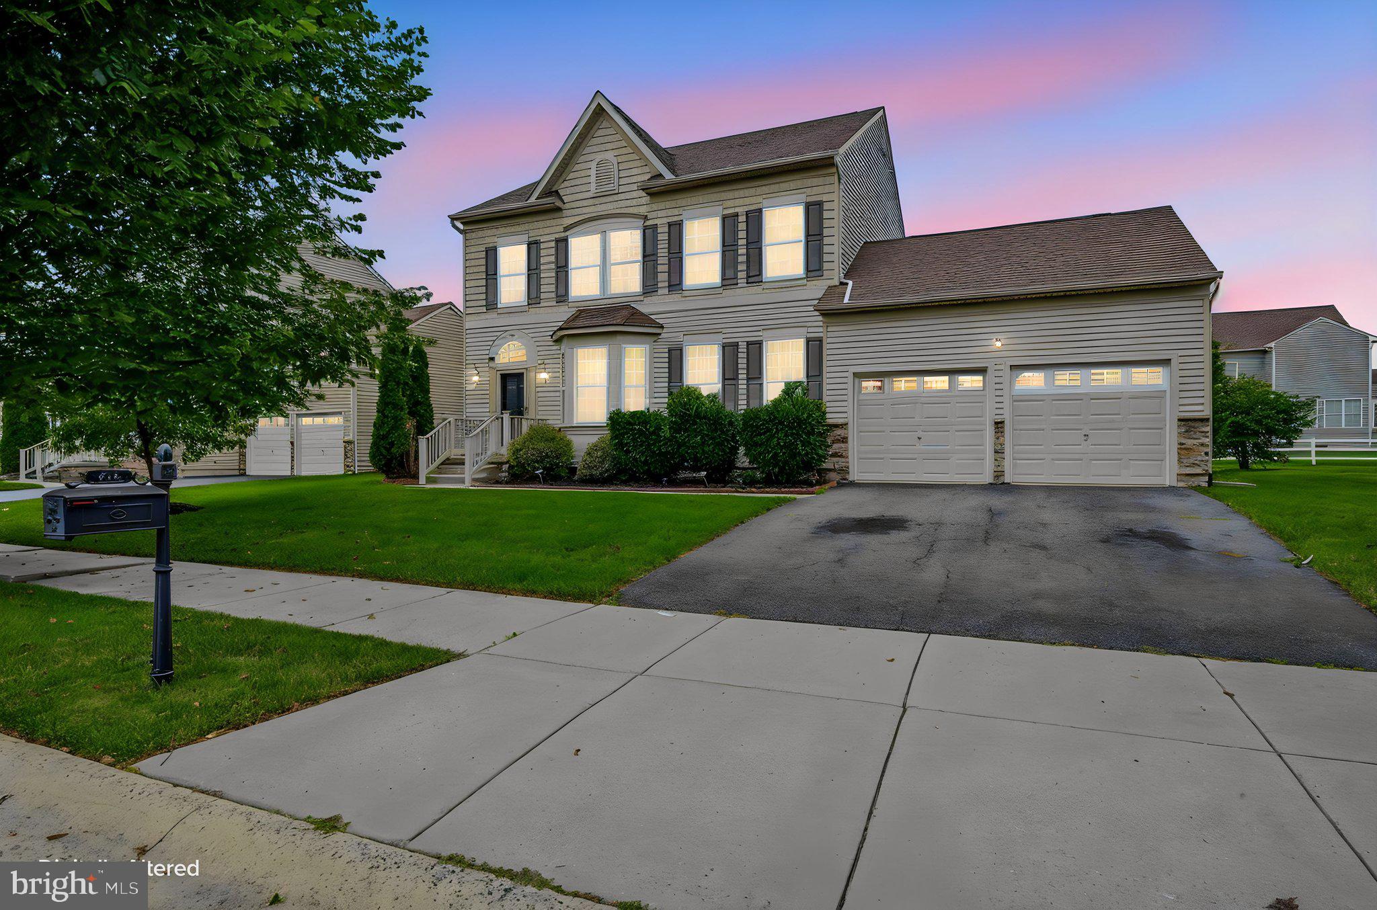
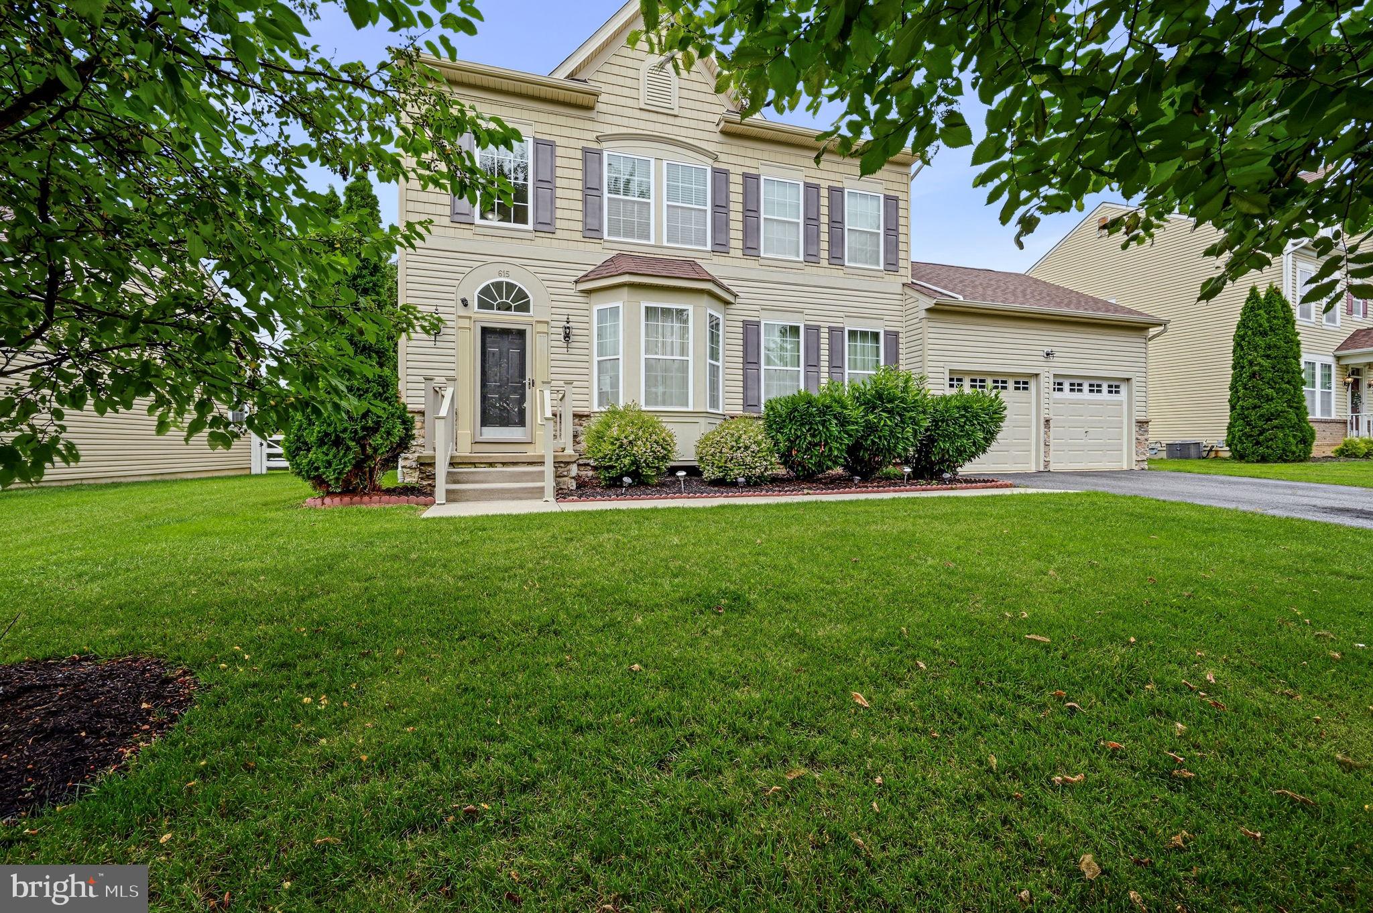
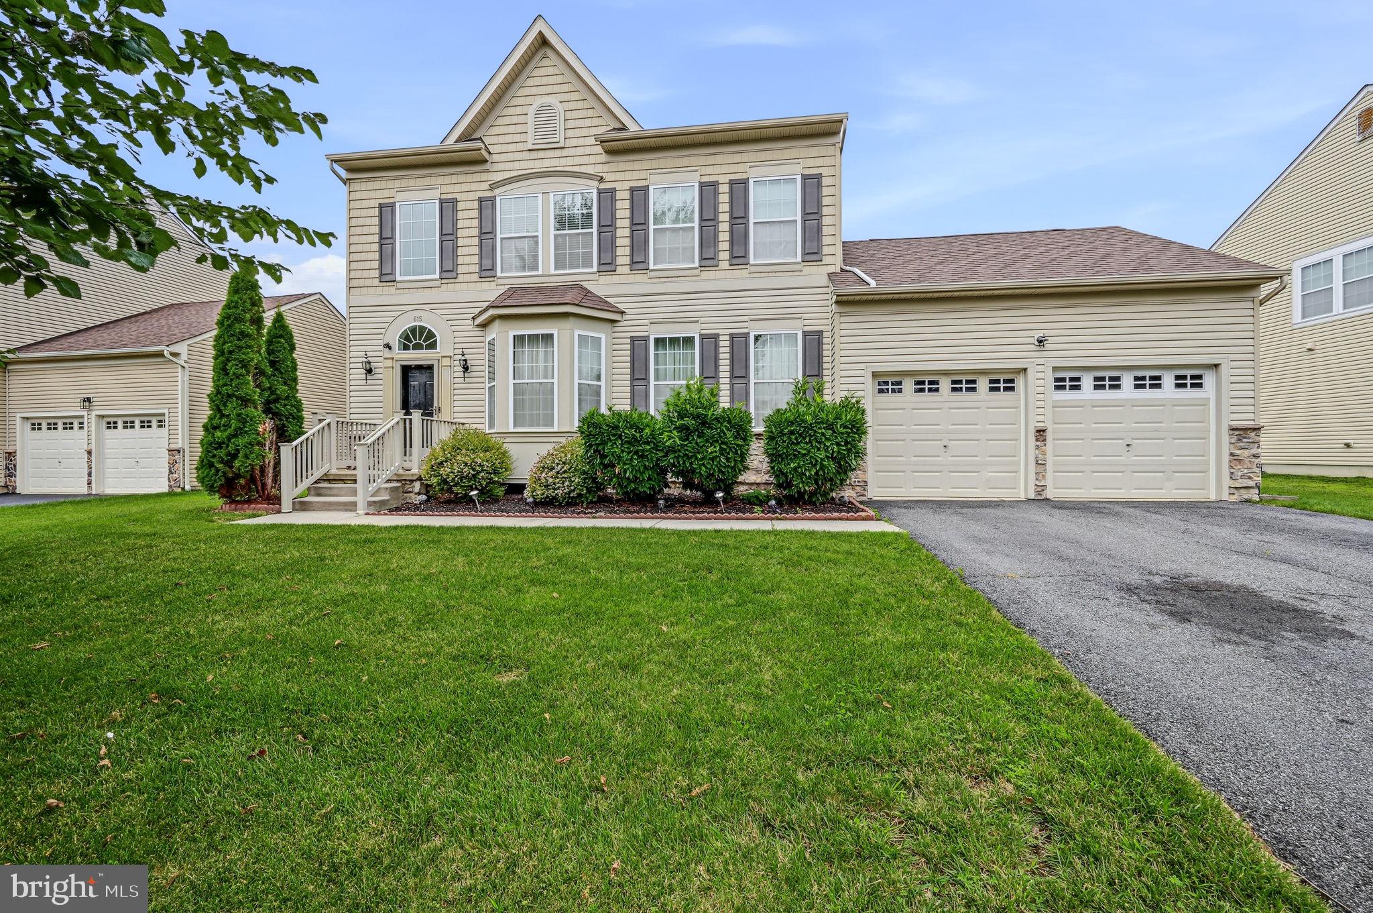
$2,623Welcome to this spacious and inviting Colonial offering a bright, open floor plan designed for both everyday living and entertaining. Step inside the impressive two-story foyer with soaring ceilings and beautiful hardwood flooring that extends throughout the entire main level. Just off the foyer, you'll find an exceptionally large front room that offers incredible flexibility. Whether used as a formal dining room, a sitting room, a family room, or a combination of spaces, this oversized room can easily adapt to your lifestyle. The heart of the home is the expansive kitchen and family room, where the open layout creates the perfect gathering place. The kitchen features white cabinetry, stainless steel appliances, a pantry, generous counter space, and a breakfast bar with seating for several. It overlooks the sunny breakfast area, surrounded by windows and offering sliding glass doors that lead to the backyard. The adjoining family room is warm and welcoming, highlighted by a cozy gas fireplace and seamless flow from the kitchen, making it ideal for entertaining or relaxing with family and friends. Upstairs, the spacious primary suite features elegant double-door entry, a vaulted ceiling, abundant natural light, generous closet space, and an en-suite bath with a soaking tub, separate shower, and dual vanities. The additional bedrooms are all comfortably sized, providing plenty of room for family, guests, or a home office. Outside, the level backyard offers a blank canvas for outdoor living, gardening, or play. Ideally situated within the sought-after Village of Bayberry North, this home is part of the highly regarded Appoquinimink School District and offers convenient access to parks, shopping, dining, and major commuting routes. (Square footage is estimated and should be independently verified.) Be sure to view the virtual tour and schedule your showing today!
| 6 days ago | Listing updated with changes from the MLS® | |
| 6 days ago | Listing first seen on site |

The real estate listing information is provided by Bright MLS is for the consumer's personal, non-commercial use and may not be used for any purpose other than to identify prospective properties consumer may be interested in purchasing. Any information relating to real estate for sale or lease referenced on this web site comes from the Internet Data Exchange (IDX) program of the Bright MLS. This web site references real estate listing(s) held by a brokerage firm other than the broker and/or agent who owns this web site. The accuracy of all information is deemed reliable but not guaranteed and should be personally verified through personal inspection by and/or with the appropriate professionals. Properties in listings may have been sold or may no longer be available. The data contained herein is copyrighted by Bright MLS and is protected by all applicable copyright laws. Any unauthorized collection or dissemination of this information is in violation of copyright laws and is strictly prohibited. Copyright © 2020 Bright MLS. All rights reserved.
Did you know? You can invite friends and family to your search. They can join your search, rate and discuss listings with you.