

352 DAYLILLY WAYMIDDLETOWN, DE19709
Mortgage Calculator
Monthly Payment (Est.)
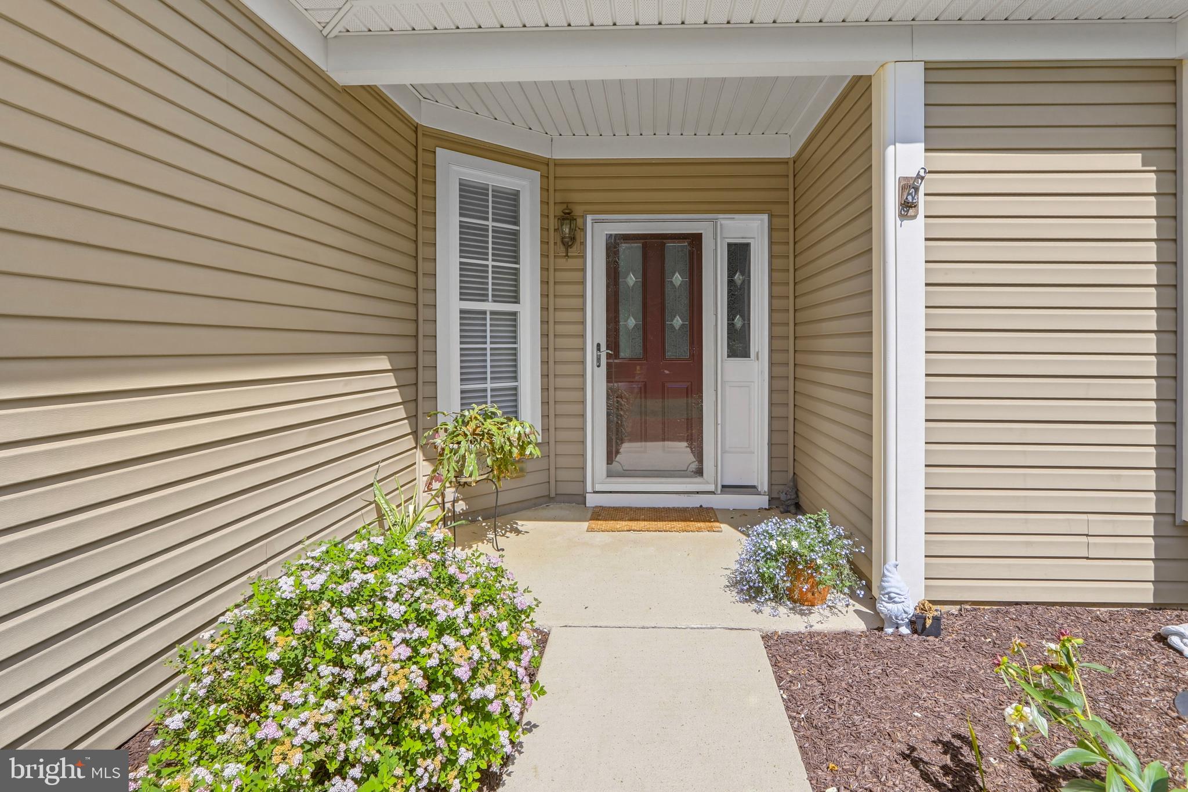
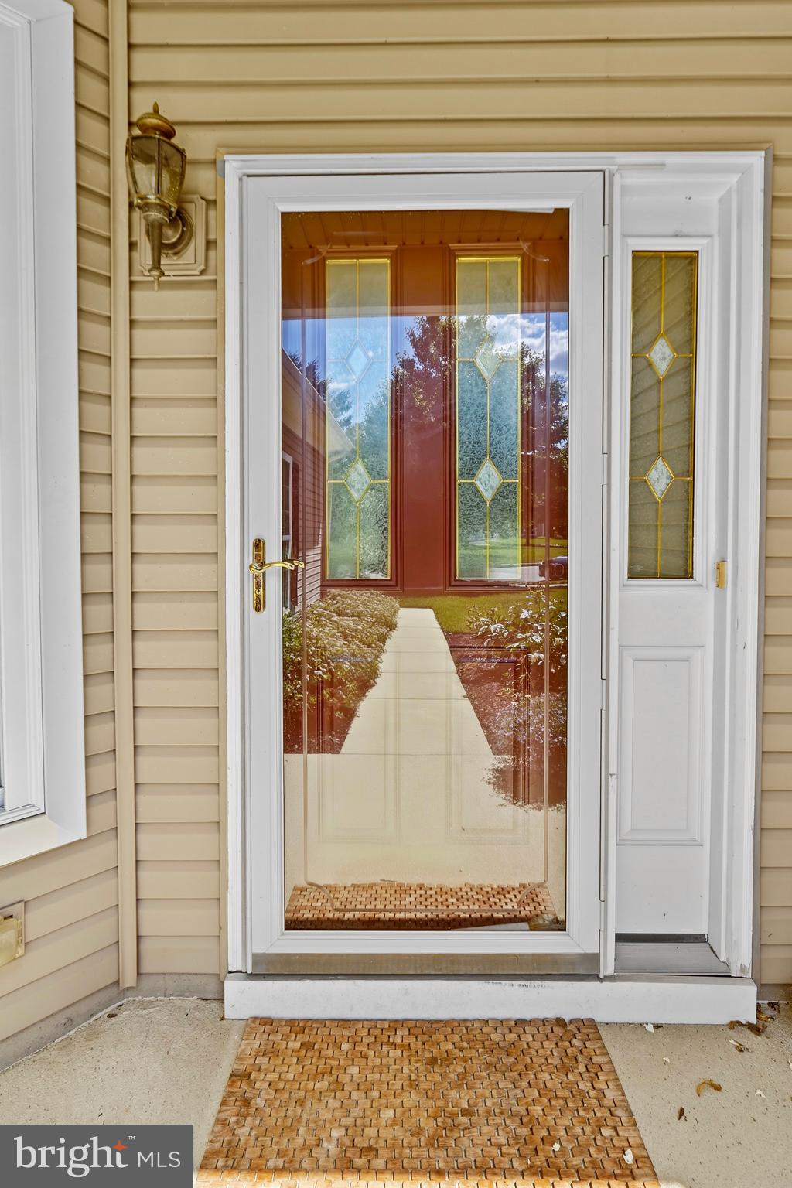
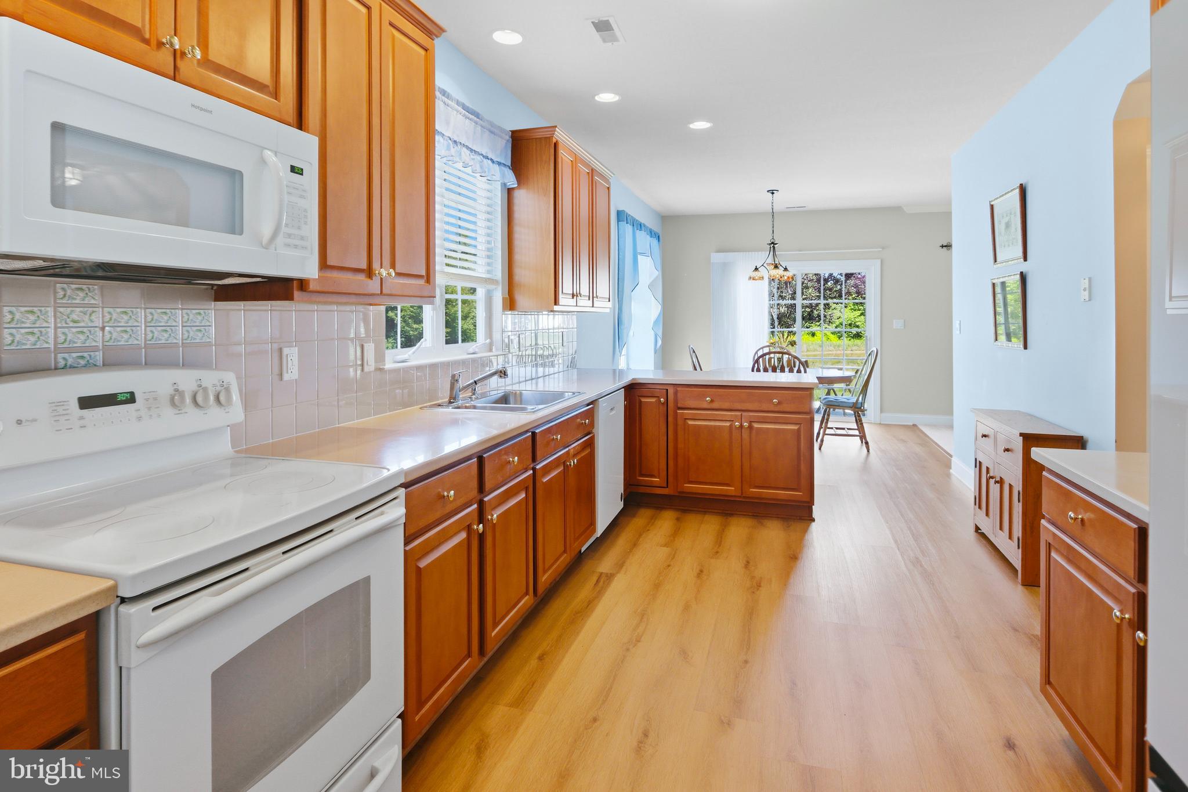
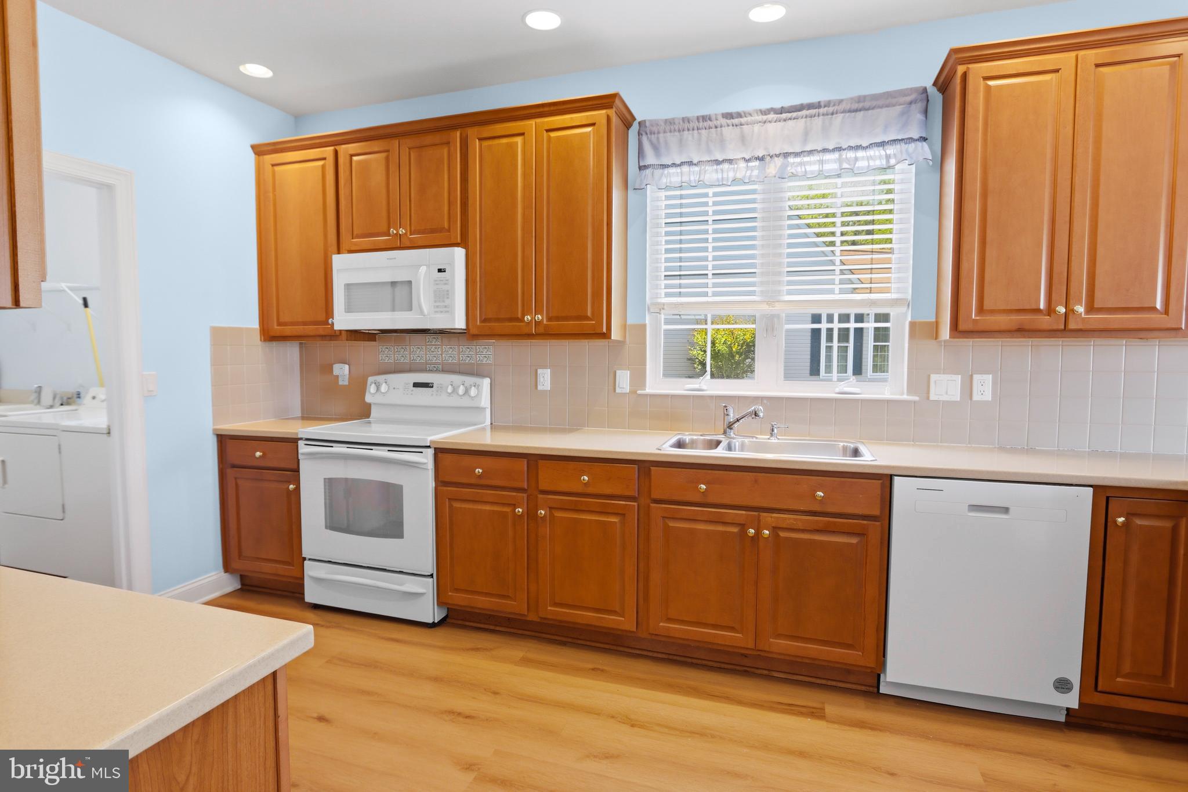
$1,939Pride of Ownership in Desirable Springmill 55+ Community Pride of ownership shines throughout this spacious 2-bedroom, 2-bath Colonial in the desirable Springmill 55+ community. From the beautifully maintained grounds to the lovely landscaping surrounding the home, it is clear this property has been thoughtfully cared for. Step inside to a welcoming foyer featuring hardwood flooring that extends throughout most of the home. The foyer opens into the main living areas, with a spacious office/den to the right and a formal dining room to the left—an ideal layout for entertaining family and friends. Continue into the bright and inviting living room, where a wall of windows fills the space with natural light. The living room flows seamlessly into the eat-in kitchen, which offers an abundance of cabinetry, generous counter space, and a comfortable breakfast nook. A sliding glass door provides easy access to the rear patio, creating a wonderful spot for outdoor relaxation. The first floor offers everything you need for comfortable one-level living. The spacious primary suite features a private full bath, while a generously sized second bedroom and additional full bath provide plenty of room for guests. A convenient laundry room completes the main level. Upstairs, a finished loft offers flexible additional space that can be used as a sitting area, second office, hobby space, or whatever best suits your lifestyle. Residents of Springmill enjoy an impressive clubhouse with amenities including a swimming pool, pickleball courts, meeting and gathering rooms, kitchen, game room, library, workout room, and so much more. Well maintained, thoughtfully designed, and ready for its next owner, this is a home where you can simply move in, unpack, and enjoy. Welcome home!
| yesterday | Status changed to Active Under Contract | |
| yesterday | Listing updated with changes from the MLS® | |
| a week ago | Listing first seen on site |

The real estate listing information is provided by Bright MLS is for the consumer's personal, non-commercial use and may not be used for any purpose other than to identify prospective properties consumer may be interested in purchasing. Any information relating to real estate for sale or lease referenced on this web site comes from the Internet Data Exchange (IDX) program of the Bright MLS. This web site references real estate listing(s) held by a brokerage firm other than the broker and/or agent who owns this web site. The accuracy of all information is deemed reliable but not guaranteed and should be personally verified through personal inspection by and/or with the appropriate professionals. Properties in listings may have been sold or may no longer be available. The data contained herein is copyrighted by Bright MLS and is protected by all applicable copyright laws. Any unauthorized collection or dissemination of this information is in violation of copyright laws and is strictly prohibited. Copyright © 2020 Bright MLS. All rights reserved.