

138 GREEN FOREST DRIVEMIDDLETOWN, DE19709
Mortgage Calculator
Monthly Payment (Est.)
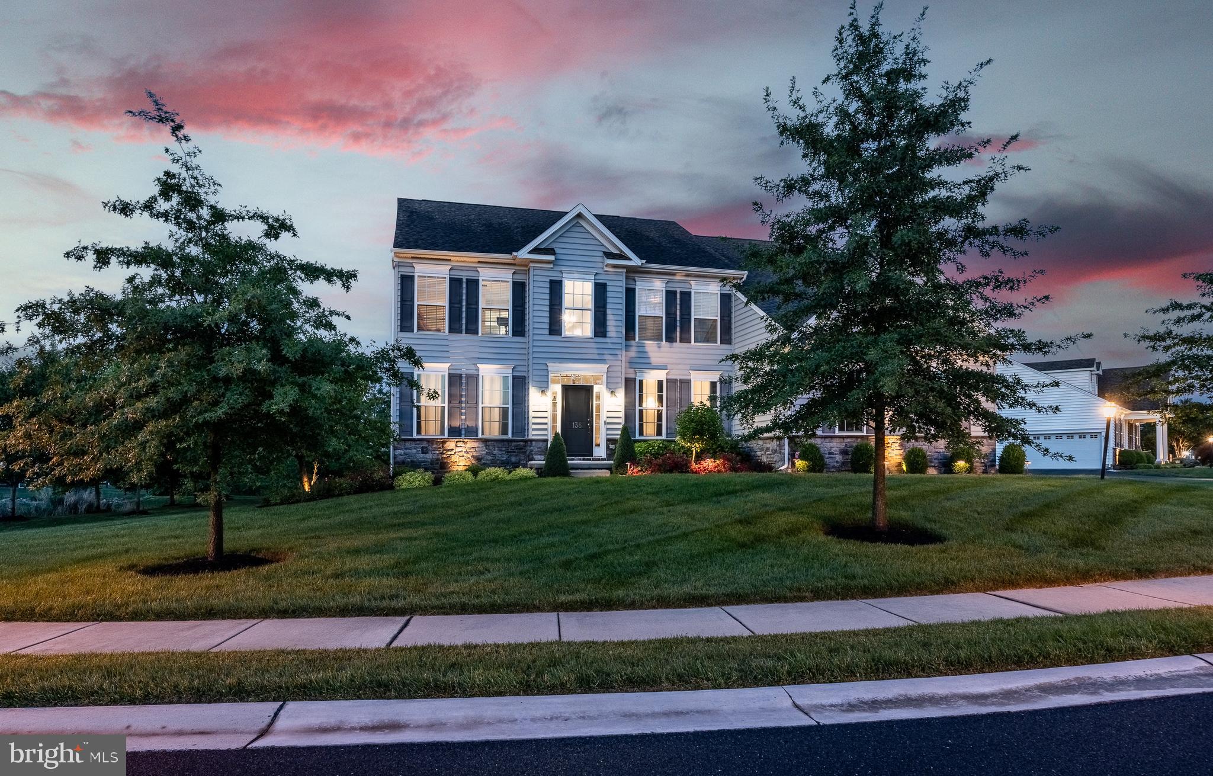
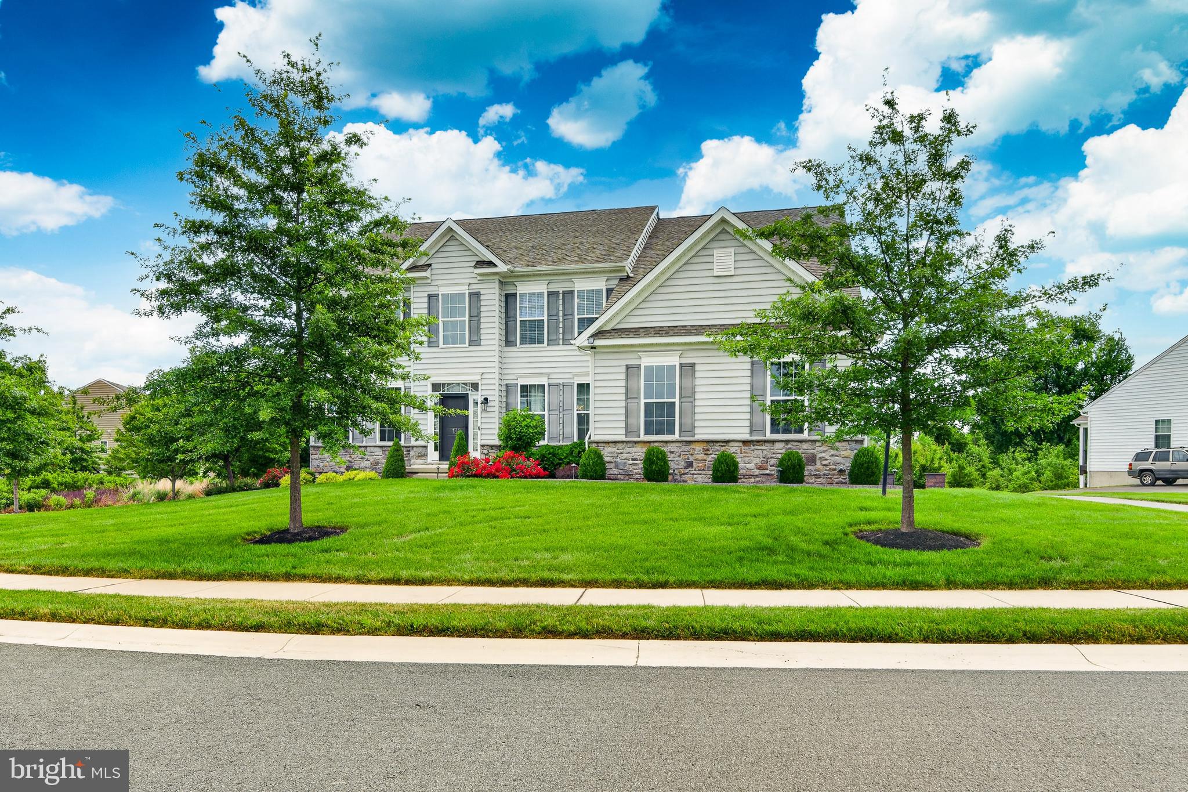
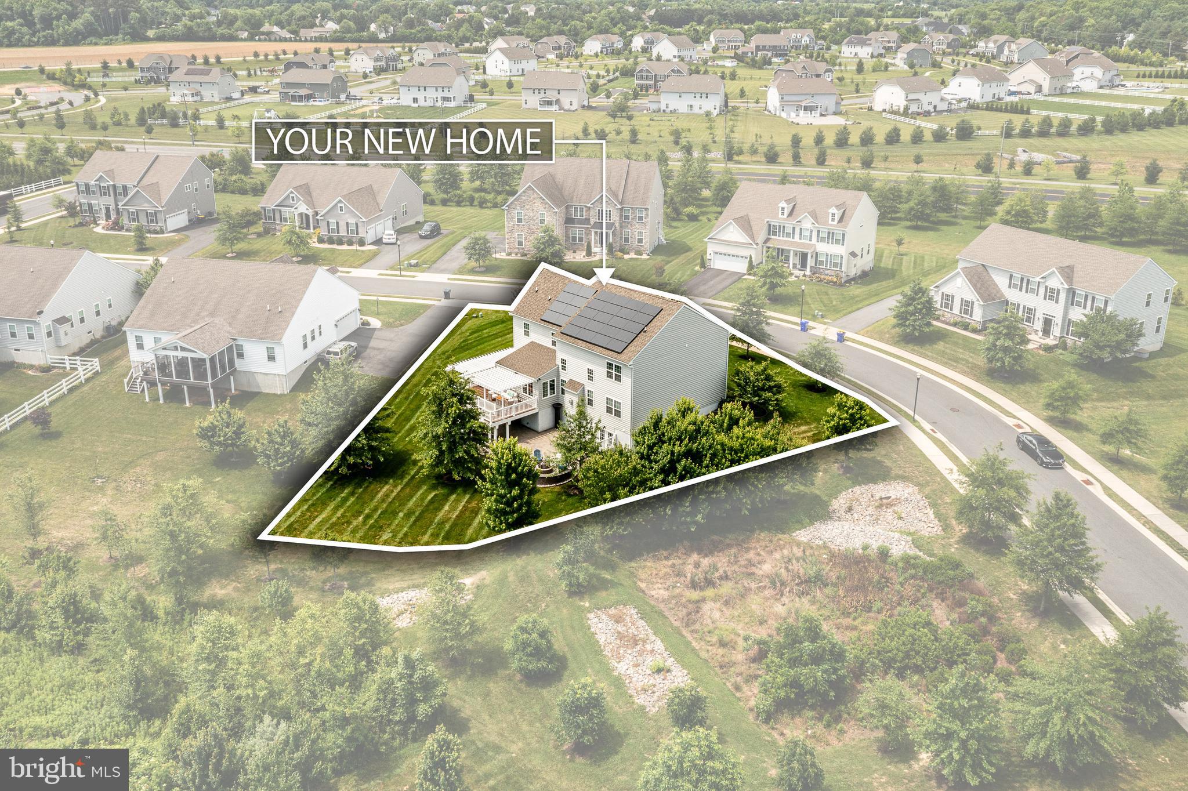
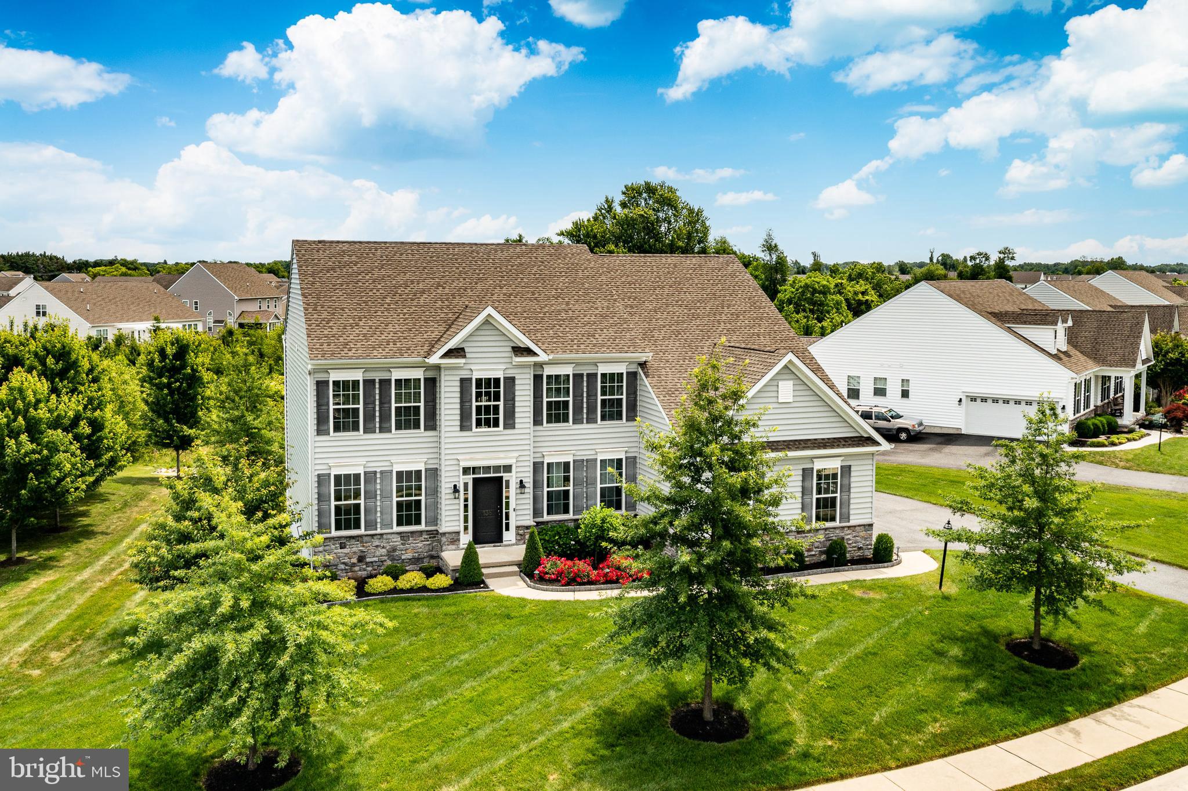
$3,421Welcome to 138 Green Forest Drive, a beautifully appointed 4–5 bedroom home offering generous living spaces, thoughtful design, and exceptional versatility. Designed with an open floor plan ideal for both everyday living and entertaining, this impressive residence combines timeless architectural details with modern functionality. The main level features elegant formal living and dining rooms, complemented by a dramatic two-story family room showcasing extensive custom woodworking and a cozy gas fireplace. The spacious kitchen serves as the heart of the home, offering an extended center island, abundant workspace, and a separate breakfast nook perfect for casual dining. A versatile first-floor flex room provides endless possibilities and can easily function as a playroom, home office, guest room, or potential fifth bedroom. A convenient powder room and first-floor laundry complete the main level. Upstairs, you’ll find four generously sized bedrooms, including the private primary owner’s suite designed as a true retreat. The spacious primary suite features multiple walk-in closets and a well-appointed en-suite bathroom, providing comfort, functionality, and ample storage. The extensively finished lower level significantly expands the home’s living space and features multiple family and recreation areas, a media center, dedicated workout room, and an impressive wet bar. The full walkout basement provides easy access to the backyard while offering incredible flexibility for entertaining, relaxing, or accommodating a variety of lifestyle needs. Outdoor living is equally inviting. Step outside to the oversized rear deck, highlighted by a beautiful pergola overhead, creating the perfect setting for outdoor dining, gatherings with family and friends, or simply enjoying peaceful evenings at home. Beyond the deck, the rear yard showcases extensive hard-scaping designed for entertaining and relaxation, including a custom fire pit area that serves as the perfect gathering place year-round. Extensive outdoor lighting and an irrigation system are 2 upgrades rarely made available today's home buyer. Offering the flexibility of up to five bedrooms, expansive indoor and outdoor entertaining spaces, and exceptional attention to detail throughout, this outstanding Middletown home presents a rare opportunity to enjoy both elegance and everyday comfort in one exceptional property. SOLAR PANELS WILL BE PAID IN FULL BY SELLER AT CLOSING!!
| a week ago | Price changed to $749,900 | |
| a week ago | Listing updated with changes from the MLS® | |
| a month ago | Listing first seen on site |

The real estate listing information is provided by Bright MLS is for the consumer's personal, non-commercial use and may not be used for any purpose other than to identify prospective properties consumer may be interested in purchasing. Any information relating to real estate for sale or lease referenced on this web site comes from the Internet Data Exchange (IDX) program of the Bright MLS. This web site references real estate listing(s) held by a brokerage firm other than the broker and/or agent who owns this web site. The accuracy of all information is deemed reliable but not guaranteed and should be personally verified through personal inspection by and/or with the appropriate professionals. Properties in listings may have been sold or may no longer be available. The data contained herein is copyrighted by Bright MLS and is protected by all applicable copyright laws. Any unauthorized collection or dissemination of this information is in violation of copyright laws and is strictly prohibited. Copyright © 2020 Bright MLS. All rights reserved.
Did you know? You can invite friends and family to your search. They can join your search, rate and discuss listings with you.