

115 HANNUM DRIVEBEAR, DE19701
Mortgage Calculator
Monthly Payment (Est.)
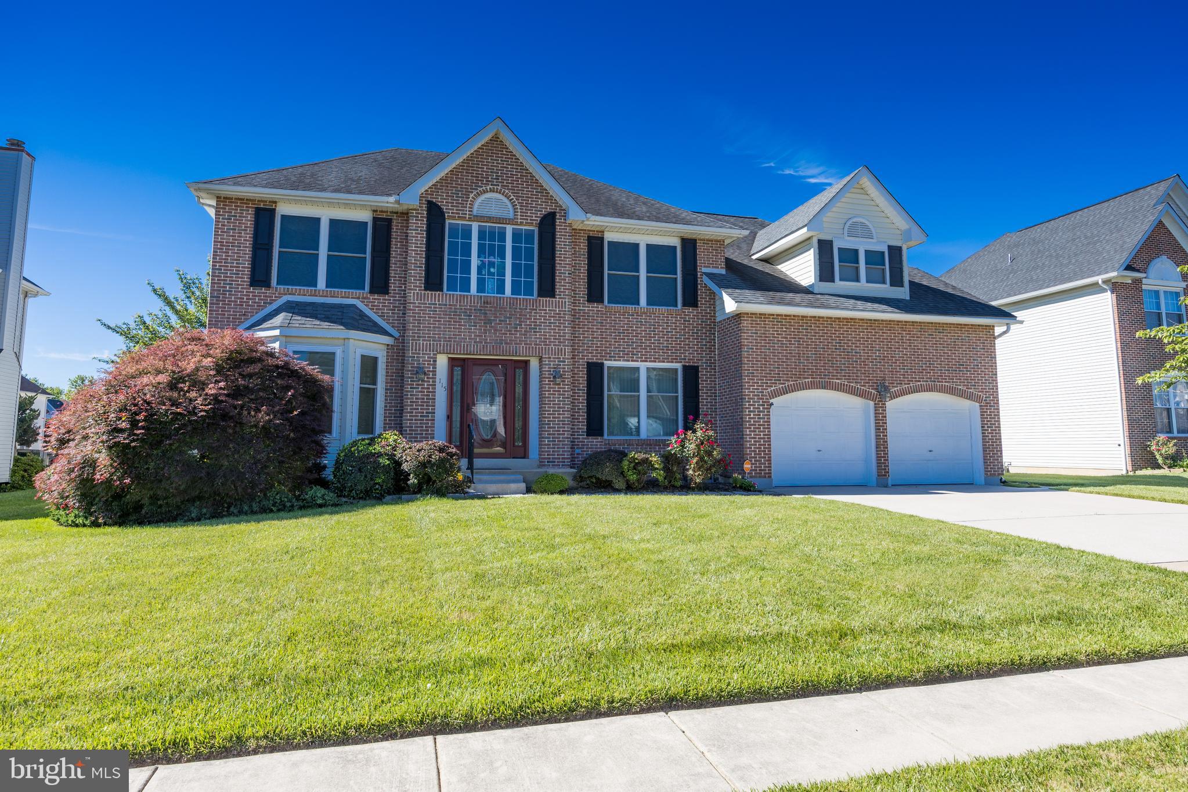
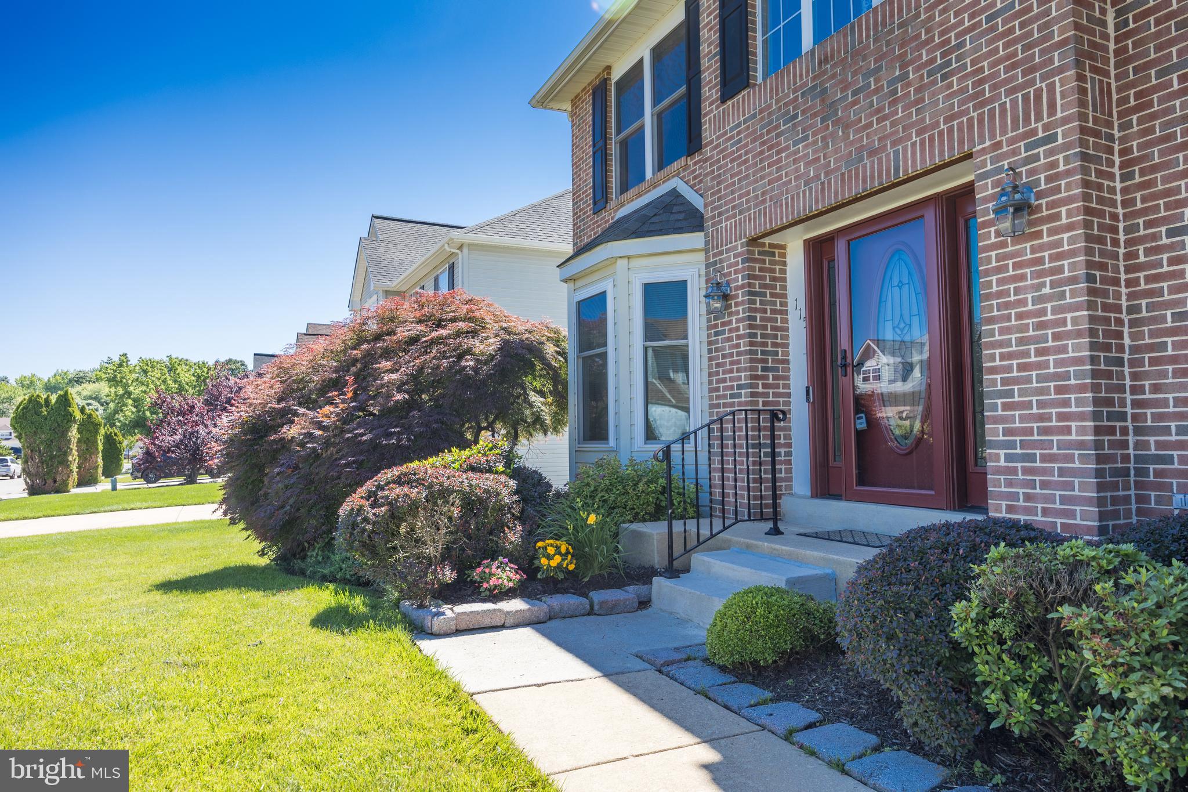
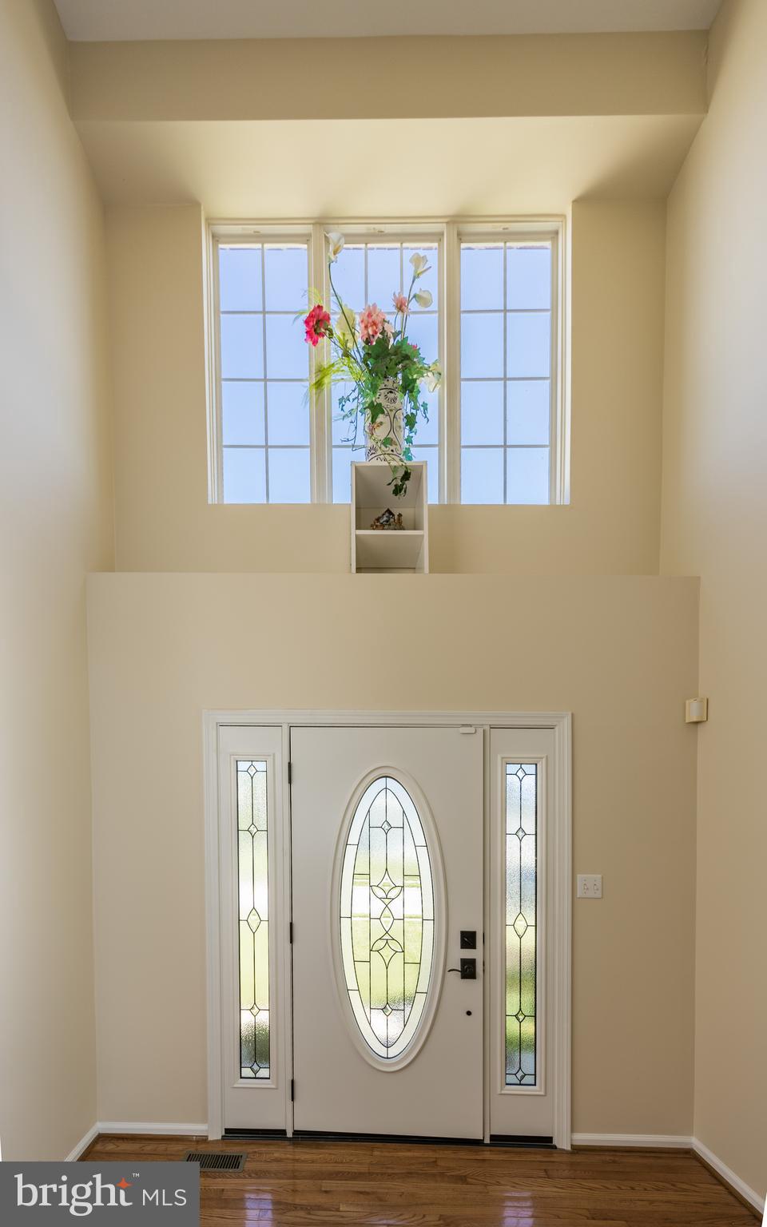
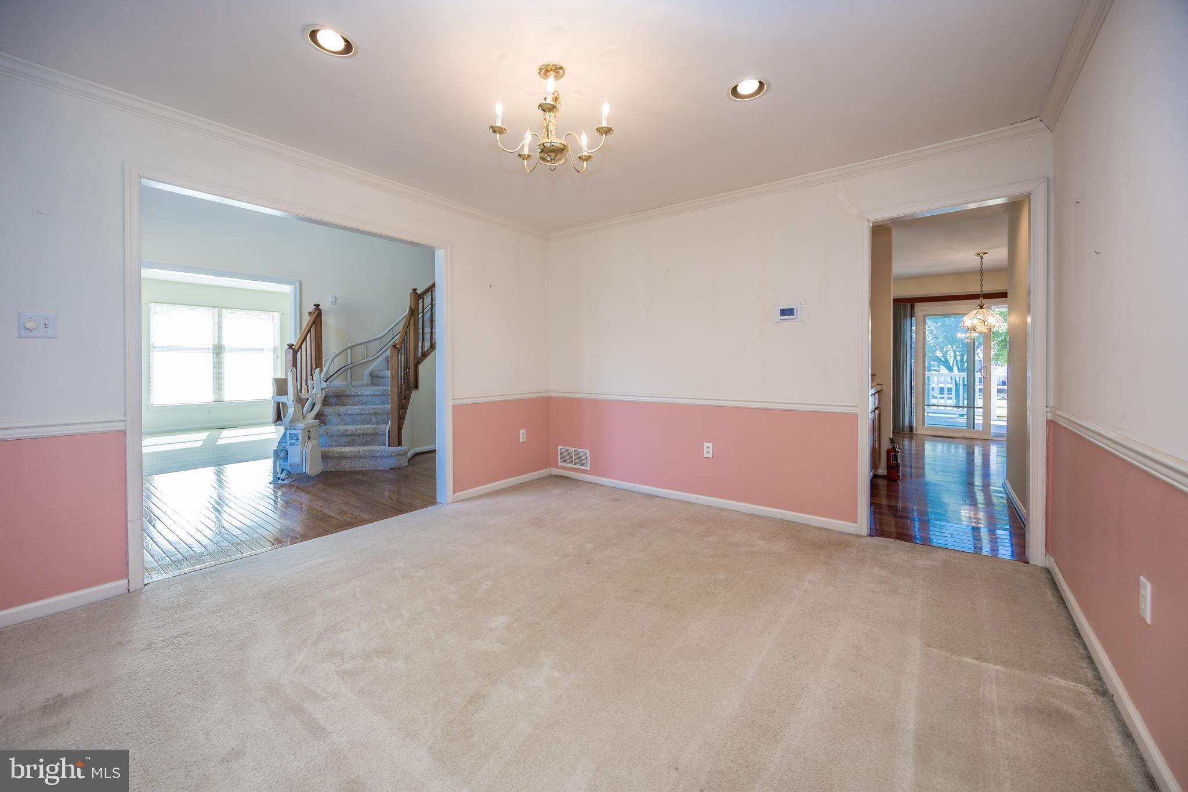
$2,487Welcome Home to 115 Hannum Drive, Bear, DE 19701 – Located in the Desirable Oakwood Community! From the moment you arrive, you'll appreciate the curb appeal of this beautifully maintained home featuring a custom front door, manicured landscaping, and a fenced rear yard designed for both relaxation and entertaining. Step inside to a welcoming two-story foyer highlighted by soaring ceilings, abundant natural light, elegant Bruce spruce flooring, plush carpeting, and tasteful recessed lighting throughout. The main level offers a formal dining room for special gatherings, a cozy living room, and a private office accessed through double doors—perfect for working from home or creating a quiet retreat. The spacious two-story family room serves as the heart of the home, featuring a warm wood-burning fireplace and an open, inviting atmosphere. The adjoining eat-in kitchen boasts Corian countertops, a center island, abundant wood cabinetry, generous workspace, a convenient serving area, walk-in pantry, and included Maytag washer and dryer in the nearby main-level laundry room. Enjoy seamless indoor-outdoor living through the new sliding deck door leading to a generously sized Trex deck complete with a roll-down awning—ideal for entertaining, outdoor dining, or simply enjoying the peaceful backyard setting. Upstairs, retreat to the impressive owner's suite featuring double-door entry, a spacious sitting area, an enormous walk-in closet plus an additional auxiliary closet, and a luxurious en-suite bath with dual vanities, a relaxing Jacuzzi soaking tub, and separate stand-up shower. Three additional bedrooms offer comfortable accommodations with approximate dimensions of 11' x 11', 10' x 10', and 12' x 11', complemented by a full hall bath. The unfinished basement will offer the next owner(s) endless possibilities for additional living space and includes a convenient walk-up exit to the rear yard, making it perfect for recreation, entertaining, hobbies, or flexible living arrangements. Additional highlights include a two-car garage w/ a bonus side-yard access door & 4 vehicle off street parking, the enormous rear yard has a shed and mature trees This exceptional Oakwood residence offers the perfect combination of space, comfort, functionality, and outdoor enjoyment. Schedule your private tour today and discover everything this beautiful home has to offer! The Property is being Sold in
| 3 weeks ago | Status changed to Pending | |
| 3 weeks ago | Listing updated with changes from the MLS® | |
| 2 months ago | Price changed to $545,000 | |
| 2 months ago | Listing first seen on site |

The real estate listing information is provided by Bright MLS is for the consumer's personal, non-commercial use and may not be used for any purpose other than to identify prospective properties consumer may be interested in purchasing. Any information relating to real estate for sale or lease referenced on this web site comes from the Internet Data Exchange (IDX) program of the Bright MLS. This web site references real estate listing(s) held by a brokerage firm other than the broker and/or agent who owns this web site. The accuracy of all information is deemed reliable but not guaranteed and should be personally verified through personal inspection by and/or with the appropriate professionals. Properties in listings may have been sold or may no longer be available. The data contained herein is copyrighted by Bright MLS and is protected by all applicable copyright laws. Any unauthorized collection or dissemination of this information is in violation of copyright laws and is strictly prohibited. Copyright © 2020 Bright MLS. All rights reserved.
Did you know? You can invite friends and family to your search. They can join your search, rate and discuss listings with you.