

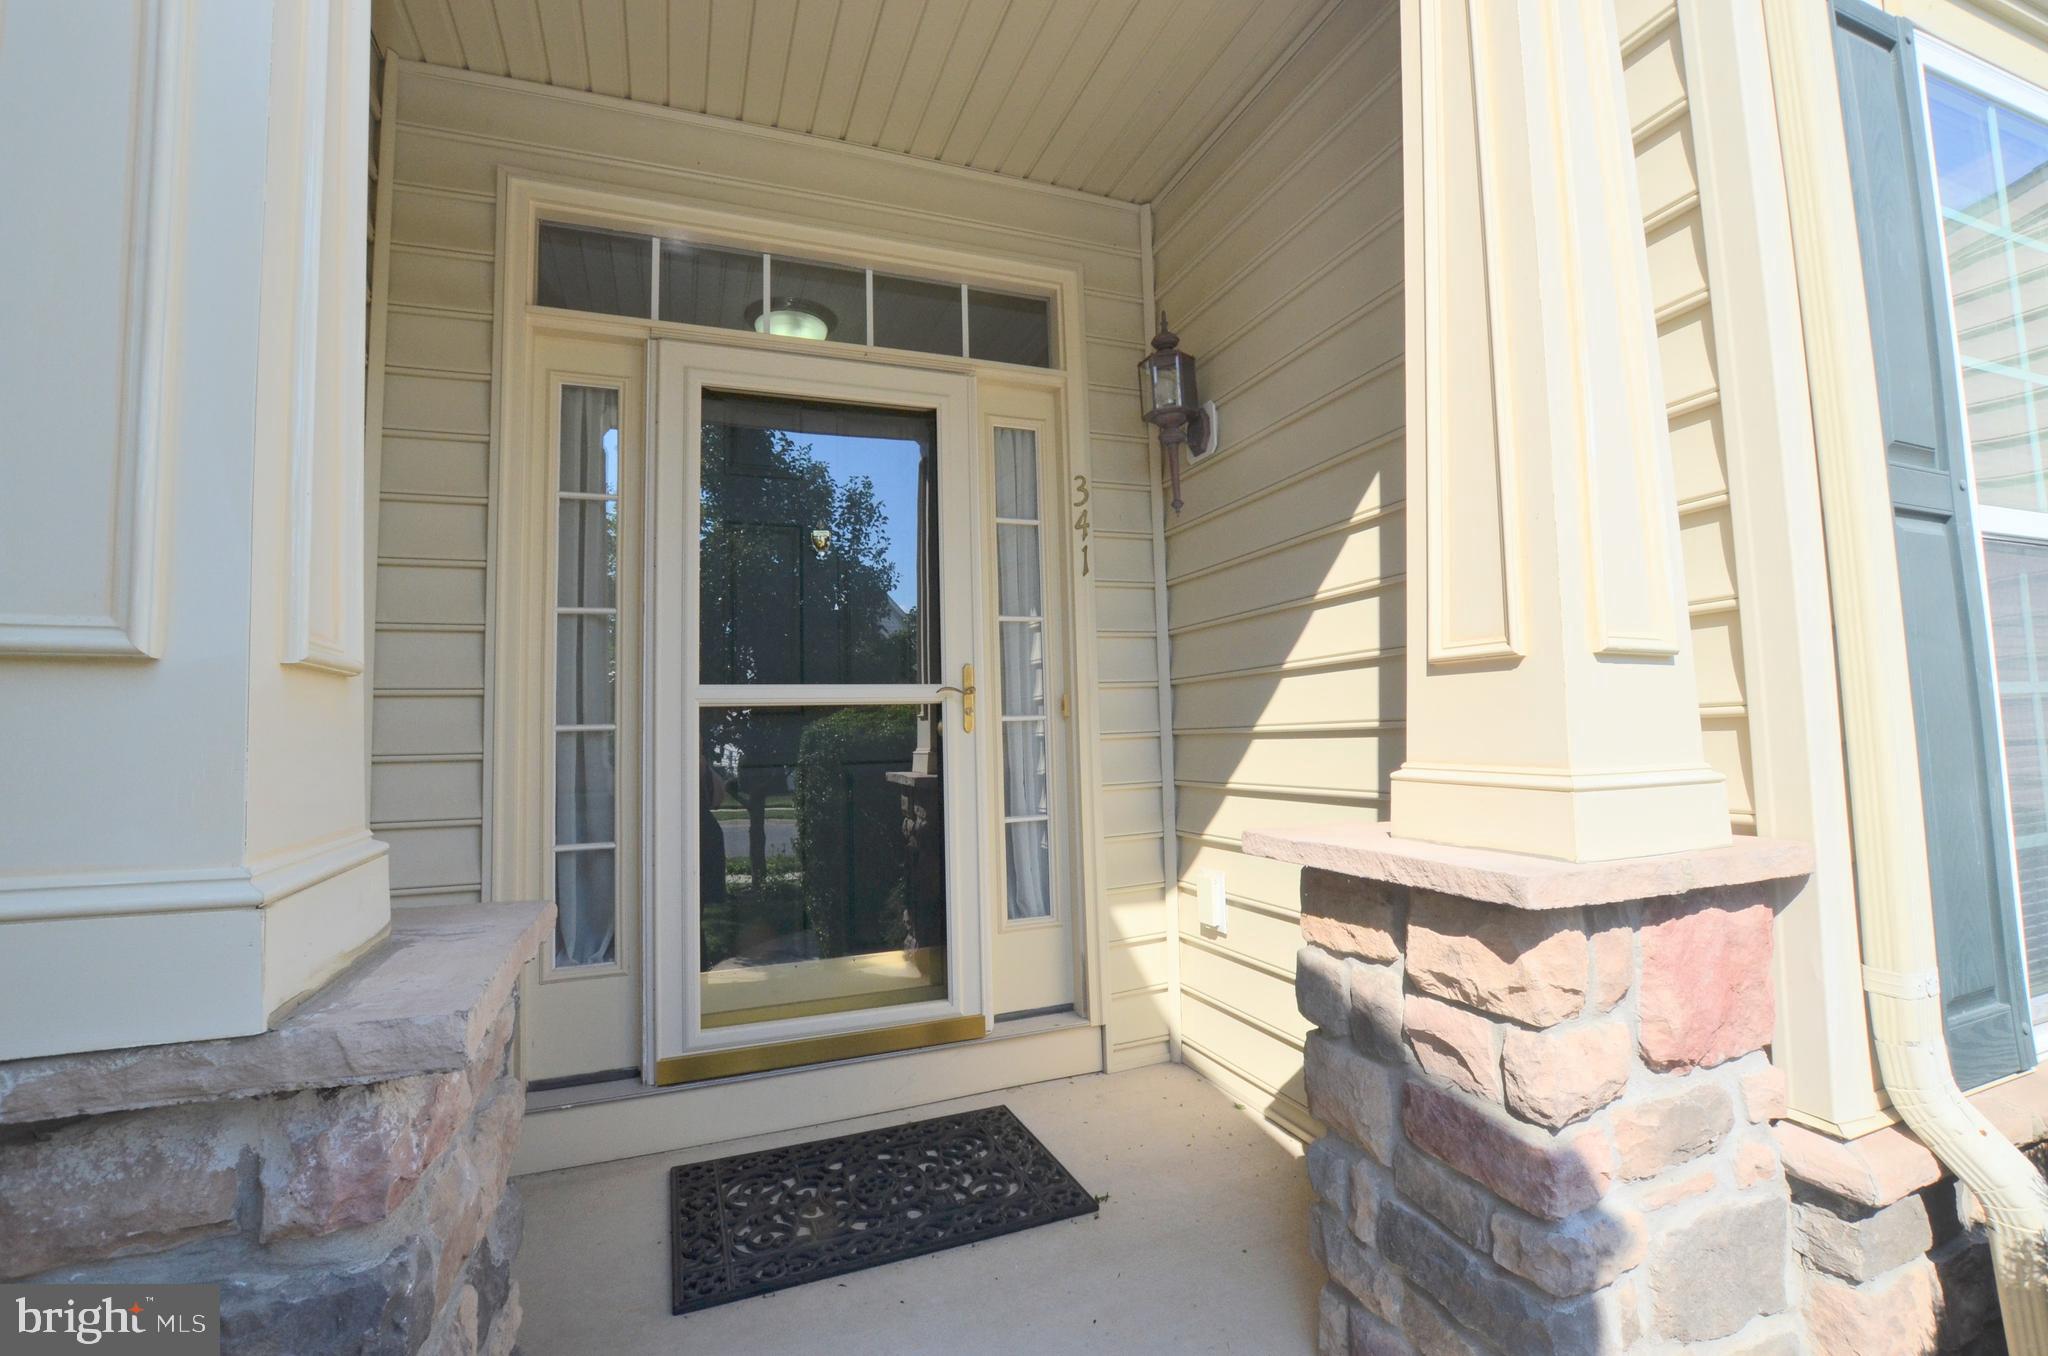
341 PIERCE RUNNEWARK, DE19702
Mortgage Calculator
Monthly Payment (Est.)
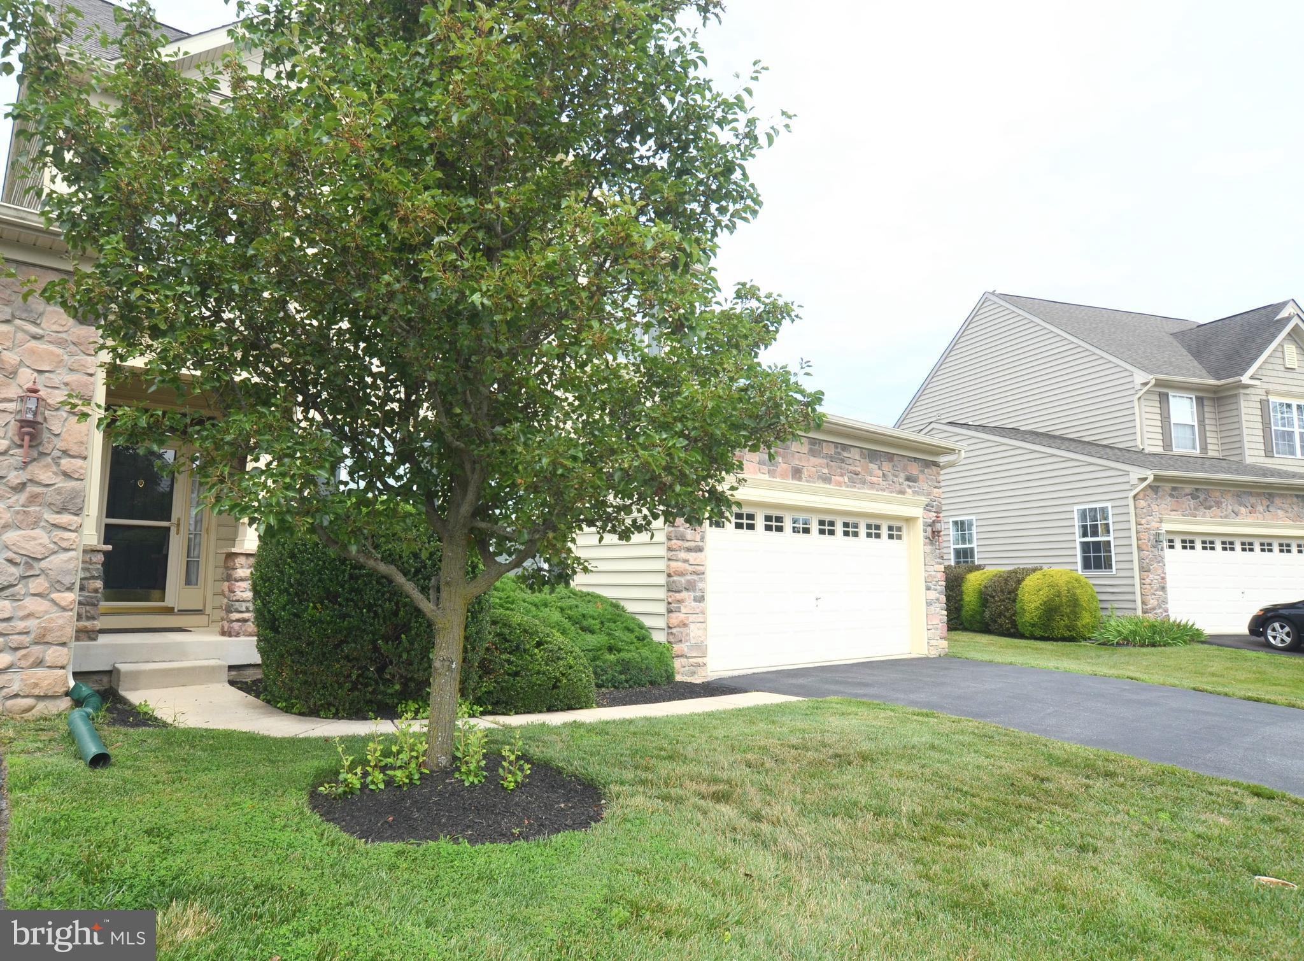
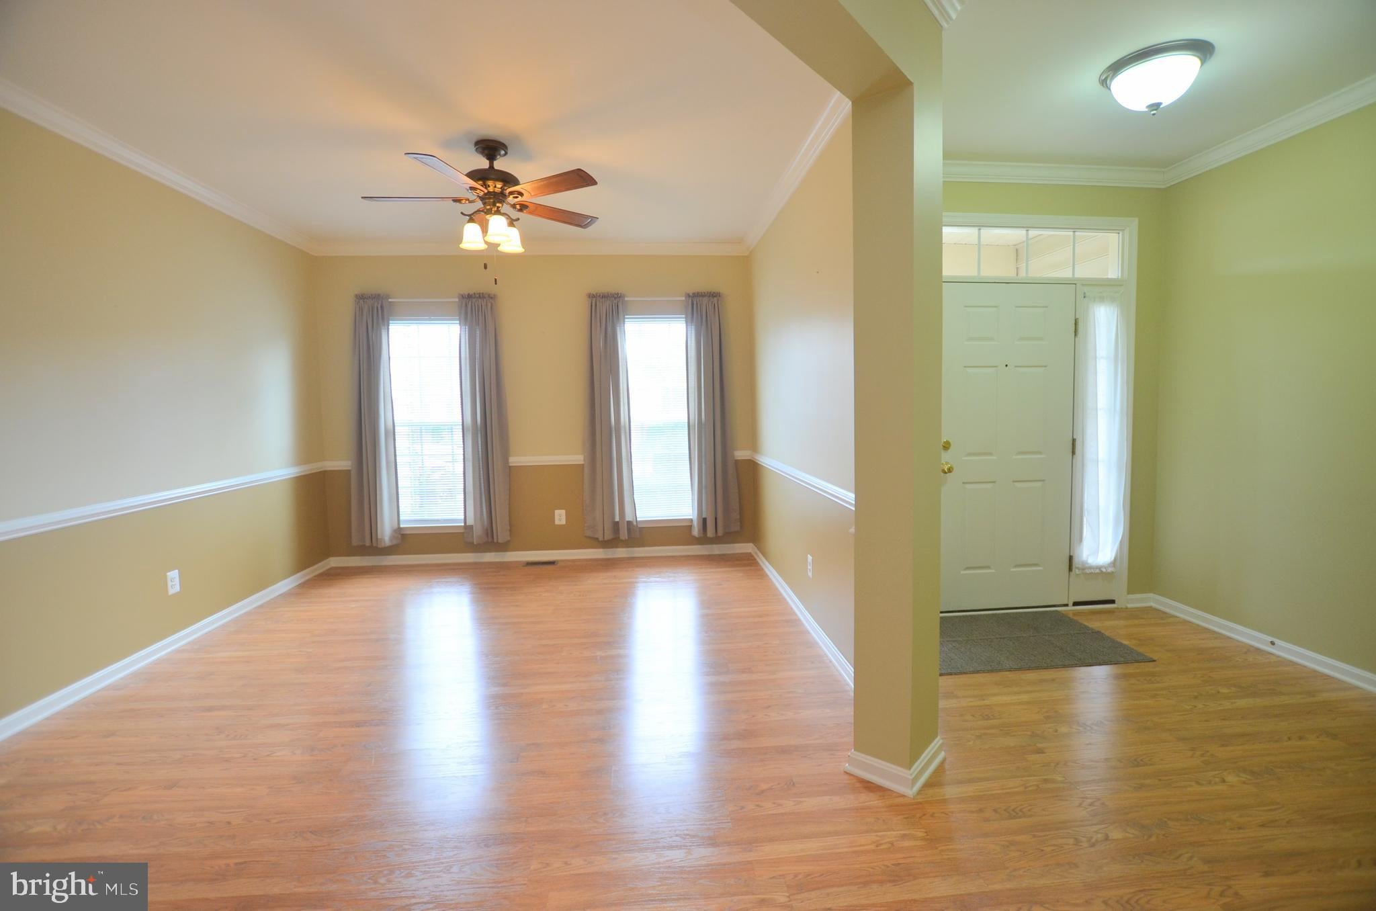
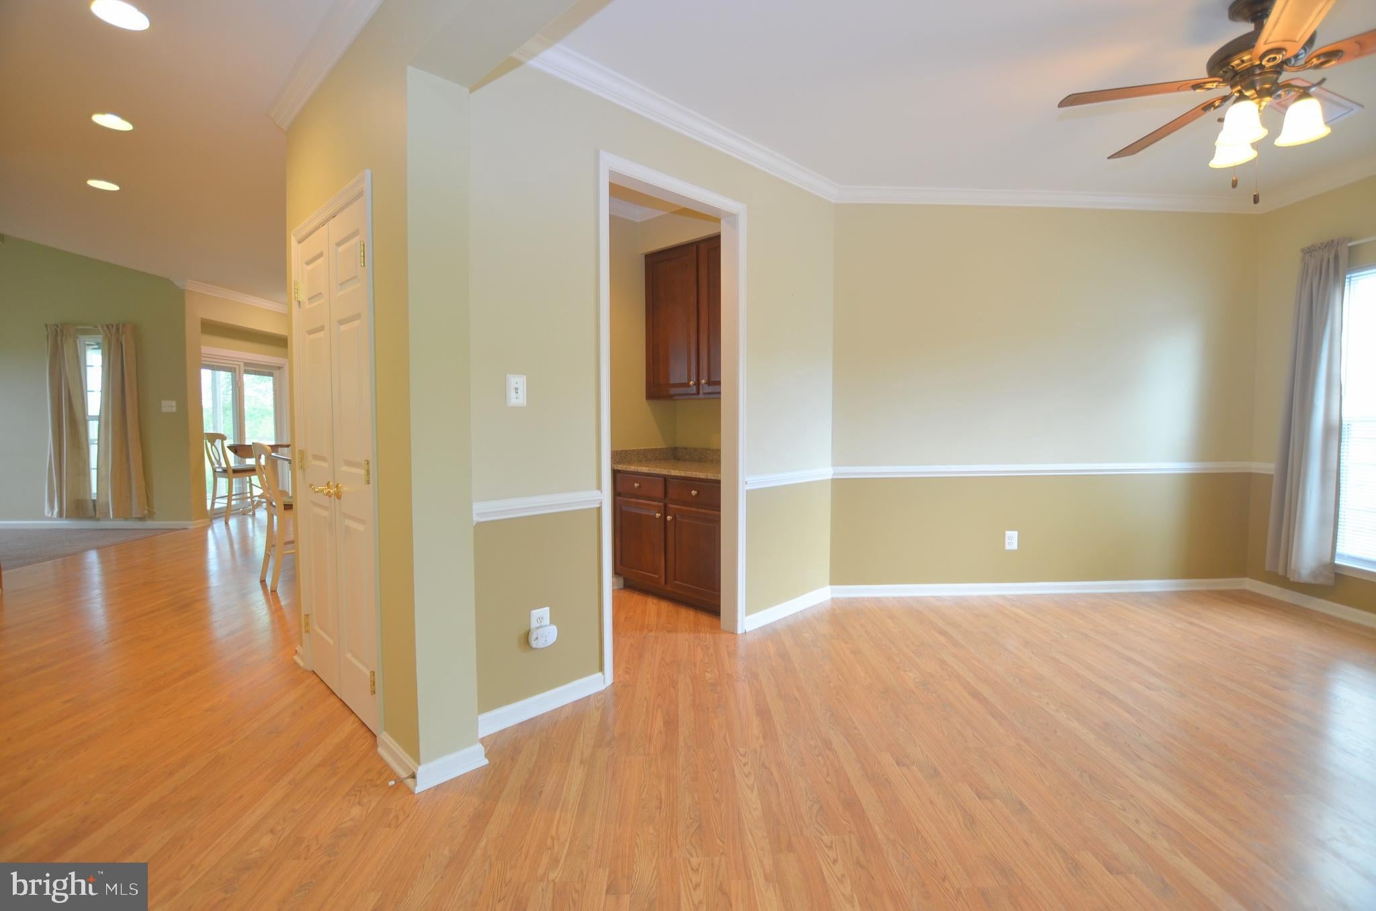
$2,053Located in a welcoming 55+ community with sidewalks and charming street lamps, this delightful neighborhood is perfect for leisurely daily walks and enjoying an active, low-maintenance lifestyle. Welcome home to this thoughtfully designed 3-bedroom, 2.5-bath residence with a 2-car garage, offering the perfect blend of comfort, functionality, and timeless style. The heart of the home is the spacious kitchen, featuring generous granite countertops, a large center island with breakfast bar, bottom cabinets with convenient pull-out shelves, and a roomy pantry providing abundant storage. A charming coffee nook/butler's pantry add both character and convenience, making entertaining and everyday living a pleasure. Just beyond the kitchen’s sliding glass door, enjoy the screened-in back porch where you can relax while overlooking peaceful open fields—a perfect setting for morning coffee or the evening unwind. The inviting living room boasts a vaulted ceiling and a cozy gas fireplace, creating a warm gathering space, while the spacious formal dining room is ideal for hosting family and friends. Retreat to the main-level owner's suite, complete with a vaulted ceiling, a luxurious en-suite bath featuring a dual-sink vanity, and a large walk-in closet. Main-floor laundry adds to the home's practical, one-level living appeal. Upstairs, you'll find two guest bedrooms, one especially large, and a full bath with a dual-sink vanity serving the upper level. The expansive second-floor landing and alcove features beautiful built-in bookshelves and a cozy window seat, creating the perfect quiet reading refuge. The finished walk-out basement provides exceptional additional living space, ideal for a home gym, recreation room, or media area, while still offering plenty of room for storage. Additional updates include: New roof (January 2025), Newer HVAC system, Updated screened porch supports and footings. This exceptional home combines spacious living, thoughtful updates, and beautiful surroundings—ready for you to move in and enjoy.
| a week ago | Status changed to Pending | |
| a week ago | Listing updated with changes from the MLS® | |
| 2 weeks ago | Listing first seen on site |

The real estate listing information is provided by Bright MLS is for the consumer's personal, non-commercial use and may not be used for any purpose other than to identify prospective properties consumer may be interested in purchasing. Any information relating to real estate for sale or lease referenced on this web site comes from the Internet Data Exchange (IDX) program of the Bright MLS. This web site references real estate listing(s) held by a brokerage firm other than the broker and/or agent who owns this web site. The accuracy of all information is deemed reliable but not guaranteed and should be personally verified through personal inspection by and/or with the appropriate professionals. Properties in listings may have been sold or may no longer be available. The data contained herein is copyrighted by Bright MLS and is protected by all applicable copyright laws. Any unauthorized collection or dissemination of this information is in violation of copyright laws and is strictly prohibited. Copyright © 2020 Bright MLS. All rights reserved.