

2511 NORTH GATEWILMINGTON, DE19810
Mortgage Calculator
Monthly Payment (Est.)
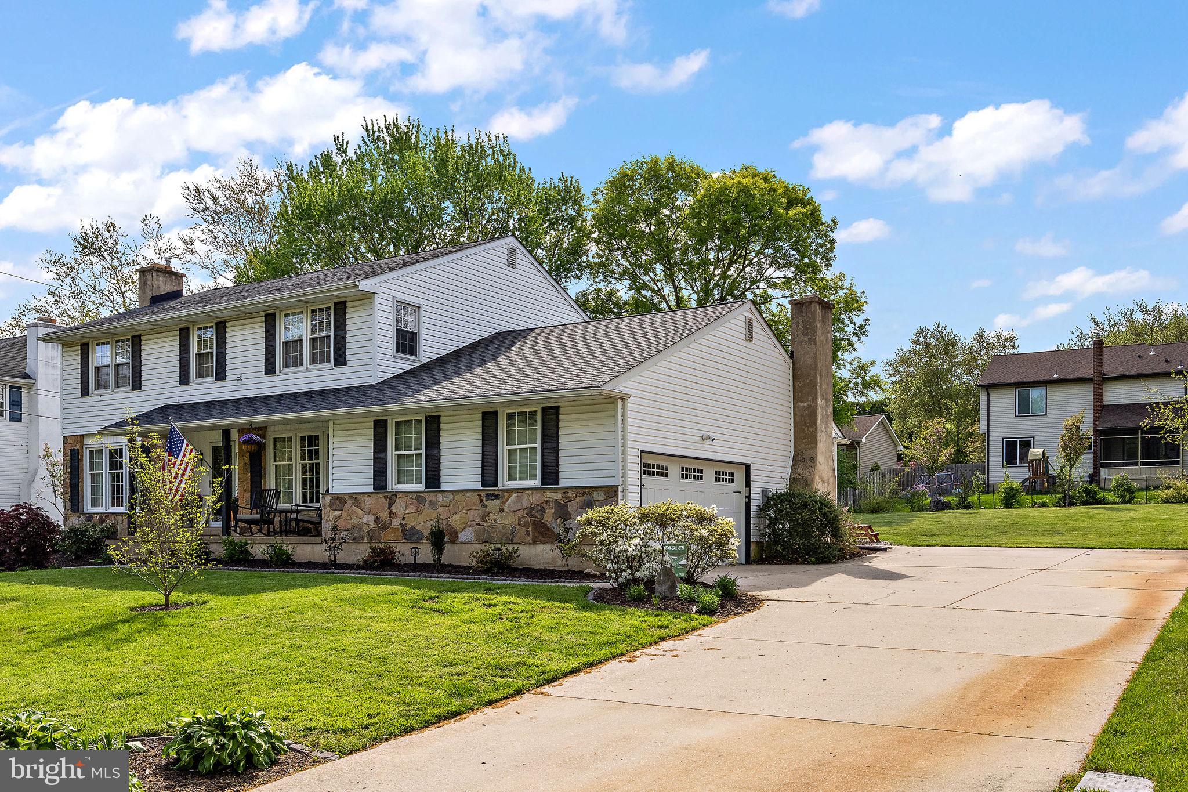
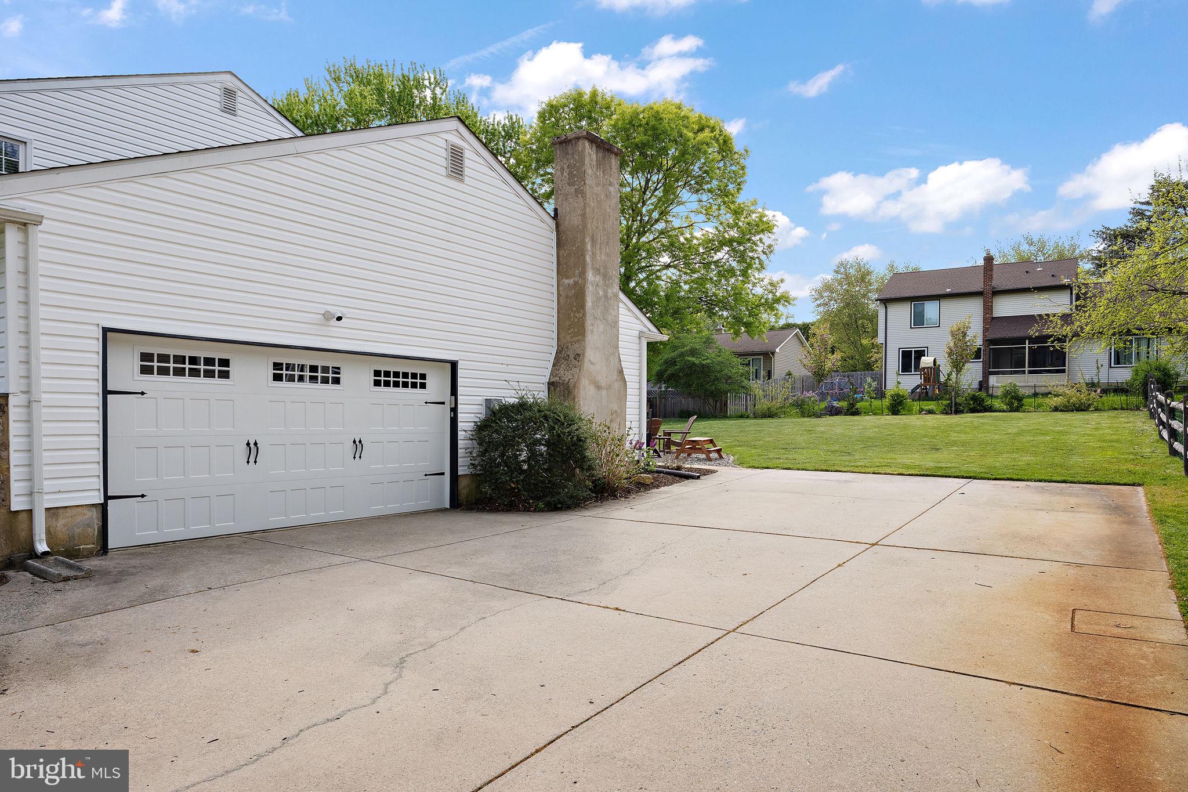
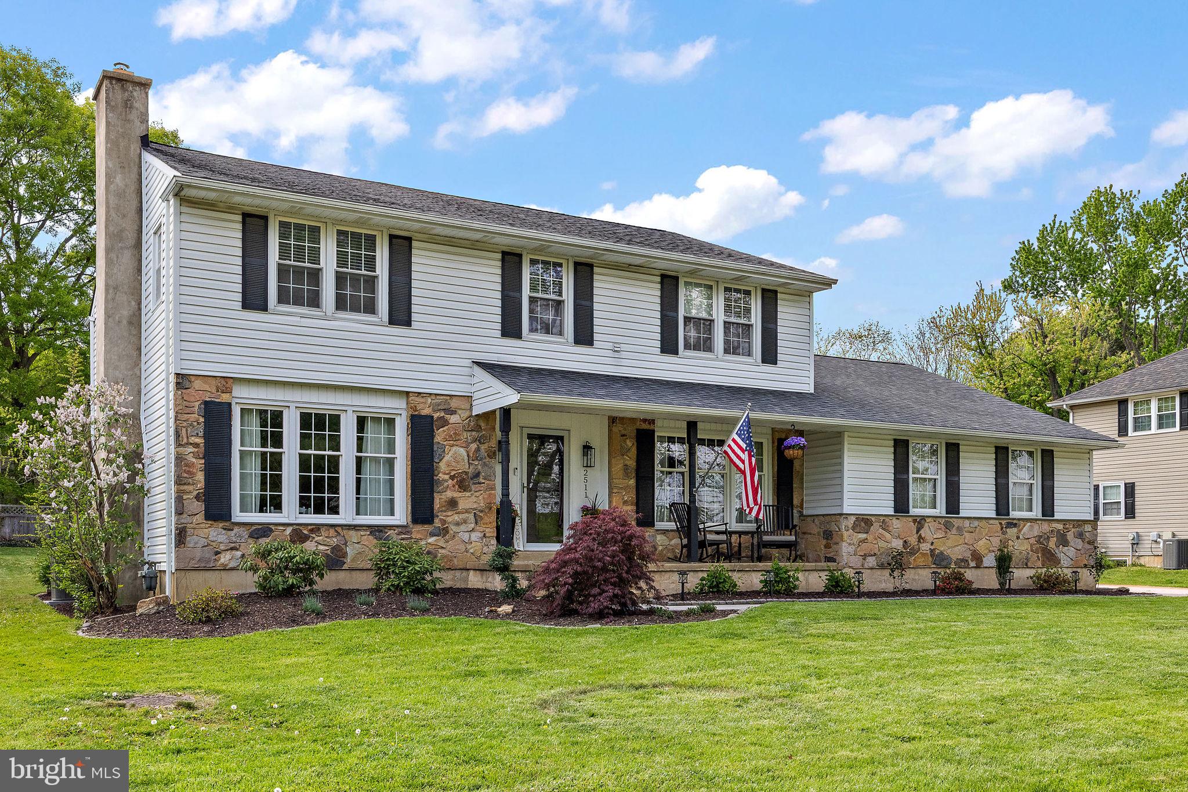
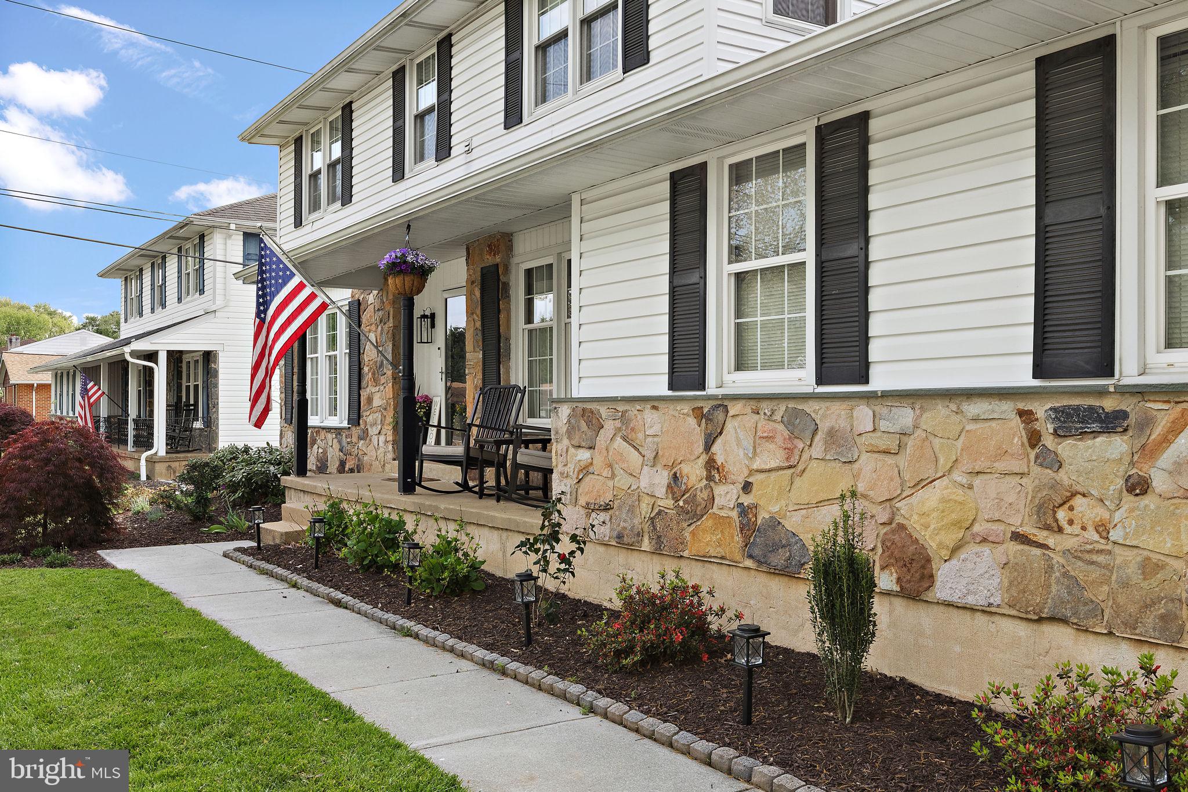
$2,897Nestled in the sought-after Northminister neighborhood, 2511 N Gate Rd is the home you envision when you hear the term "American Dream". This 4-bedroom, 2.5-bathroom home welcomes you with gleaming hardwood floors that flow throughout, setting a warm and inviting tone. The heart of the home is the bright eat-in kitchen, which opens seamlessly into a grand family room, ideal for hosting lively gatherings or enjoying quiet moments with loved ones. With 2,812 sq. ft. of well-designed living space, there’s room to spread out, grow, and make lasting memories.The spacious primary suite, complete with its own luxurious bath, offers a private retreat after a long day. From your updated 4 season sunroom, step outside onto your massive river stone patio and take in the expansive 0.3-acre, featuring both a generous front and back yard. Whether you're planning summer barbecues, playing catch, or simply unwinding under the open sky, this outdoor space has you covered. A convenient two-car garage adds the finishing touch to this incredible property. Location? It’s unbeatable. Tucked just off Naamans Rd., you’re minutes from the Brandywine Town Center, where you’ll find everything from Trader Joe’s to Sullivan’s Steakhouse. With quick access to I-95, commuting to downtown Wilmington or Philadelphia is as easy as it gets. Ready to experience the perfect balance of comfort, style, and convenience? Welcome home to 2511 N Gate Rd. Your next chapter starts here. (Buyer to confirm sq. ft. and property taxes)
| 2 hours ago | Listing updated with changes from the MLS® | |
| 7 hours ago | Listing first seen on site |

The real estate listing information is provided by Bright MLS is for the consumer's personal, non-commercial use and may not be used for any purpose other than to identify prospective properties consumer may be interested in purchasing. Any information relating to real estate for sale or lease referenced on this web site comes from the Internet Data Exchange (IDX) program of the Bright MLS. This web site references real estate listing(s) held by a brokerage firm other than the broker and/or agent who owns this web site. The accuracy of all information is deemed reliable but not guaranteed and should be personally verified through personal inspection by and/or with the appropriate professionals. Properties in listings may have been sold or may no longer be available. The data contained herein is copyrighted by Bright MLS and is protected by all applicable copyright laws. Any unauthorized collection or dissemination of this information is in violation of copyright laws and is strictly prohibited. Copyright © 2020 Bright MLS. All rights reserved.
Did you know? You can invite friends and family to your search. They can join your search, rate and discuss listings with you.