

407 CONCORD AVENUETALLEYVILLE, DE19803

Mortgage Calculator
Monthly Payment (Est.)
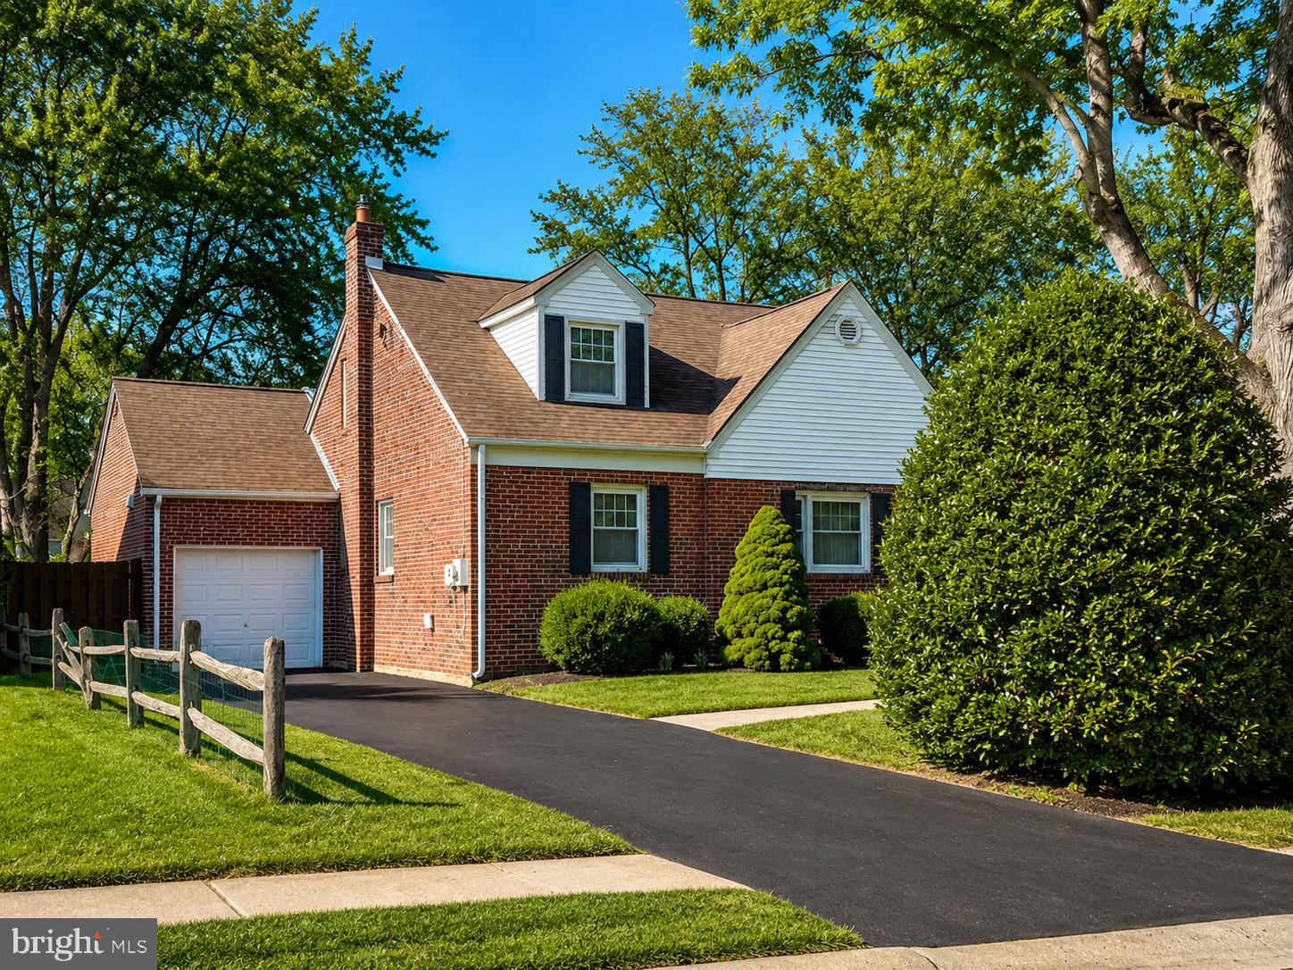
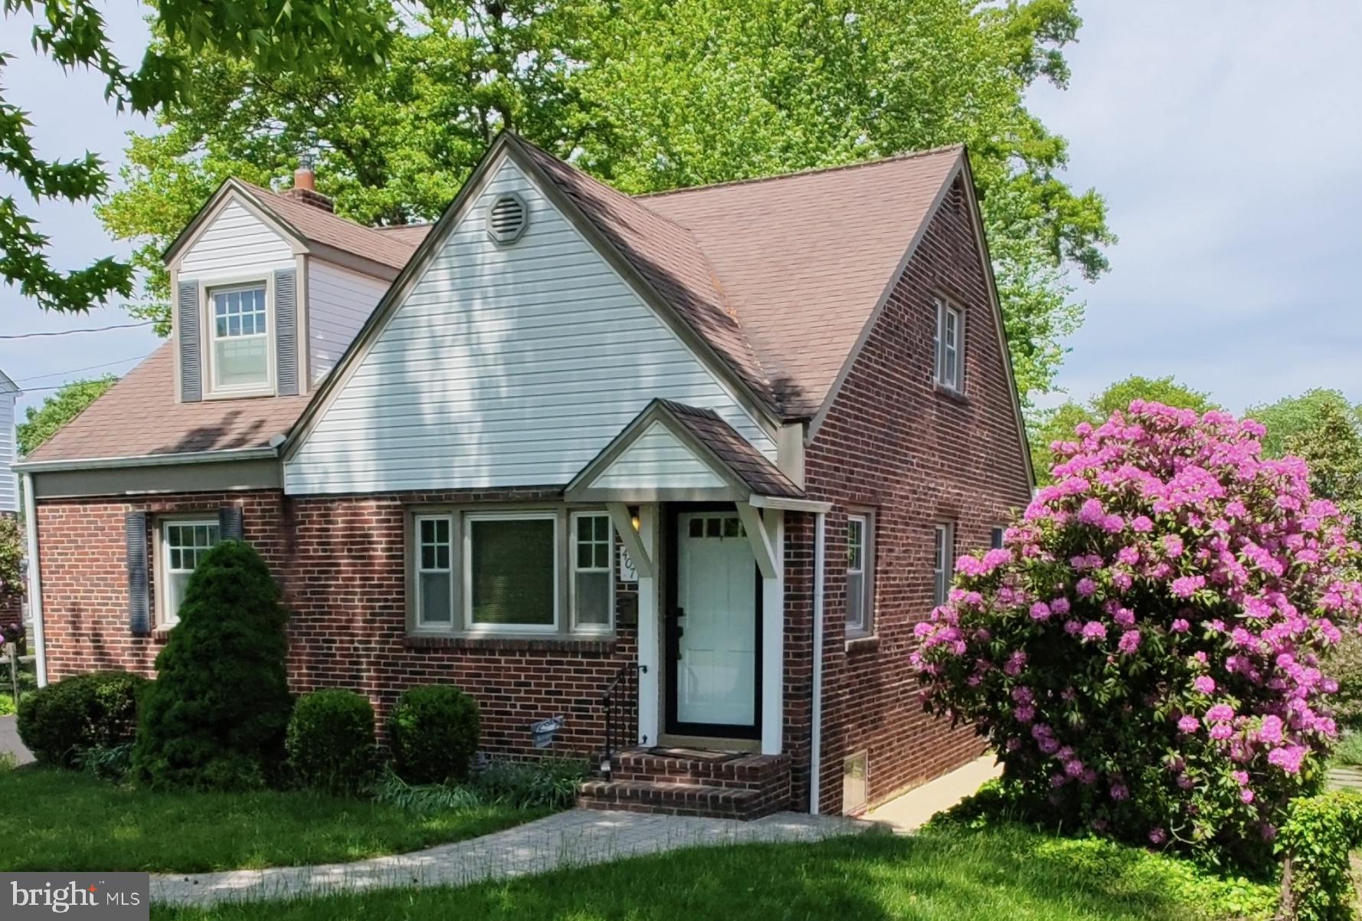
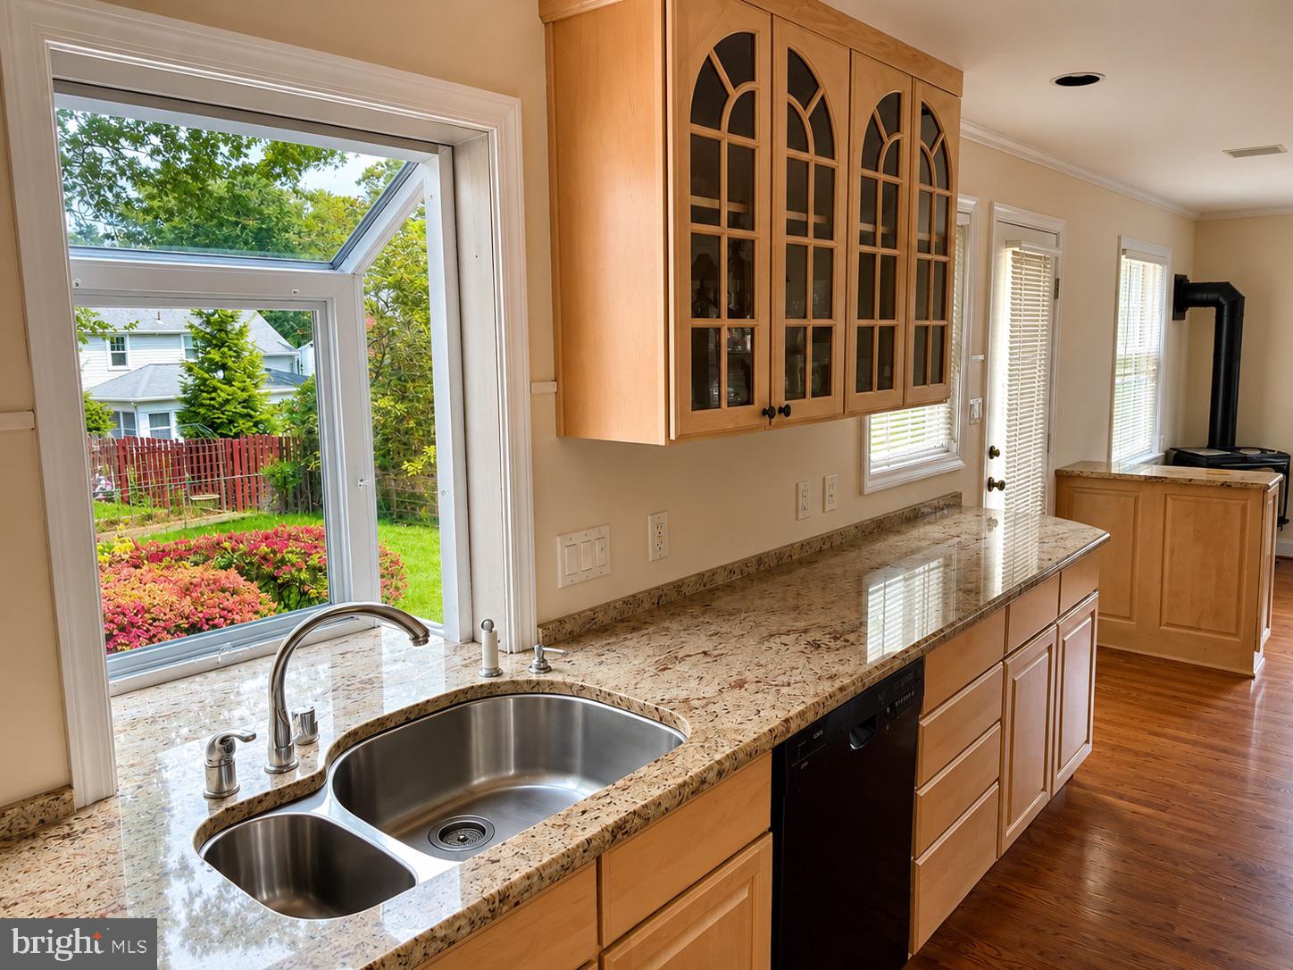
$1,939Welcome to this beautifully updated Cape Cod in the heart of McDaniel Crest! From the moment you arrive, 407 Concord Ave offers timeless curb appeal with mature trees, classic brick architecture, and thoughtful modern updates throughout. Inside, buyers will love the warm hardwood floors, sun-filled living spaces, and bright updated kitchen featuring granite countertops, Thermador cooktop, abundant cabinetry, and picturesque window views overlooking the backyard.The flexible floor plan offers three spacious bedrooms and two full baths, including a convenient main-level bedroom perfect for guests, home office space, or multigenerational living. The large dining area flows seamlessly for entertaining, while the expansive living room provides a comfortable gathering space filled with natural light.Upstairs, two generously sized bedrooms offer charm and privacy with classic Cape Cod character. The finished lower level expands the living space even further with a large recreation/media room ideal for movie nights, fitness space, a playroom, or game day entertaining. Outside, enjoy mature landscaping and a peaceful setting in one of the area's established neighborhoods, conveniently located near shopping, dining, parks, and major commuter routes. This move-in ready home combines classic craftsmanship, modern updates, and versatile living spaces buyers are searching for today. Showings start on Saturday at 1pm at the Open House.
| 4 hours ago | Listing updated with changes from the MLS® | |
| 5 hours ago | Listing first seen on site |

The real estate listing information is provided by Bright MLS is for the consumer's personal, non-commercial use and may not be used for any purpose other than to identify prospective properties consumer may be interested in purchasing. Any information relating to real estate for sale or lease referenced on this web site comes from the Internet Data Exchange (IDX) program of the Bright MLS. This web site references real estate listing(s) held by a brokerage firm other than the broker and/or agent who owns this web site. The accuracy of all information is deemed reliable but not guaranteed and should be personally verified through personal inspection by and/or with the appropriate professionals. Properties in listings may have been sold or may no longer be available. The data contained herein is copyrighted by Bright MLS and is protected by all applicable copyright laws. Any unauthorized collection or dissemination of this information is in violation of copyright laws and is strictly prohibited. Copyright © 2020 Bright MLS. All rights reserved.
Did you know? You can invite friends and family to your search. They can join your search, rate and discuss listings with you.