

103 LARK COURTWILMINGTON, DE19808
Mortgage Calculator
Monthly Payment (Est.)
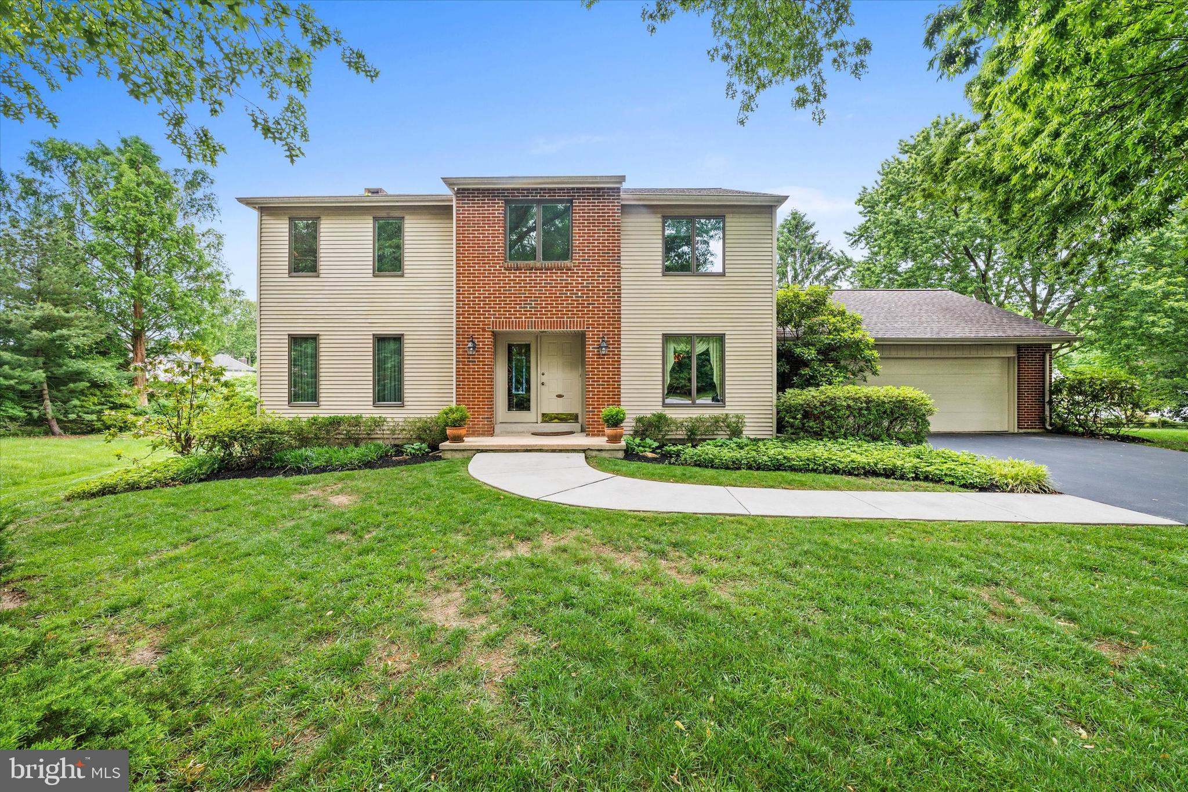
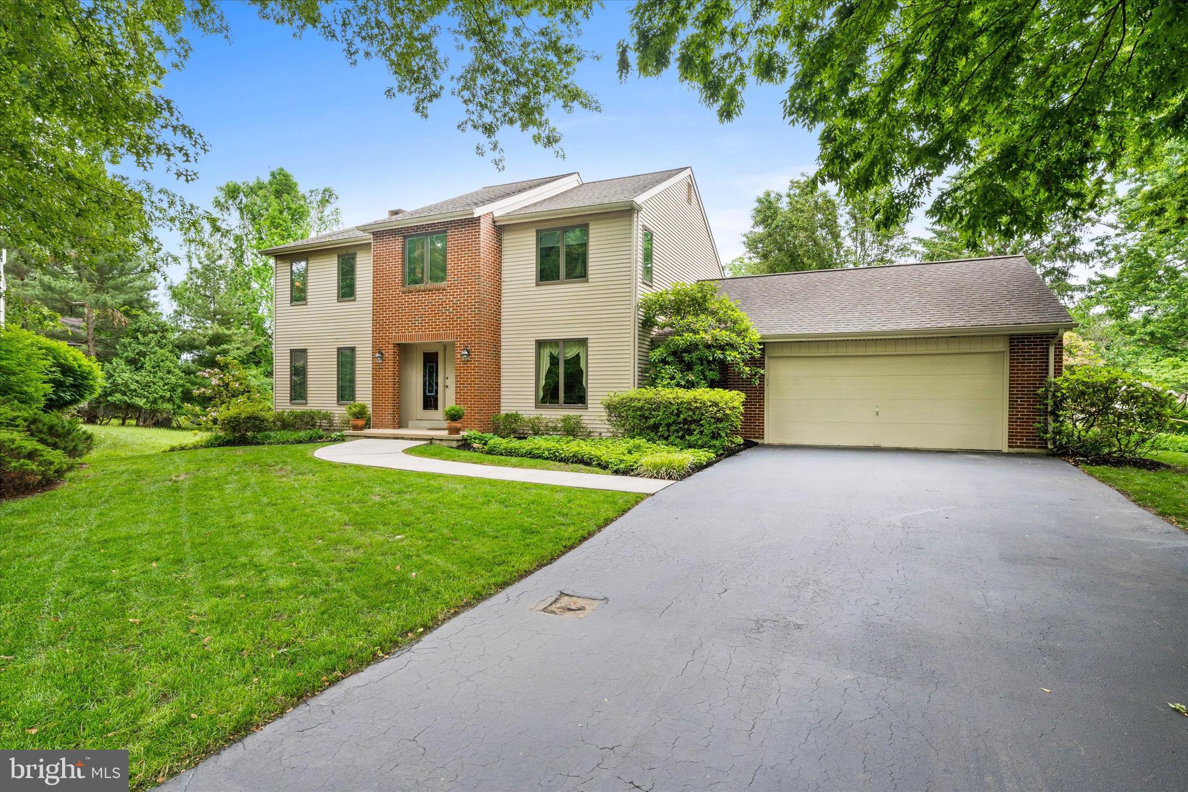
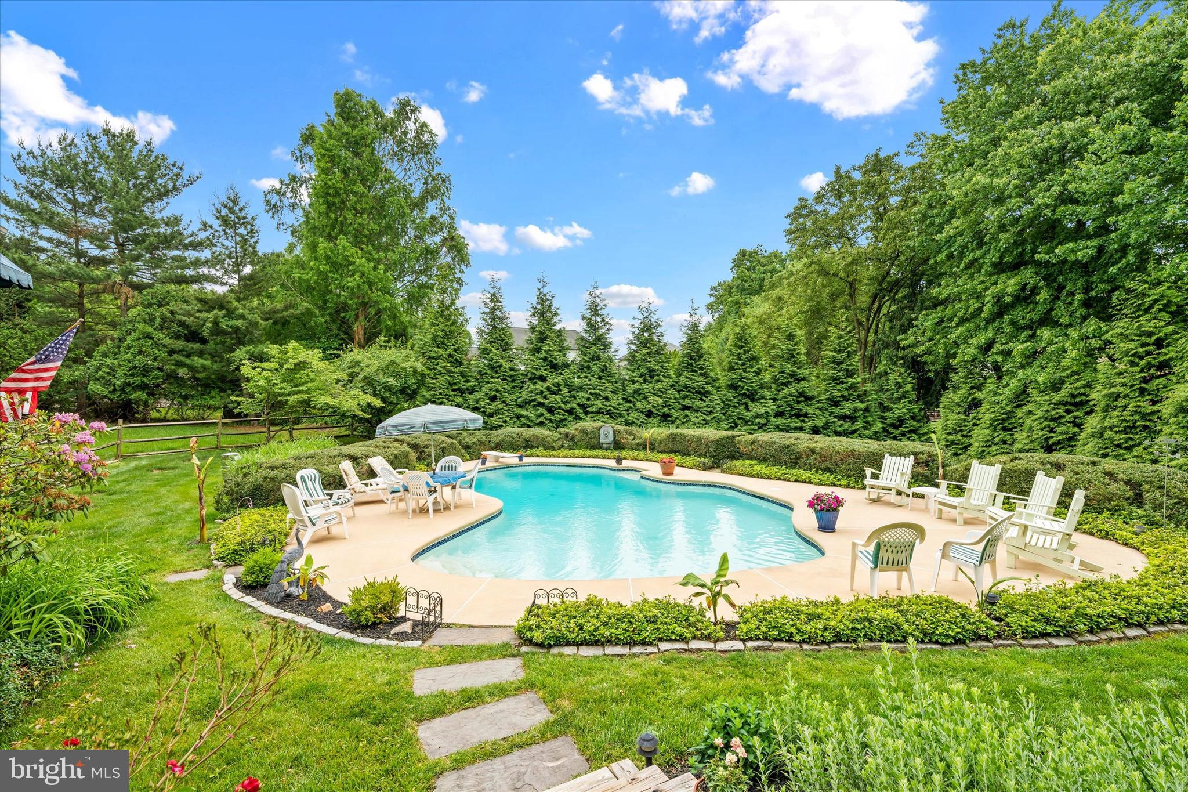
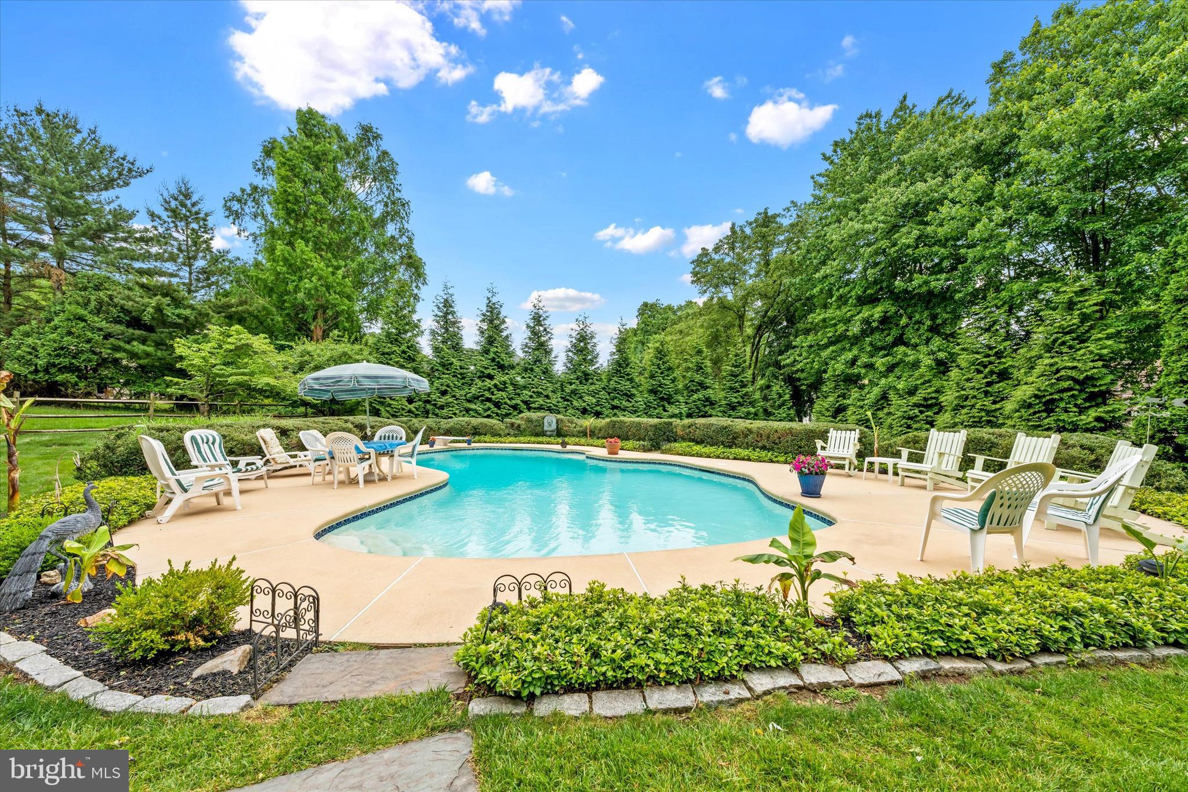
$3,102COMING SOON! Welcome to 103 Lark Ct located on a private cul-de-sac in Limestone Hills. The highlight of this property is the stunning pool and lush private yard. Surrounded by a fence and privacy trees, this gorgeous inground pool is the centerpiece of the yard, but there is still plenty of room to enjoy other activities. Inside you will find gorgeous hardwood floors throughout most of the main level. There is crown molding and chair rail trim throughout the main floor. The stairway has beautiful wainscotting. The eat-in Kitchen has been beautifully updated with granite counters, stone tile backsplash, stainless steel appliances and island. Off the Kitchen is the Family Room with wood burning fireplace and sliders to the lovely screened porch and deck. You can also reach the deck through the main floor laundry room. A spacious half-bath with granite vanity finishes off the main floor. Upstairs you will find the Primary Suite with spacious closets and beautifully renovated Primary Bathroom. Three more spacious bedrooms and another updated bathroom complete the upstairs. The basement features a walkout sliding door that leads to and covered patio and steps to the pool area. There is plenty of opportunity to finish off the basement for extra living space. This home has been extremely well maintained. Renovations include: Pool sandblasted & replastered 2019, new carpet in 2022, water heater 2018, sidewalk 2019, propane HVAC in 2018, windows in 2012, roof and trim in 2010, kitchen 2007, deck 2019, primary bath 2011, hall and half bath 2022, Don't miss out on this one! Showings start at the Open House 5/31.
| 3 hours ago | Listing first seen on site | |
| 3 hours ago | Listing updated with changes from the MLS® |

The real estate listing information is provided by Bright MLS is for the consumer's personal, non-commercial use and may not be used for any purpose other than to identify prospective properties consumer may be interested in purchasing. Any information relating to real estate for sale or lease referenced on this web site comes from the Internet Data Exchange (IDX) program of the Bright MLS. This web site references real estate listing(s) held by a brokerage firm other than the broker and/or agent who owns this web site. The accuracy of all information is deemed reliable but not guaranteed and should be personally verified through personal inspection by and/or with the appropriate professionals. Properties in listings may have been sold or may no longer be available. The data contained herein is copyrighted by Bright MLS and is protected by all applicable copyright laws. Any unauthorized collection or dissemination of this information is in violation of copyright laws and is strictly prohibited. Copyright © 2020 Bright MLS. All rights reserved.
Did you know? You can invite friends and family to your search. They can join your search, rate and discuss listings with you.