

404 PAPER BIRCH STREETMIDDLETOWN, DE19709
Mortgage Calculator
Monthly Payment (Est.)
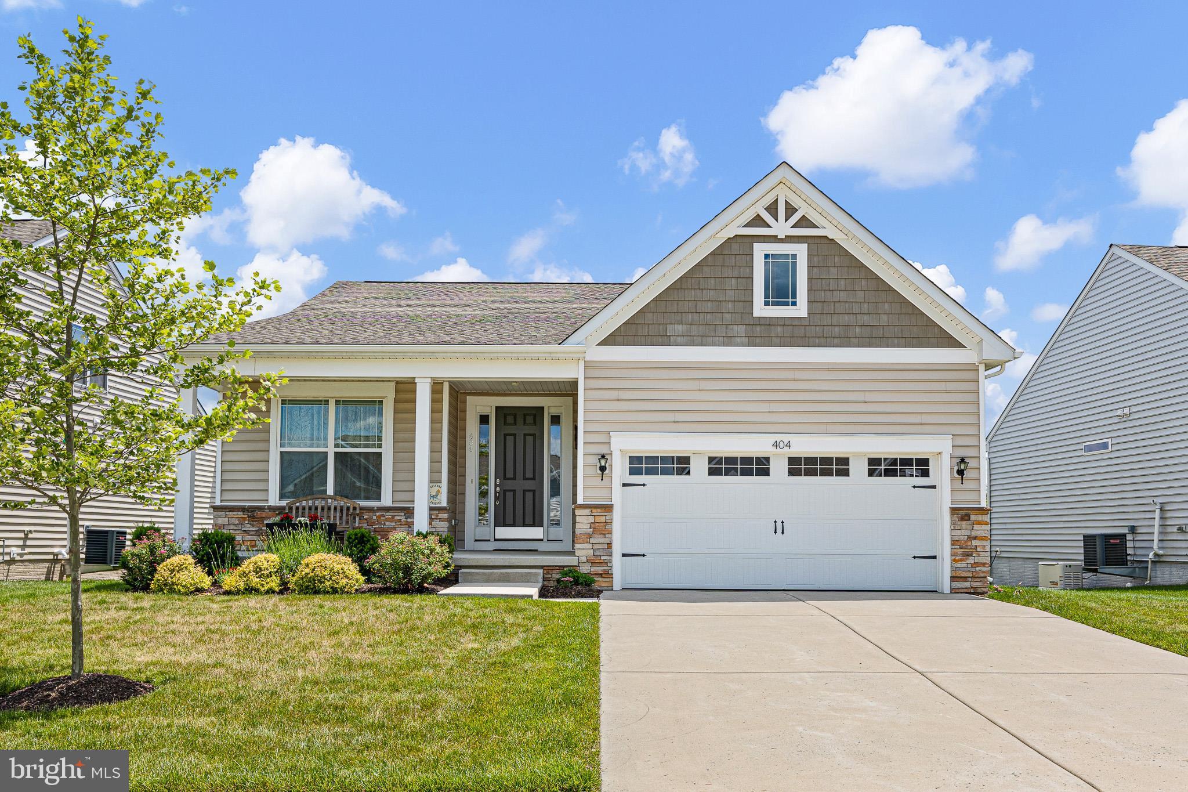
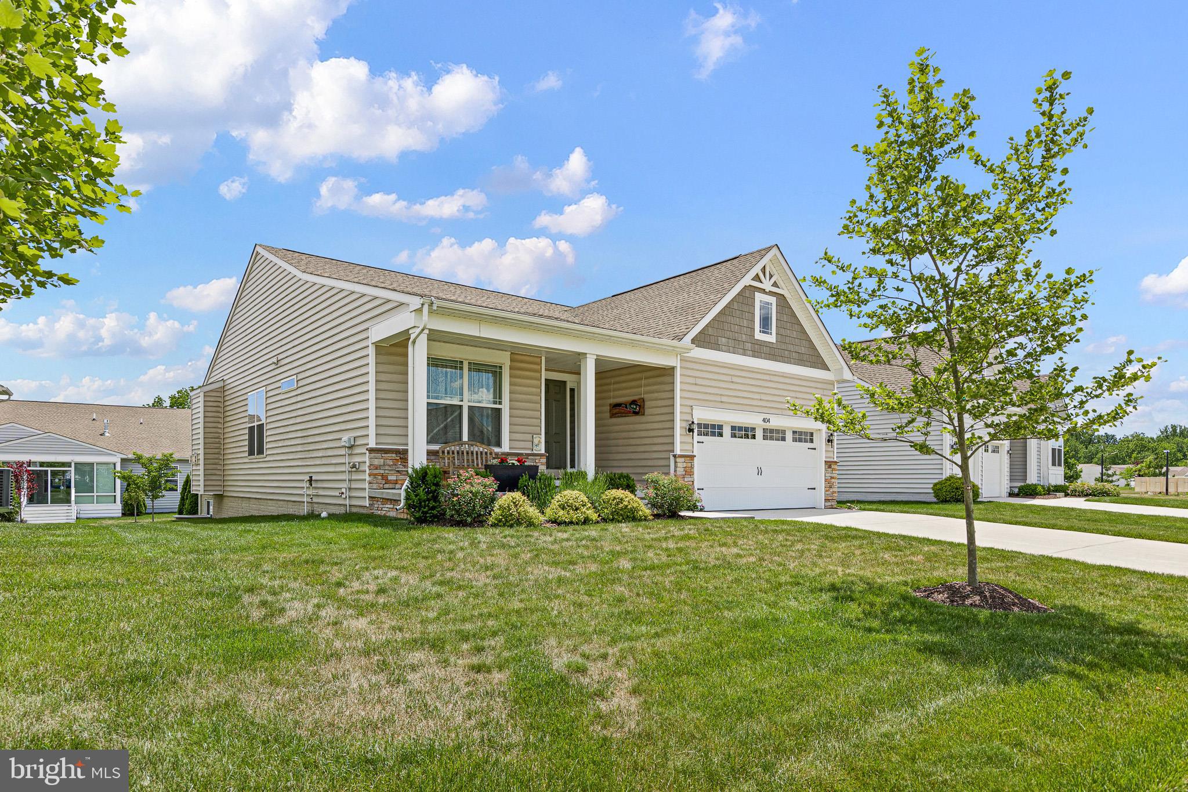
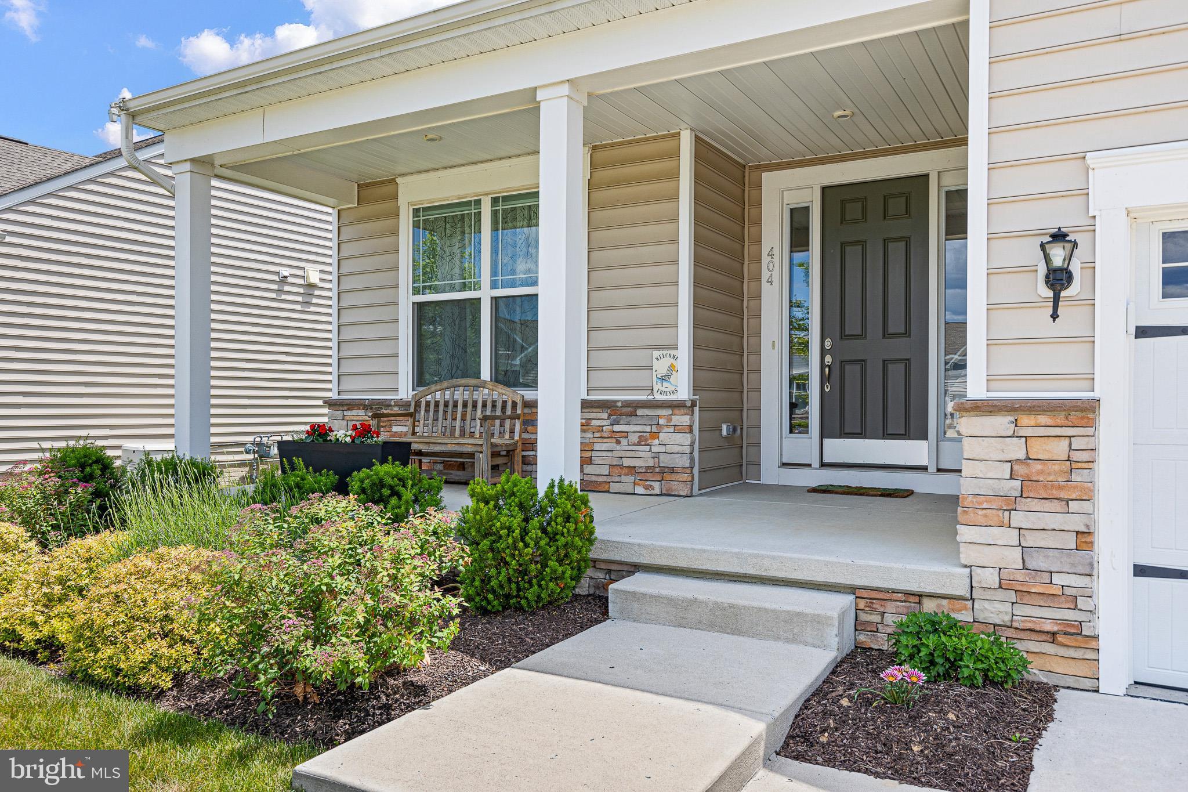
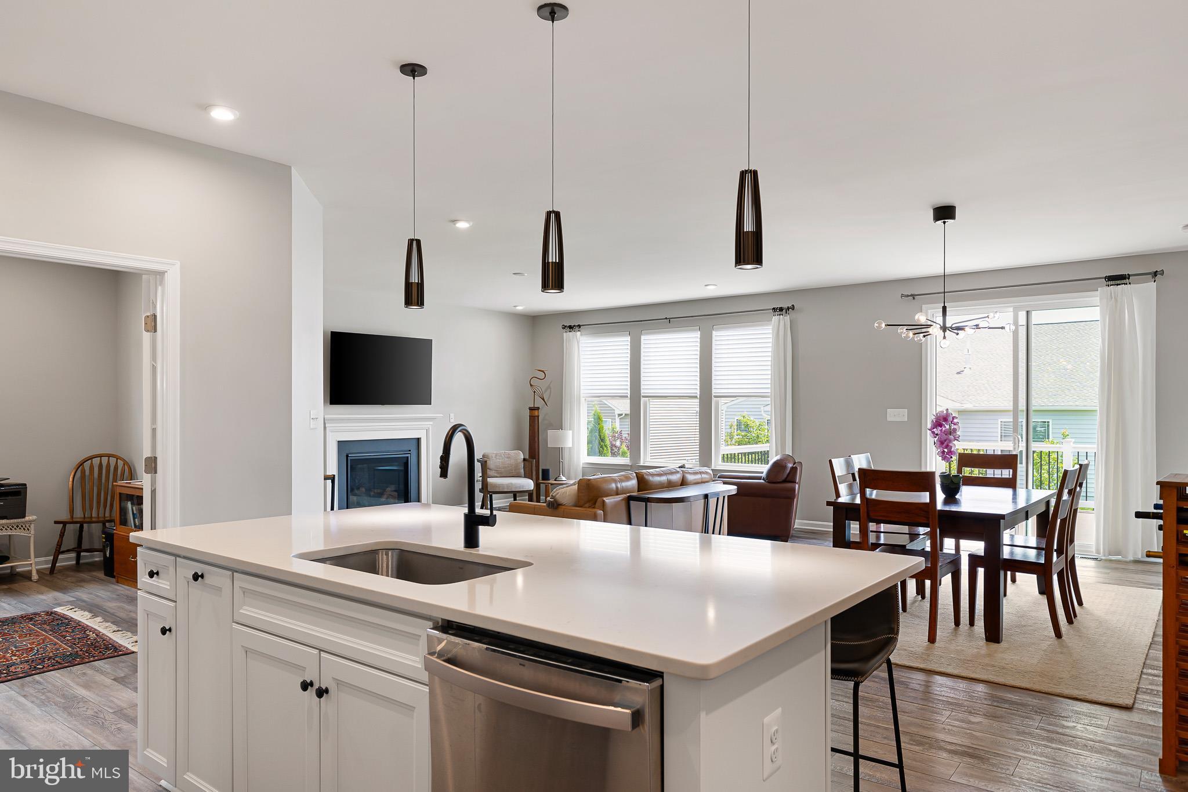
$2,596Ready to trade the "to-do" list for a "must-do" list? Welcome to 404 Paper Birch Street, nestled in the heart of the highly coveted Four Seasons at Baymont Farms. This isn't just a house; it’s your VIP pass to the best chapter of your life. From the moment you pull up, you’ll notice the pristine curb appeal that sets the tone for what’s inside. This home is designed for easy living and effortless entertaining, with a bright, airy layout that flows perfectly from the gourmet kitchen to the sun-drenched living spaces. Whether you’re hosting a wine night with new neighbors or enjoying a quiet morning coffee on the porch or deck, the vibe here is nothing short of relaxing. But let’s talk about the real star of the show: the lifestyle. At Baymont Farms, your social calendar can be as full as you want it to be. Imagine spending your afternoons lounging by the sparkling pool, getting your heart rate up on the pickleball courts, or meeting friends at the state-of-the-art clubhouse for happy hour. Between the fitness center, walking trails, and endless community events, you’ll wonder why you didn't move here sooner. Forget about spending your weekends mowing the lawn or shoveling snow that’s all taken care of. Your only job here is to enjoy the vibrant, active, and welcoming atmosphere that makes this community so special. If you’re looking for a home that feels like a year-round vacation, 404 Paper Birch Street is waiting for you. Come see what it’s like to live your best life at Baymont Farms! Professional pictures will be up on Friday
| 3 weeks ago | Status changed to Active | |
| 3 weeks ago | Listing updated with changes from the MLS® | |
| 4 weeks ago | Listing first seen on site |

The real estate listing information is provided by Bright MLS is for the consumer's personal, non-commercial use and may not be used for any purpose other than to identify prospective properties consumer may be interested in purchasing. Any information relating to real estate for sale or lease referenced on this web site comes from the Internet Data Exchange (IDX) program of the Bright MLS. This web site references real estate listing(s) held by a brokerage firm other than the broker and/or agent who owns this web site. The accuracy of all information is deemed reliable but not guaranteed and should be personally verified through personal inspection by and/or with the appropriate professionals. Properties in listings may have been sold or may no longer be available. The data contained herein is copyrighted by Bright MLS and is protected by all applicable copyright laws. Any unauthorized collection or dissemination of this information is in violation of copyright laws and is strictly prohibited. Copyright © 2020 Bright MLS. All rights reserved.
Did you know? You can invite friends and family to your search. They can join your search, rate and discuss listings with you.