

108 WESTSIDE LANEMIDDLETOWN, DE19709
Mortgage Calculator
Monthly Payment (Est.)
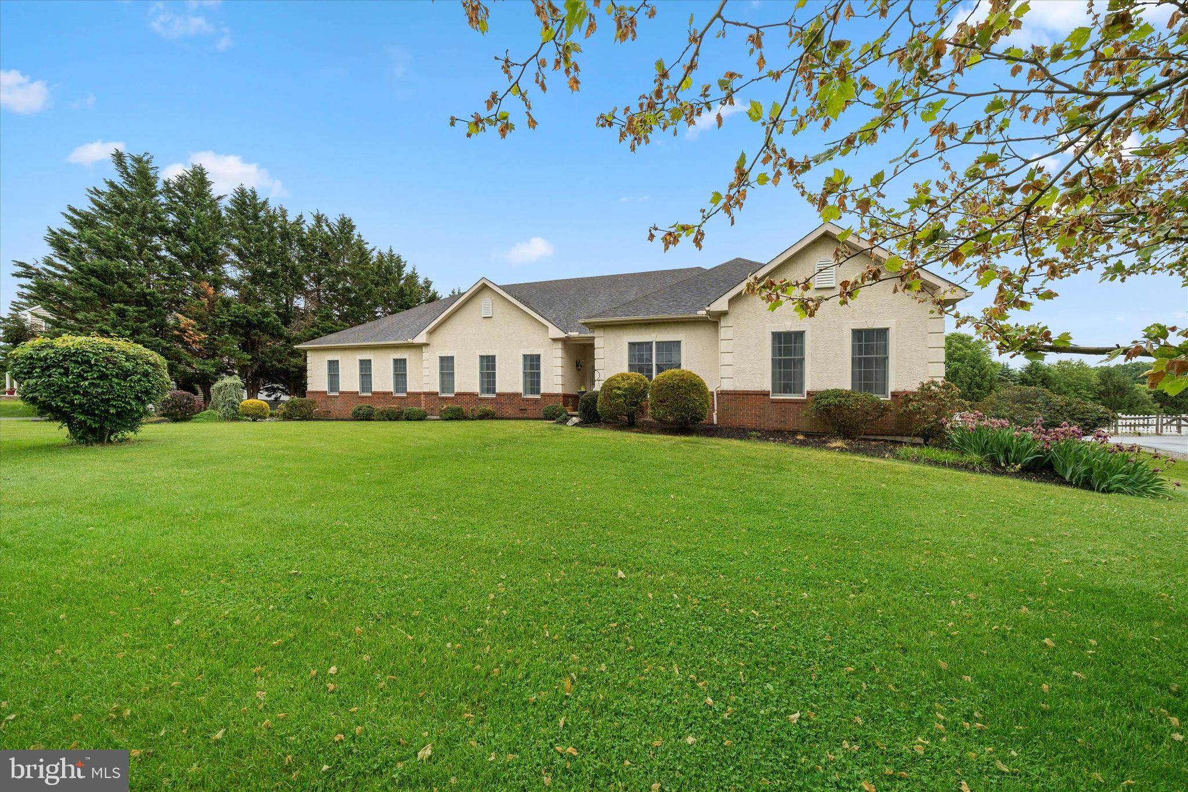
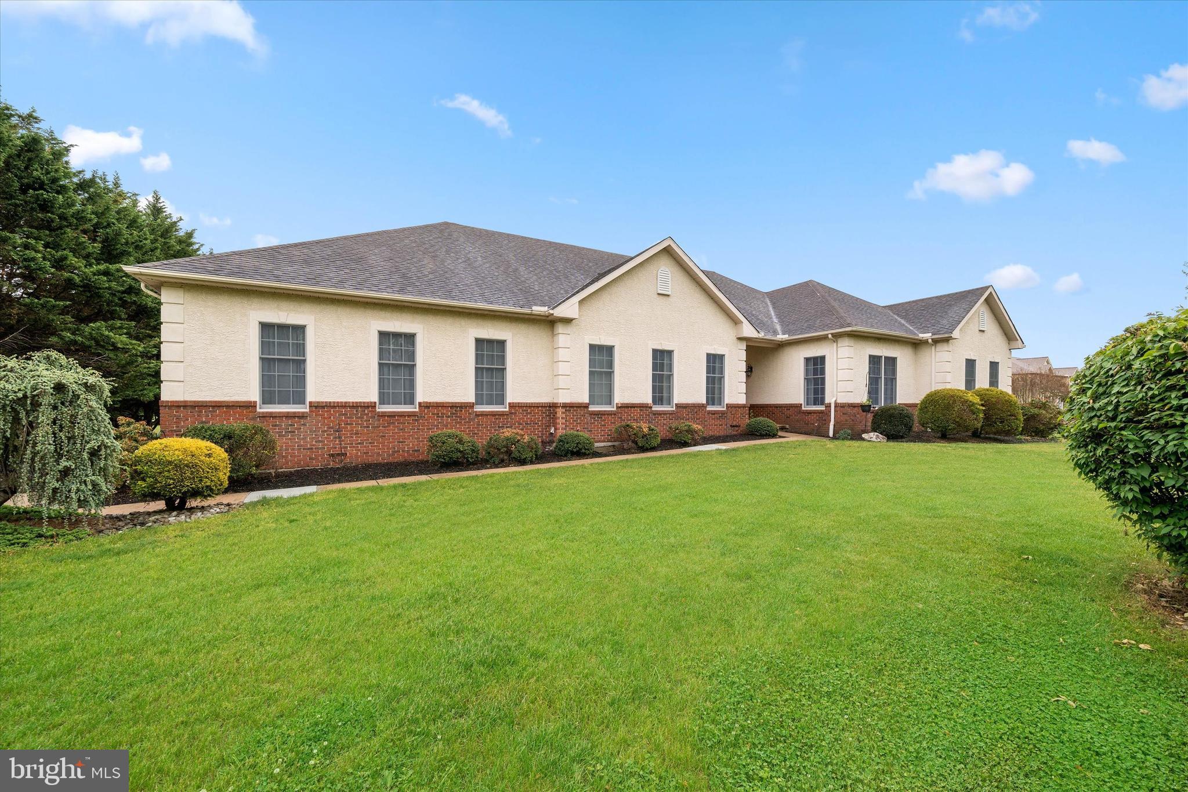
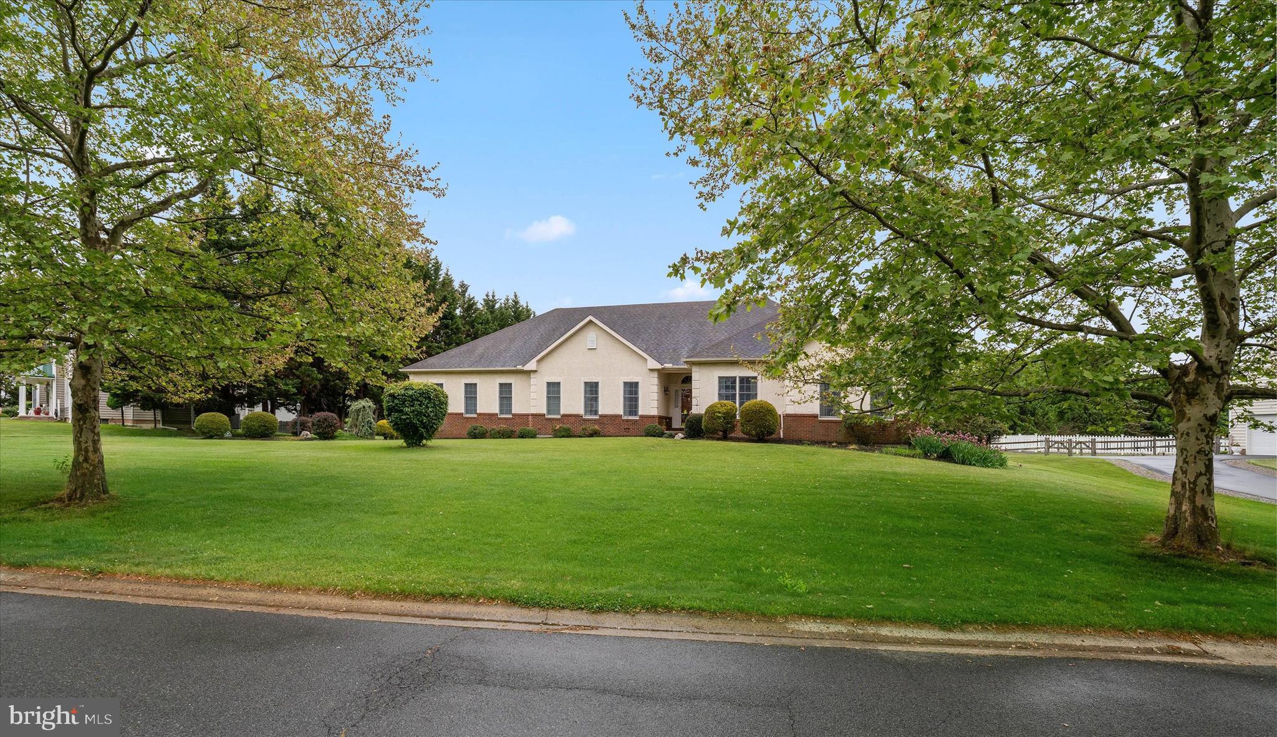
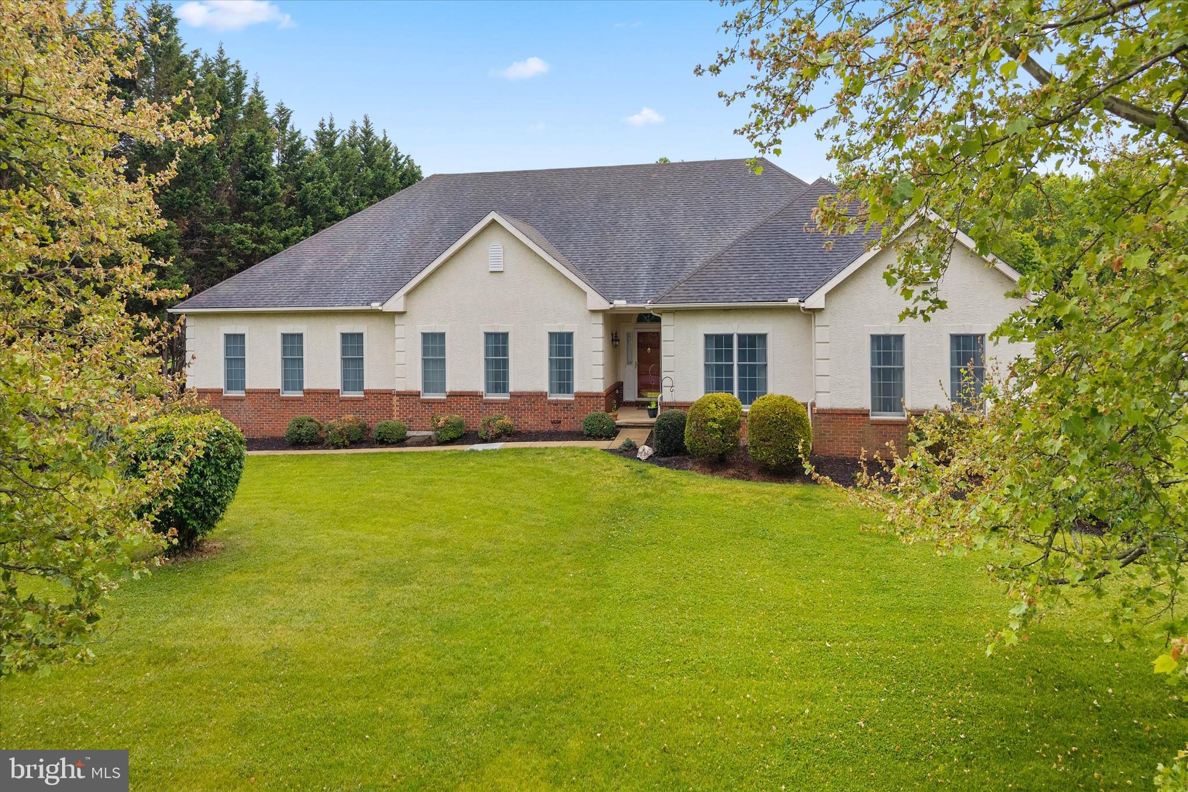
$3,171Welcome to 108 Westside Ln - Discover a rare opportunity to own a spacious custom-built ranch home perfectly situated on a stunning 0.8-acre lot backing to mature trees, offering privacy and picturesque natural views. This beautifully maintained home features 3 bedrooms, 2 full bathrooms, and an oversized 2-car garage with an extended driveway providing ample parking space for guests and everyday convenience. Step inside the foyer and immediately notice the solid oak hardwood floors that flow throughout the home. Straight ahead, the impressive great room showcases soaring vaulted ceilings and an abundance of natural sunlight, creating a bright and open atmosphere. Adjacent to the great room is the elegant formal dining room complete with crown molding and chair rail accents, perfect for entertaining. The spacious kitchen is designed for both function and style, featuring durable quartz countertops, tile flooring, recessed lighting, a center island with breakfast bar seating, and a sunny breakfast area. Just beyond, the expansive living room offers even more gathering space and features hardwood floors, chair rail molding, and a stunning tray ceiling. A dedicated home library with built-in bookshelves provides the perfect space for a home office, reading room, or a potential 4th bedroom. The luxurious primary suite includes a tray ceiling, walk-in closet, and an ensuite bath with dual vanities, a jacuzzi tub, separate shower, and private water closet. The additional bedrooms are generously sized, with one featuring two closets, and all bedrooms include ceiling fans for added comfort. Additional highlights include a spacious laundry room/mudroom combination, Anderson windows, and high ceilings throughout the home. The unfinished basement provides exceptional storage space or endless possibilities to finish and expand your living area. Combining quality craftsmanship, spacious living areas, and a serene outdoor setting, this home offers the perfect balance of comfort, elegance, and opportunity. Don’t wait, schedule your tour today before it’s too late!
| 3 weeks ago | Listing updated with changes from the MLS® | |
| 4 weeks ago | Status changed to Active | |
| 4 weeks ago | Listing first seen on site |

The real estate listing information is provided by Bright MLS is for the consumer's personal, non-commercial use and may not be used for any purpose other than to identify prospective properties consumer may be interested in purchasing. Any information relating to real estate for sale or lease referenced on this web site comes from the Internet Data Exchange (IDX) program of the Bright MLS. This web site references real estate listing(s) held by a brokerage firm other than the broker and/or agent who owns this web site. The accuracy of all information is deemed reliable but not guaranteed and should be personally verified through personal inspection by and/or with the appropriate professionals. Properties in listings may have been sold or may no longer be available. The data contained herein is copyrighted by Bright MLS and is protected by all applicable copyright laws. Any unauthorized collection or dissemination of this information is in violation of copyright laws and is strictly prohibited. Copyright © 2020 Bright MLS. All rights reserved.
Did you know? You can invite friends and family to your search. They can join your search, rate and discuss listings with you.