

710 GREENWOODWILMINGTON, DE19807
Mortgage Calculator
Monthly Payment (Est.)
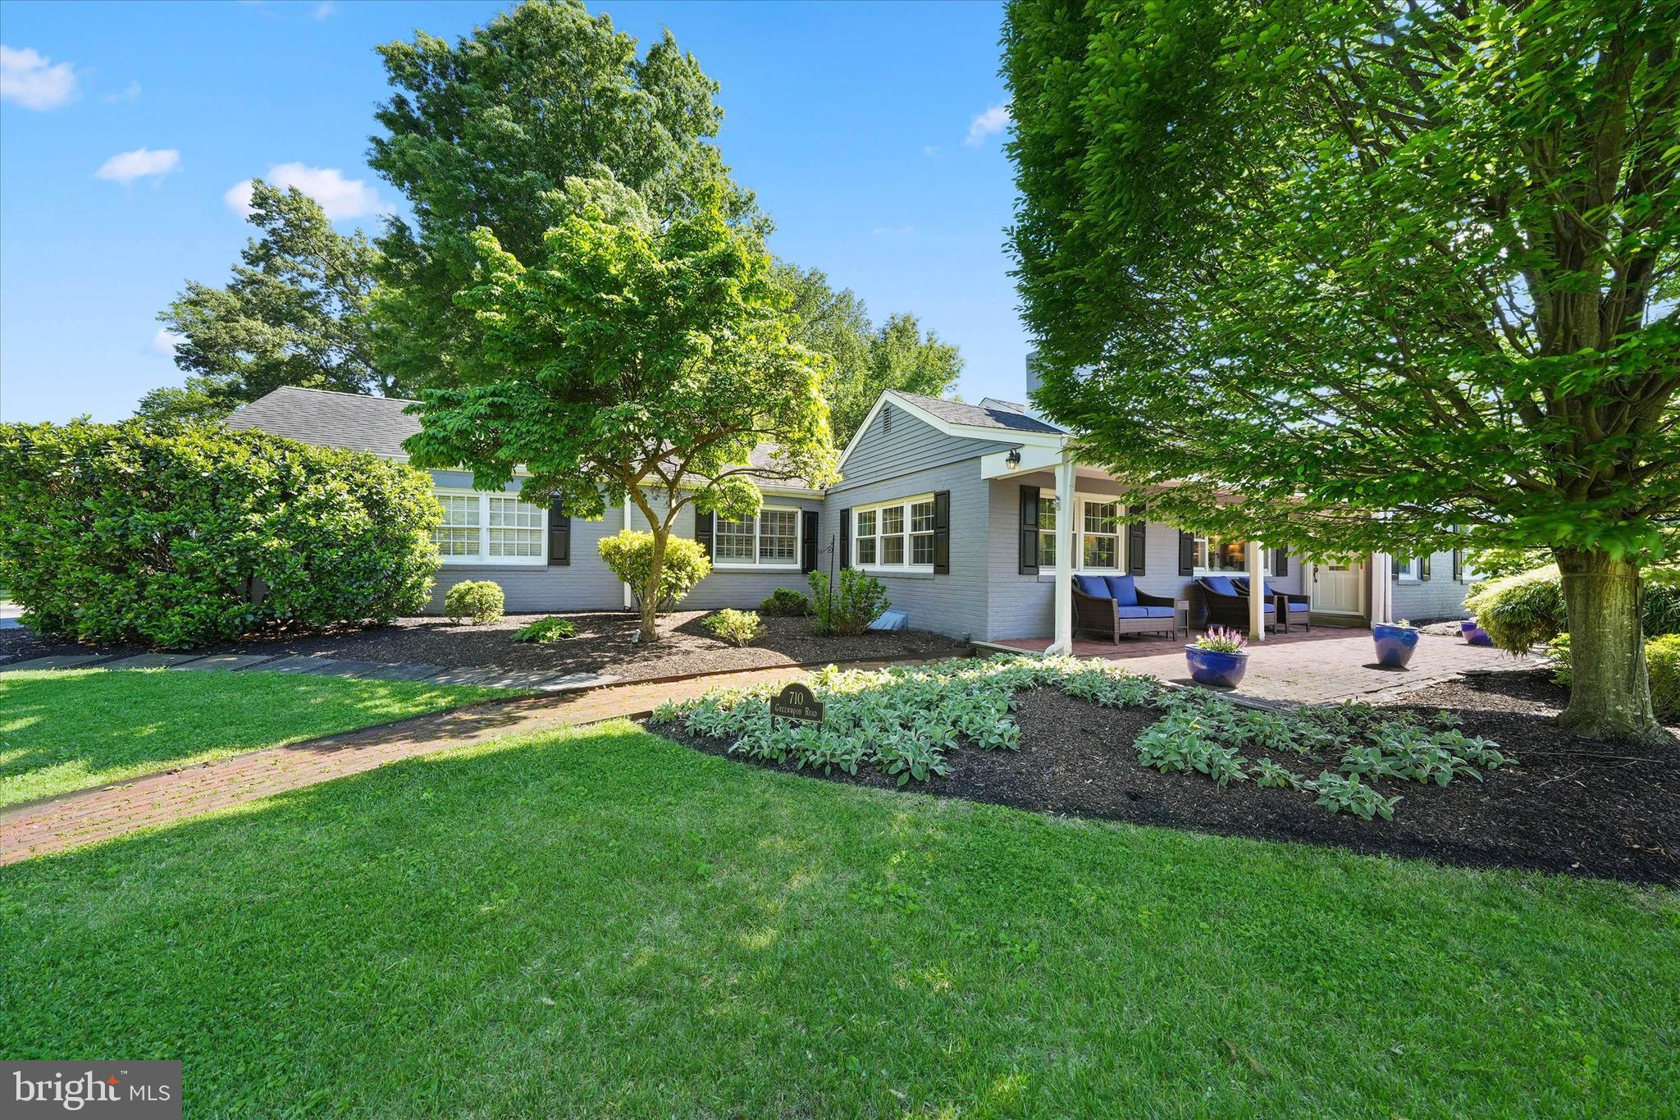
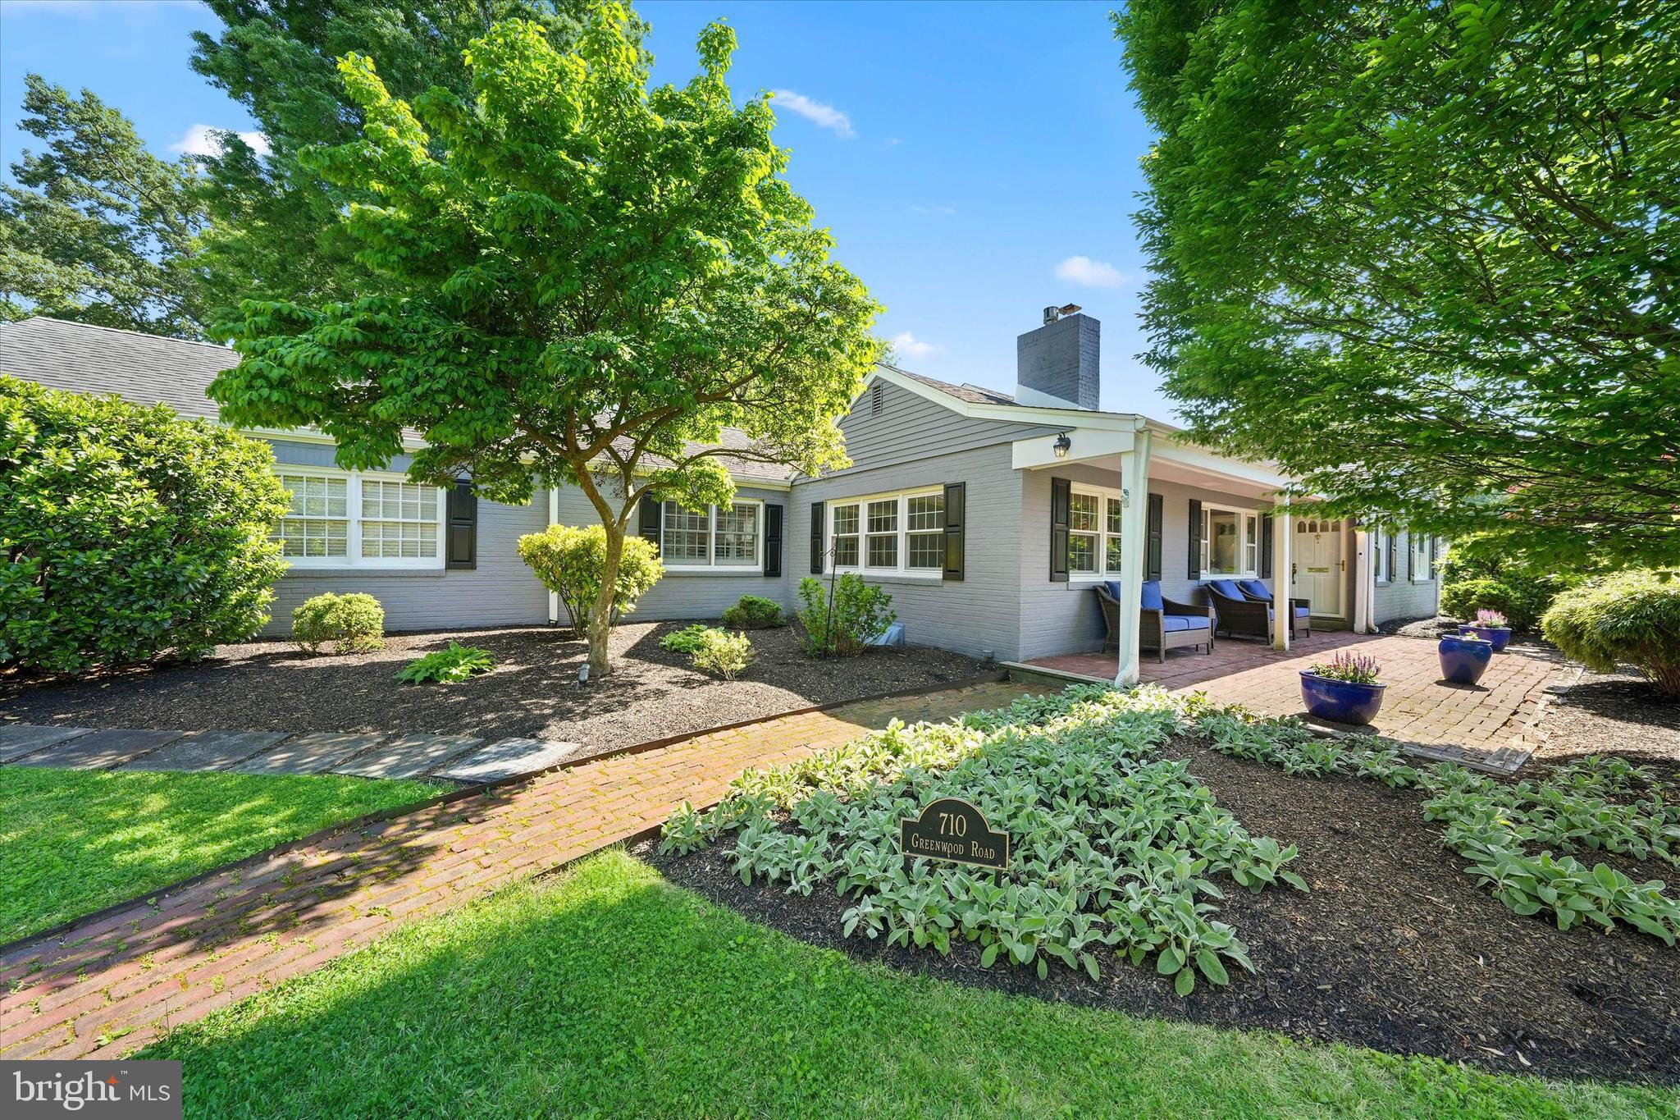
$4,175Welcome to 710 Greenwood Road, a charming 4-bedroom, 2-bathroom home nestled in the heart of Wilmington’s coveted Westover Hills. This property beautifully blends classic design with modern updates, offering a warm and inviting space all with one floor living! Step inside to discover a spacious living room bathed in natural light, the gas fireplace is perfect for cozy evenings or entertaining guests. The open plan with hardwood floors throughout, allows for a seamless flow to the adjacent Kitchen and family room. The kitchen renovation in 2018, was opened up and added an island. This bright kitchen boasts stainless steel appliances, granite countertops and backsplash with white cabinets creating a very clean and fresh space! Natural light abounds throughout this space. The family room with masonry fireplace offers a more relaxed vibe, ideal for movie nights or curling up with a good book. Custom built-ins flank the brick fireplace. The formal dining room off of the family room could also be an office. The stunning primary addition completed in 2020 elevates this ranch home. This retreat boasts a brand-new bathroom with an oversized tile shower that rivals any spa, adding a touch of luxury to your daily routine. The lofted ceilings in this addition bring elegance and sophistication to these spaces. With three generously sized bedrooms, there’s ample space for family, guests, or even a home office. The layout is both functional and flexible, accommodating a variety of lifestyles. Large unfinished basement offers ample storage. The corner lot serves the two-car garage and nicely sized yard extremely well. Situated on Greenwood Road, this home offers the perfect balance of tranquility and convenience, with easy access to local amenities, shopping, and dining. Don’t miss your chance to make this property your own—schedule a tour today and experience all it has to offer!
| yesterday | Listing first seen on site | |
| yesterday | Listing updated with changes from the MLS® |

The real estate listing information is provided by Bright MLS is for the consumer's personal, non-commercial use and may not be used for any purpose other than to identify prospective properties consumer may be interested in purchasing. Any information relating to real estate for sale or lease referenced on this web site comes from the Internet Data Exchange (IDX) program of the Bright MLS. This web site references real estate listing(s) held by a brokerage firm other than the broker and/or agent who owns this web site. The accuracy of all information is deemed reliable but not guaranteed and should be personally verified through personal inspection by and/or with the appropriate professionals. Properties in listings may have been sold or may no longer be available. The data contained herein is copyrighted by Bright MLS and is protected by all applicable copyright laws. Any unauthorized collection or dissemination of this information is in violation of copyright laws and is strictly prohibited. Copyright © 2020 Bright MLS. All rights reserved.
Did you know? You can invite friends and family to your search. They can join your search, rate and discuss listings with you.