

101 BELL COURTBEAR, DE19701
Mortgage Calculator
Monthly Payment (Est.)
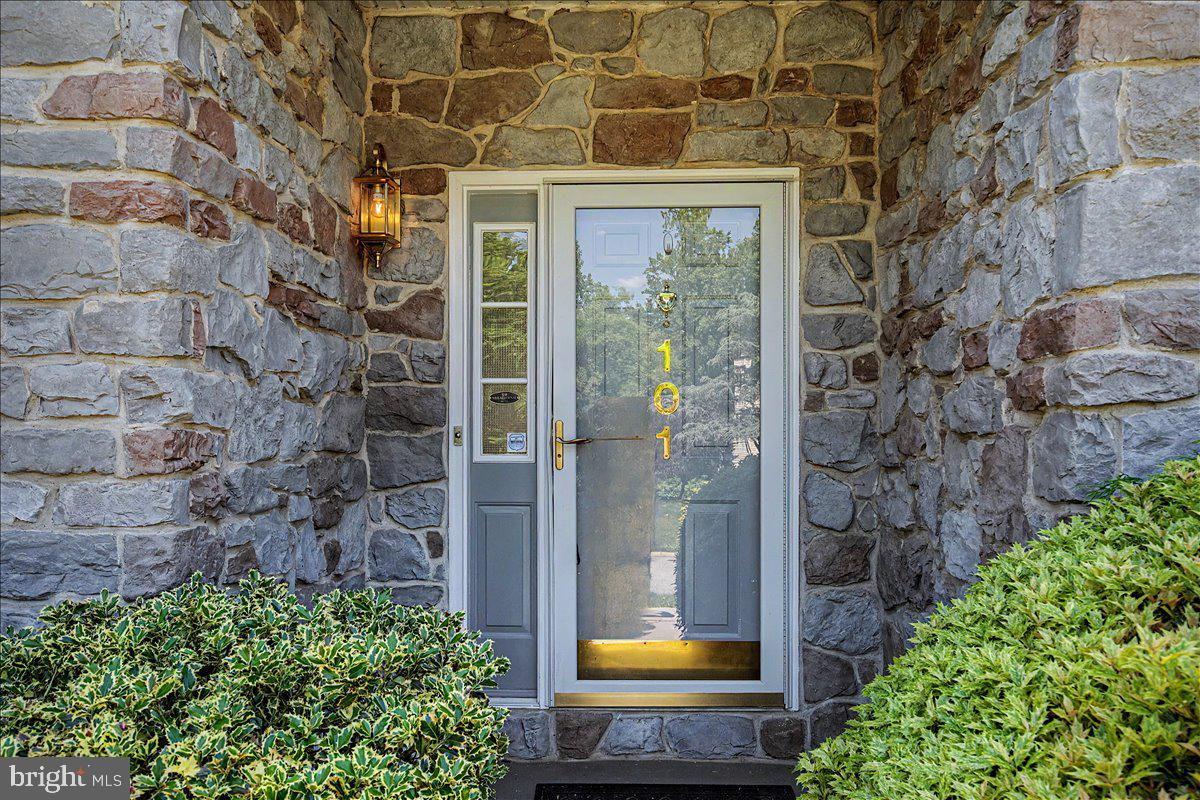
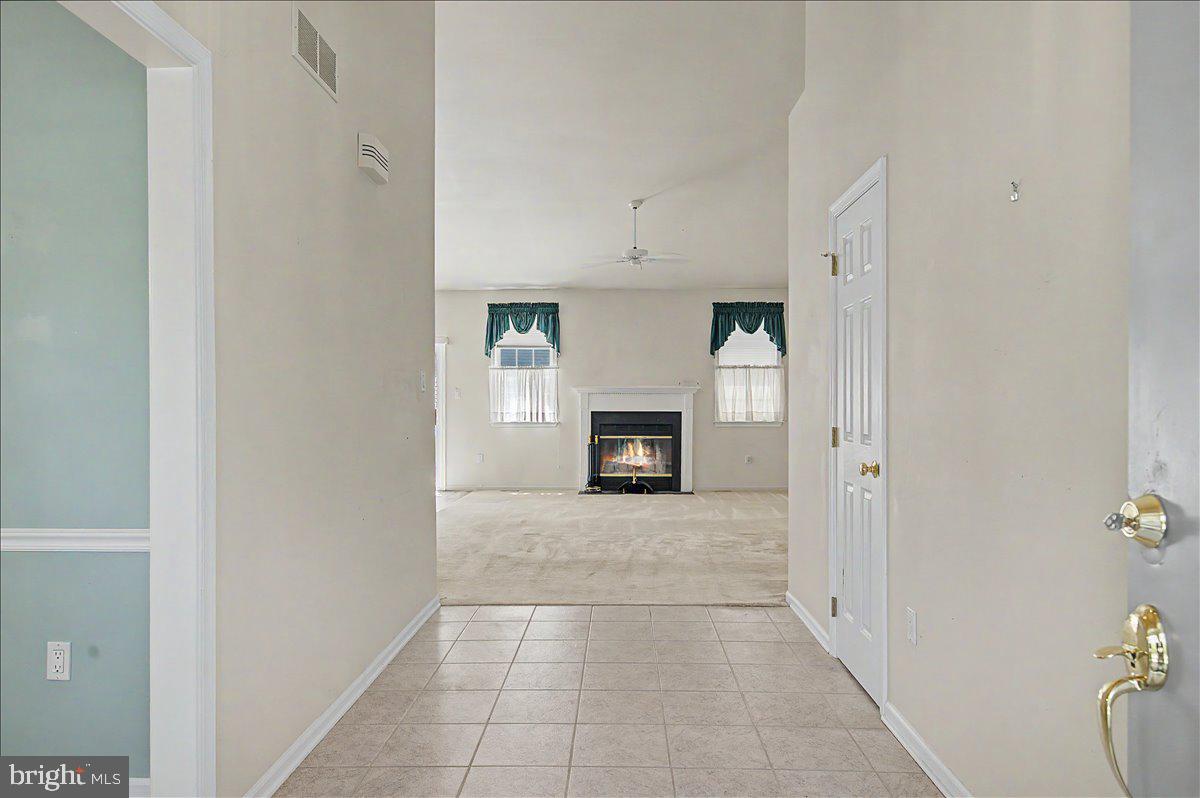
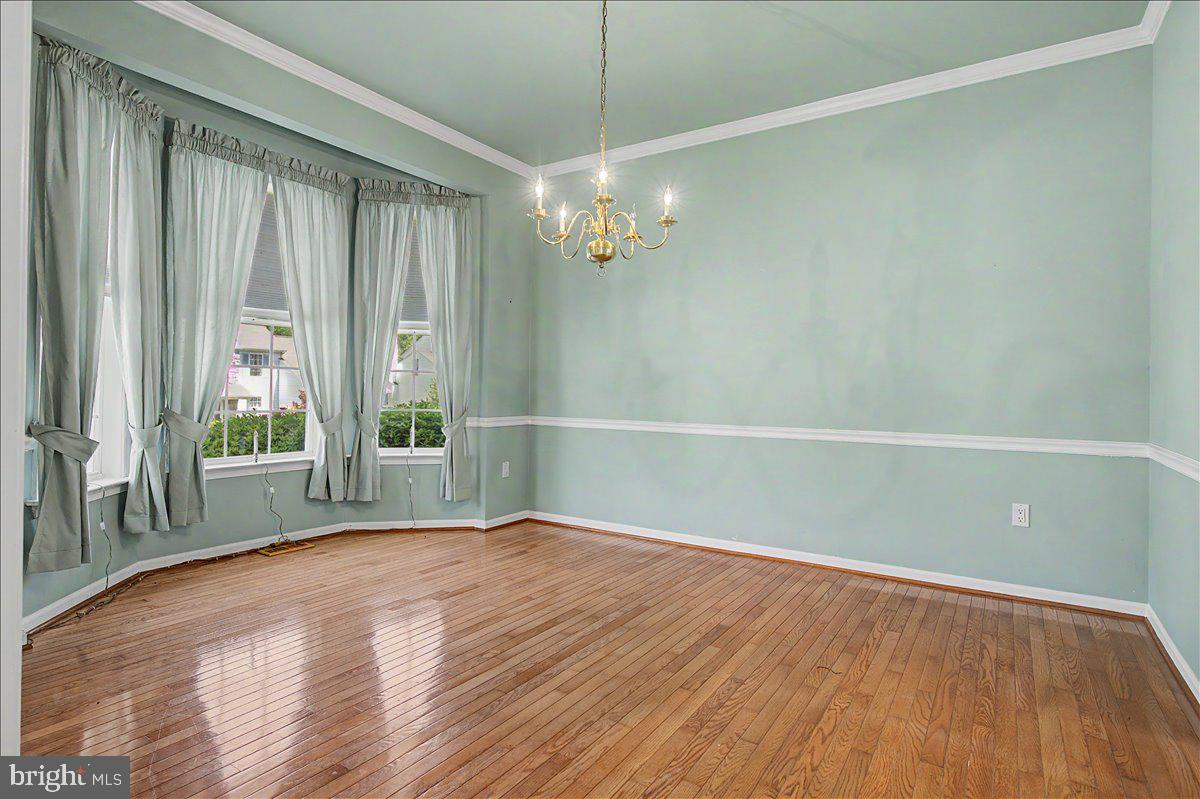
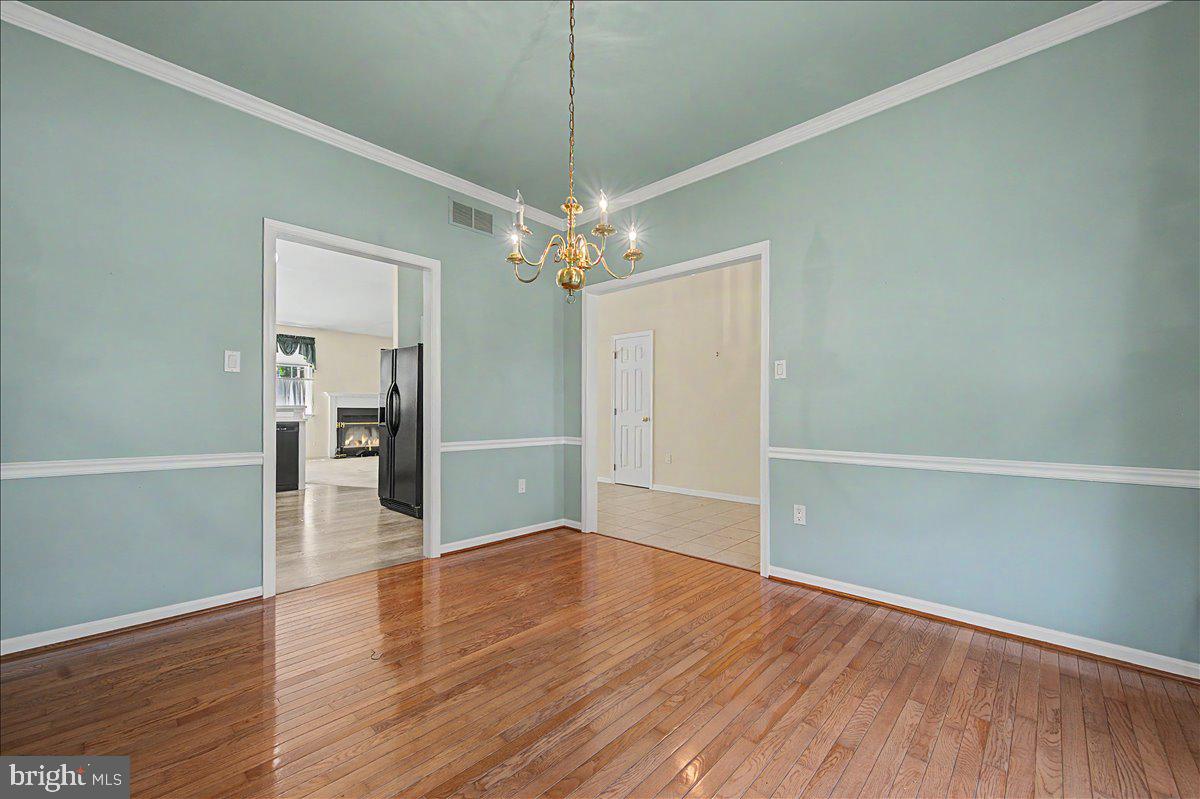
$1,912Welcome to 101 Bell Ct in Bear—a rarely available contemporary ranch tucked on a quiet cul-de-sac and designed for easy one-floor living. This 3-bedroom, 2-bath home offers a spacious, light-filled layout with vaulted ceilings, comfortable living spaces, and an ideal flow for both everyday living and entertaining. Inside, you'll find an open and functional floor plan featuring a welcoming living area, dedicated dining space, and a well-equipped kitchen with ample cabinet storage and workspace. Natural light and thoughtful design make every room feel warm, inviting, and livable. The generous primary suite includes a private bath with dual vanity, soaking tub, and separate shower, while two additional bedrooms offer flexibility for guests, home office space, or hobbies. Additional highlights include a gas fireplace, first-floor laundry, attached 2-car garage, and a full unfinished basement ready for storage, recreation, or future finishing. Step outside to enjoy the rear deck and private yard—perfect for relaxing, grilling, or entertaining. The cul-de-sac setting adds a sense of privacy while still placing you close to everything Bear has to offer. Conveniently located near I-95, Route 1, and Route 40, this home offers easy access to shopping, dining, and major commuter routes while maintaining a peaceful neighborhood feel. A great opportunity for buyers seeking comfort, convenience, and single-level living in a desirable location. Don’t miss this opportunity—schedule your private tour today.
| 3 days ago | Listing updated with changes from the MLS® | |
| 2 weeks ago | Status changed to Pending | |
| 2 months ago | Listing first seen on site |

The real estate listing information is provided by Bright MLS is for the consumer's personal, non-commercial use and may not be used for any purpose other than to identify prospective properties consumer may be interested in purchasing. Any information relating to real estate for sale or lease referenced on this web site comes from the Internet Data Exchange (IDX) program of the Bright MLS. This web site references real estate listing(s) held by a brokerage firm other than the broker and/or agent who owns this web site. The accuracy of all information is deemed reliable but not guaranteed and should be personally verified through personal inspection by and/or with the appropriate professionals. Properties in listings may have been sold or may no longer be available. The data contained herein is copyrighted by Bright MLS and is protected by all applicable copyright laws. Any unauthorized collection or dissemination of this information is in violation of copyright laws and is strictly prohibited. Copyright © 2020 Bright MLS. All rights reserved.
Did you know? You can invite friends and family to your search. They can join your search, rate and discuss listings with you.