

881 BROADFIELD DRIVENEWARK, DE19713
Mortgage Calculator
Monthly Payment (Est.)
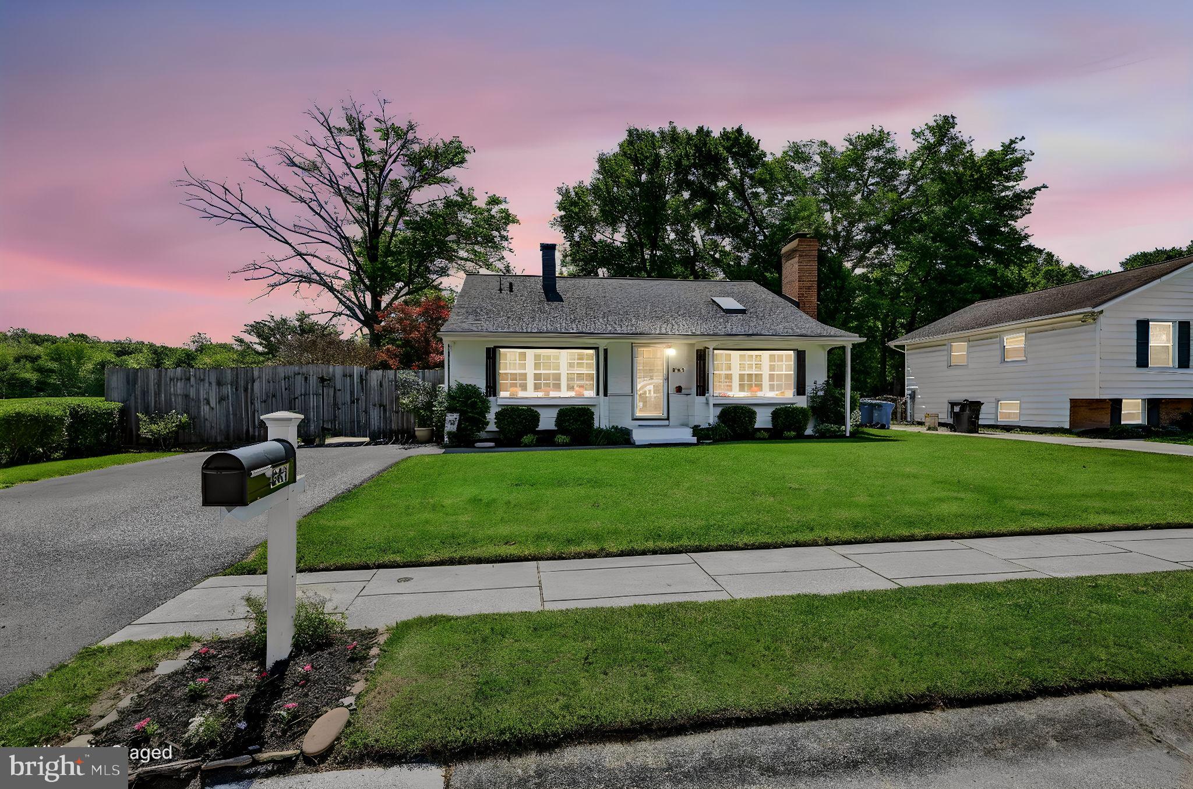
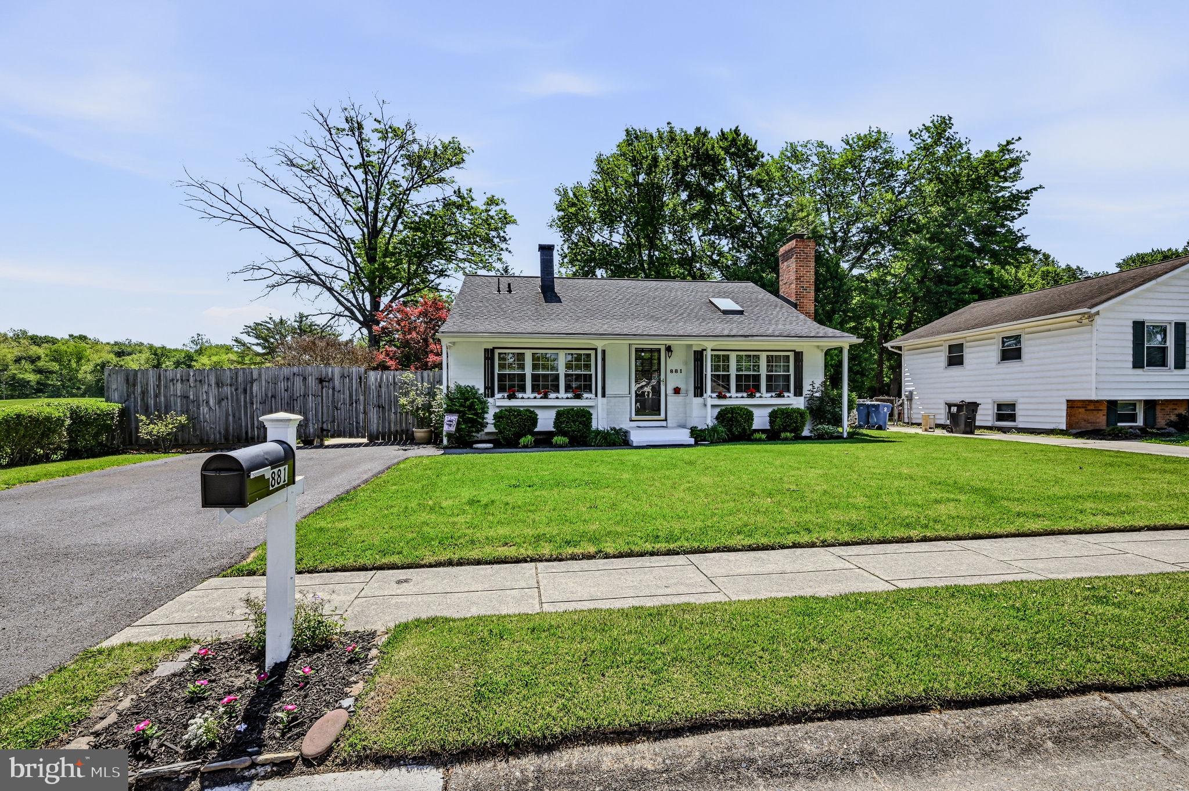
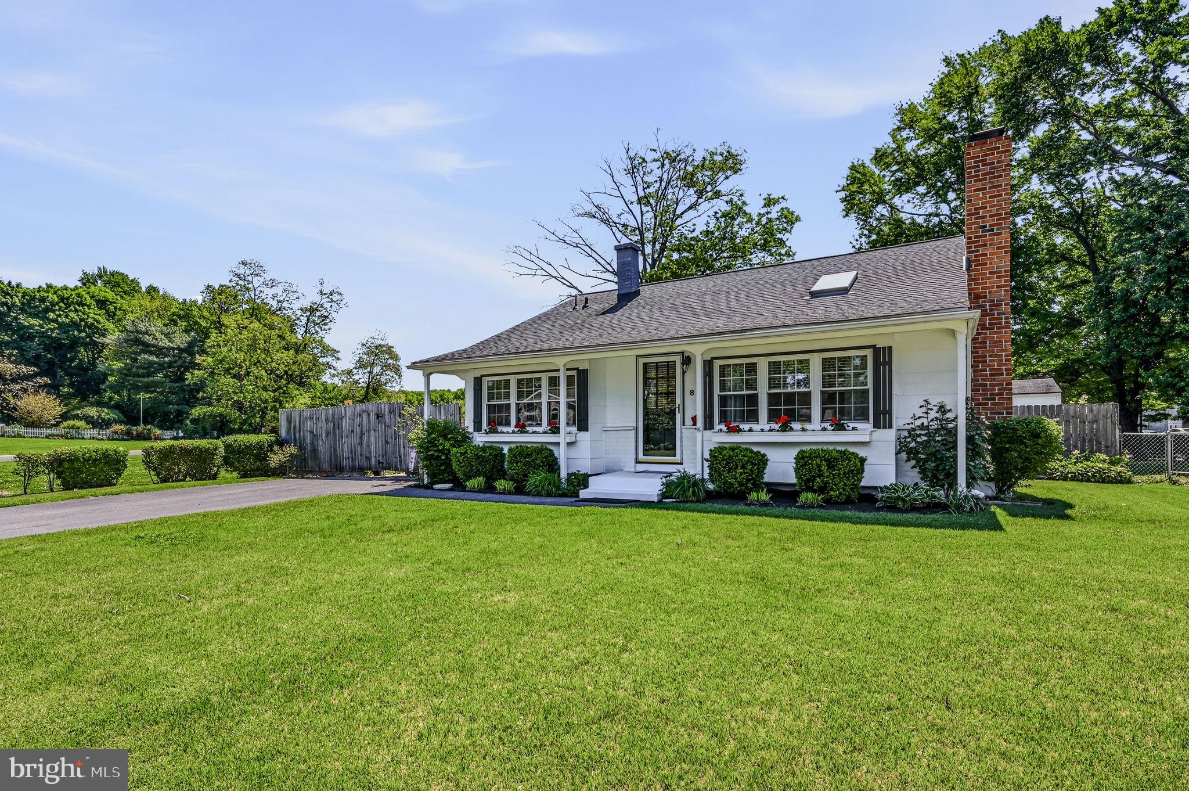
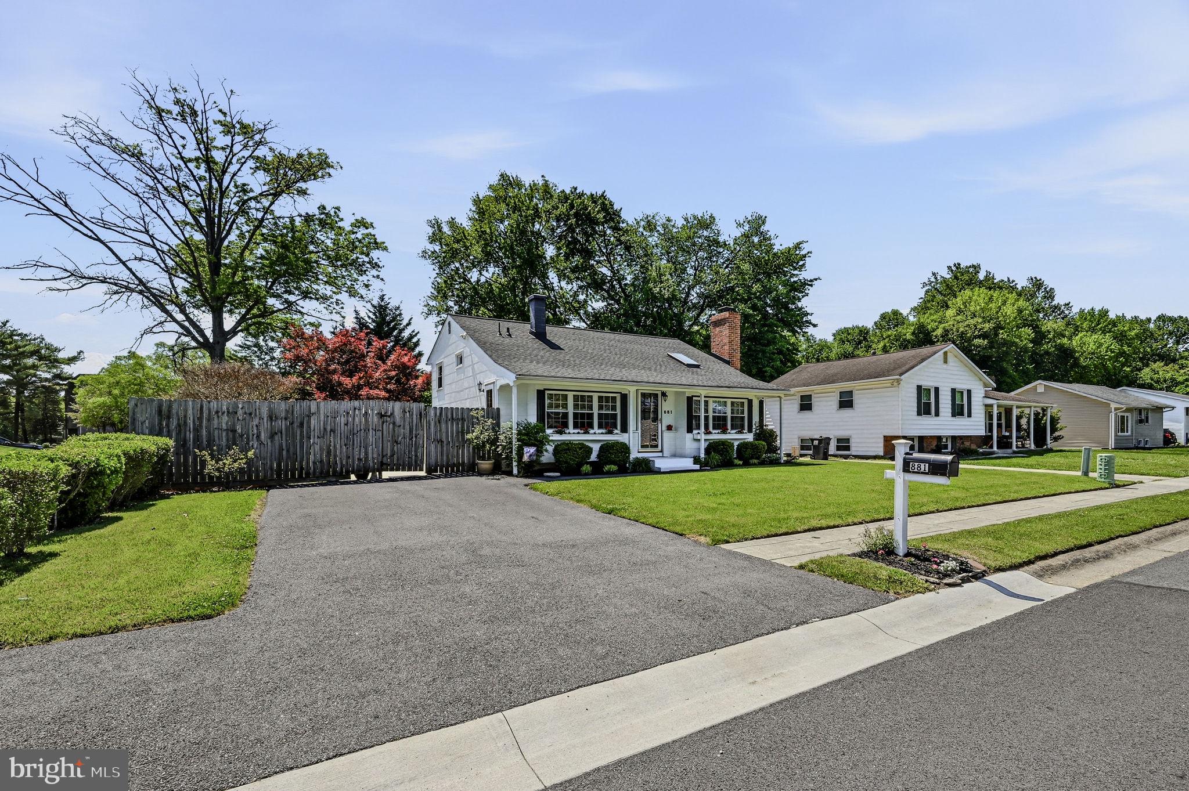
$1,596Welcome Home to this beautifully maintained home in the established Scottfield community of Newark! Thoughtfully updated and full of charm, this property offers the perfect opportunity for buyers seeking an attainable and affordable home without sacrificing character or functionality. From the moment you arrive, the inviting curb appeal stands out with classic black trim, shutters, window boxes, and expanded driveway and front walkway. Inside, the soaring vaulted ceiling, skylight, and stunning stone façade fireplace create a bright and spacious living area filled with warmth and natural light. Tasteful design touches throughout the home include crown moldings, board and batten accents, wainscoting, and abundant storage spaces rarely found in this price range. The kitchen and laundry area offer added shelving and pantry storage for everyday convenience, while the dry crawl space with cement floor provides exceptional extra storage. Step outside to enjoy the private fenced backyard complete with perennial gardens, patio space for entertaining, morning coffee, or relaxing evenings. The oversized shed with electric and overhead lighting makes an ideal workshop, hobby area, or additional storage space. Backing to adjacent county property, the setting provides added privacy and open recreational space nearby. Major updates provide peace of mind including HVAC (2019), architectural shingle roof (2019), vinyl replacement windows (2022), water heater (2023), enlarged driveway and walkway (2023), dishwasher (2023), and additional interior improvements throughout. Conveniently located near parks, walking trails, shopping, dining, and major routes for commuting. This is the one buyers have been waiting for — affordable, updated, and move-in ready!
| 7 days ago | Status changed to Pending | |
| 7 days ago | Price changed to $349,900 | |
| 7 days ago | Listing updated with changes from the MLS® | |
| 2 weeks ago | Listing first seen on site |

The real estate listing information is provided by Bright MLS is for the consumer's personal, non-commercial use and may not be used for any purpose other than to identify prospective properties consumer may be interested in purchasing. Any information relating to real estate for sale or lease referenced on this web site comes from the Internet Data Exchange (IDX) program of the Bright MLS. This web site references real estate listing(s) held by a brokerage firm other than the broker and/or agent who owns this web site. The accuracy of all information is deemed reliable but not guaranteed and should be personally verified through personal inspection by and/or with the appropriate professionals. Properties in listings may have been sold or may no longer be available. The data contained herein is copyrighted by Bright MLS and is protected by all applicable copyright laws. Any unauthorized collection or dissemination of this information is in violation of copyright laws and is strictly prohibited. Copyright © 2020 Bright MLS. All rights reserved.