

17 RUNNING BROOK LANENEWARK, DE19711
Mortgage Calculator
Monthly Payment (Est.)
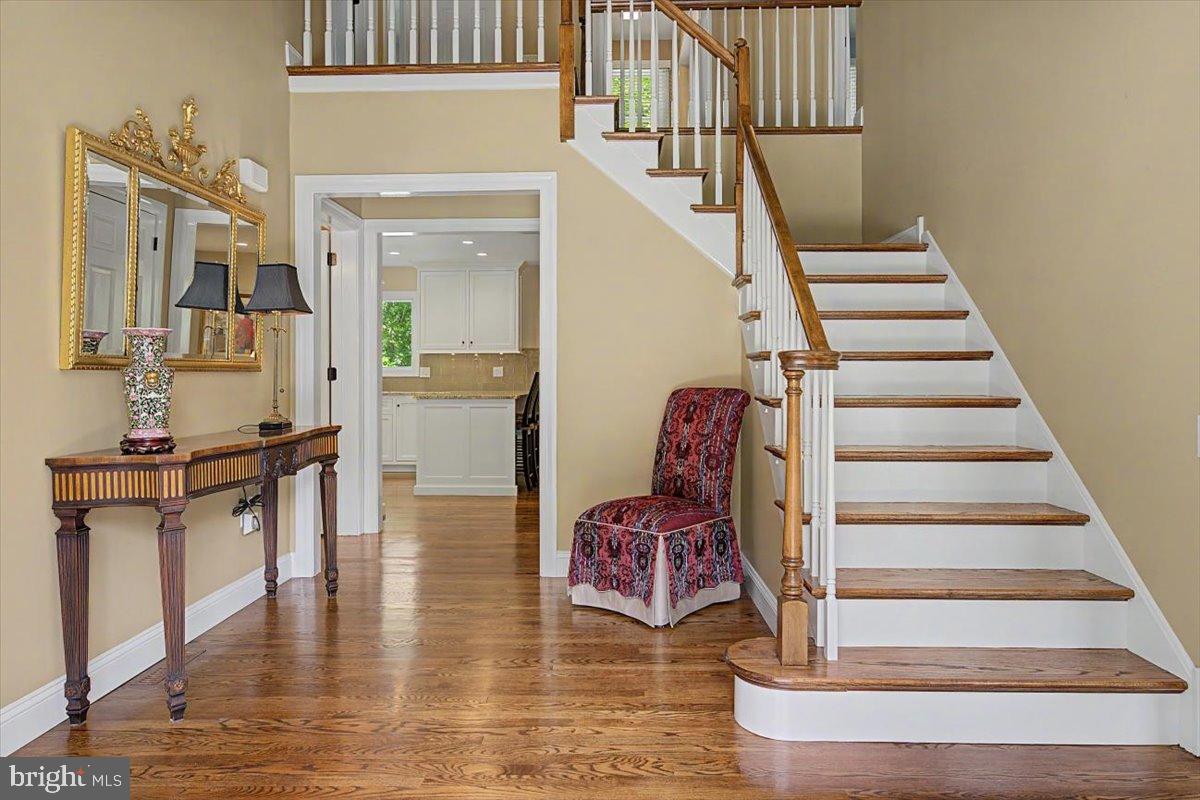
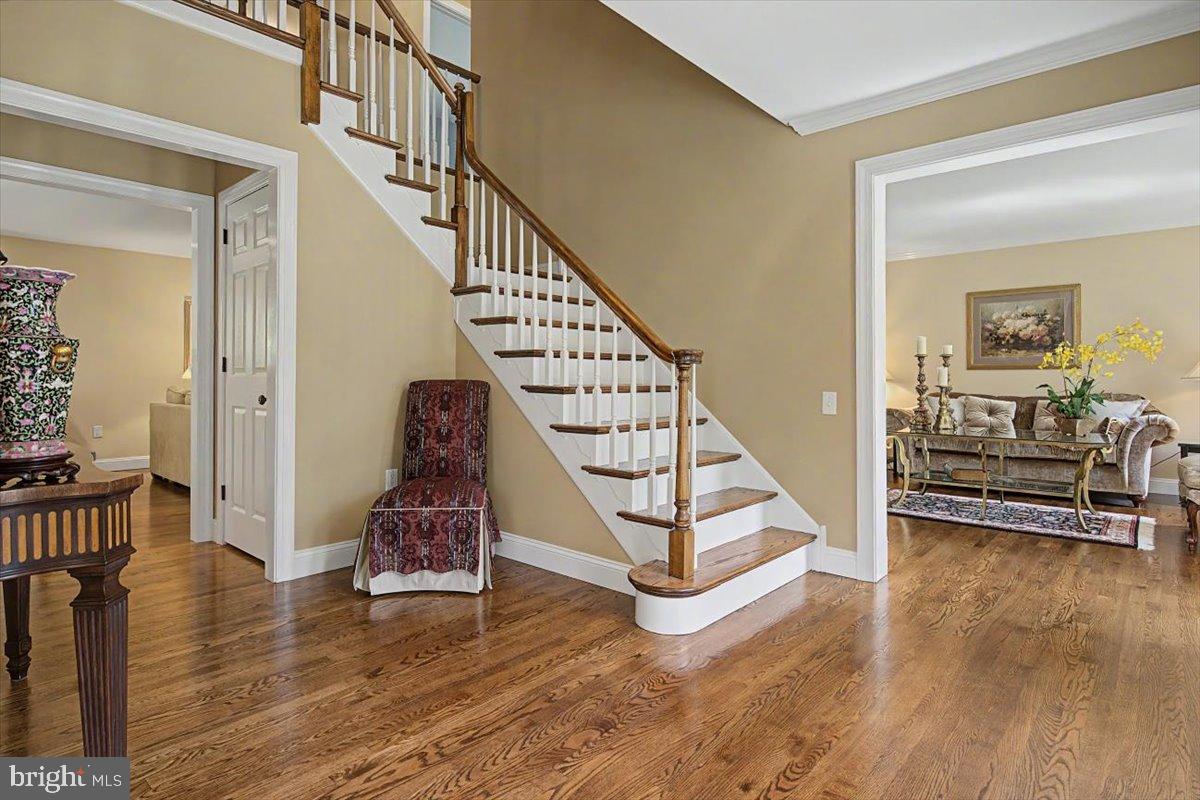
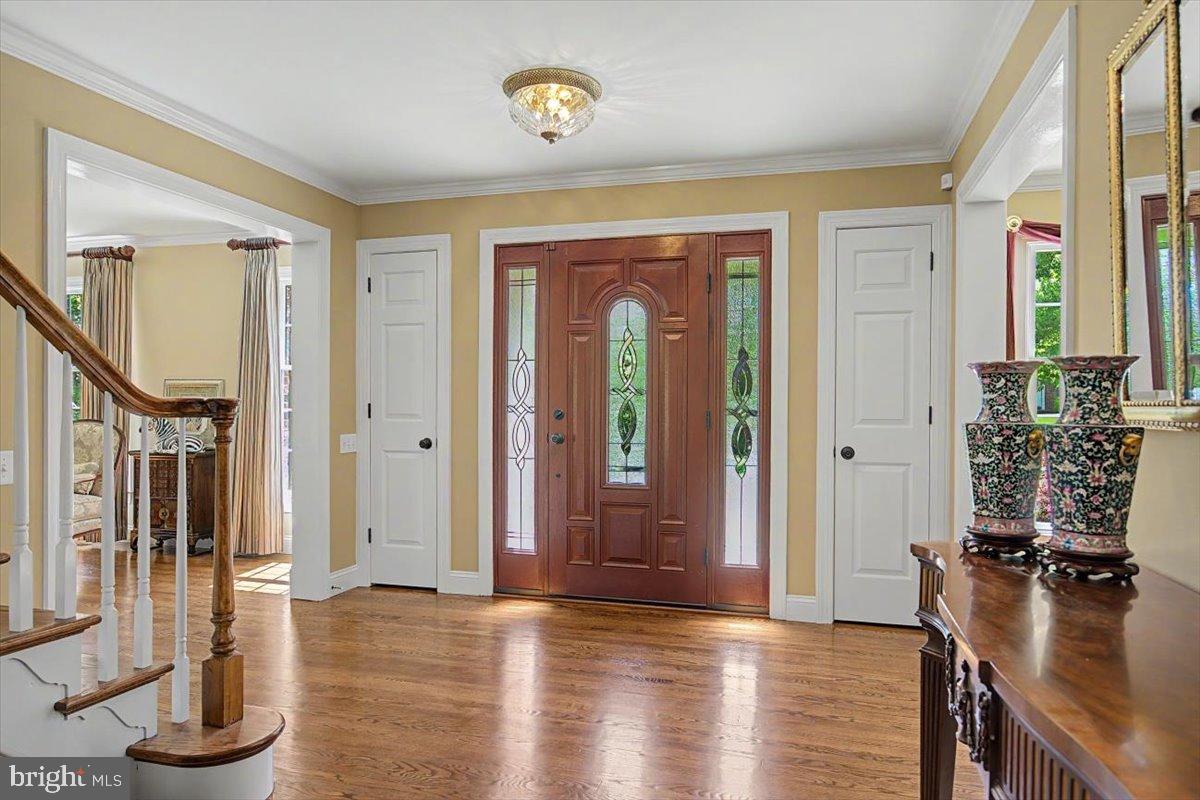
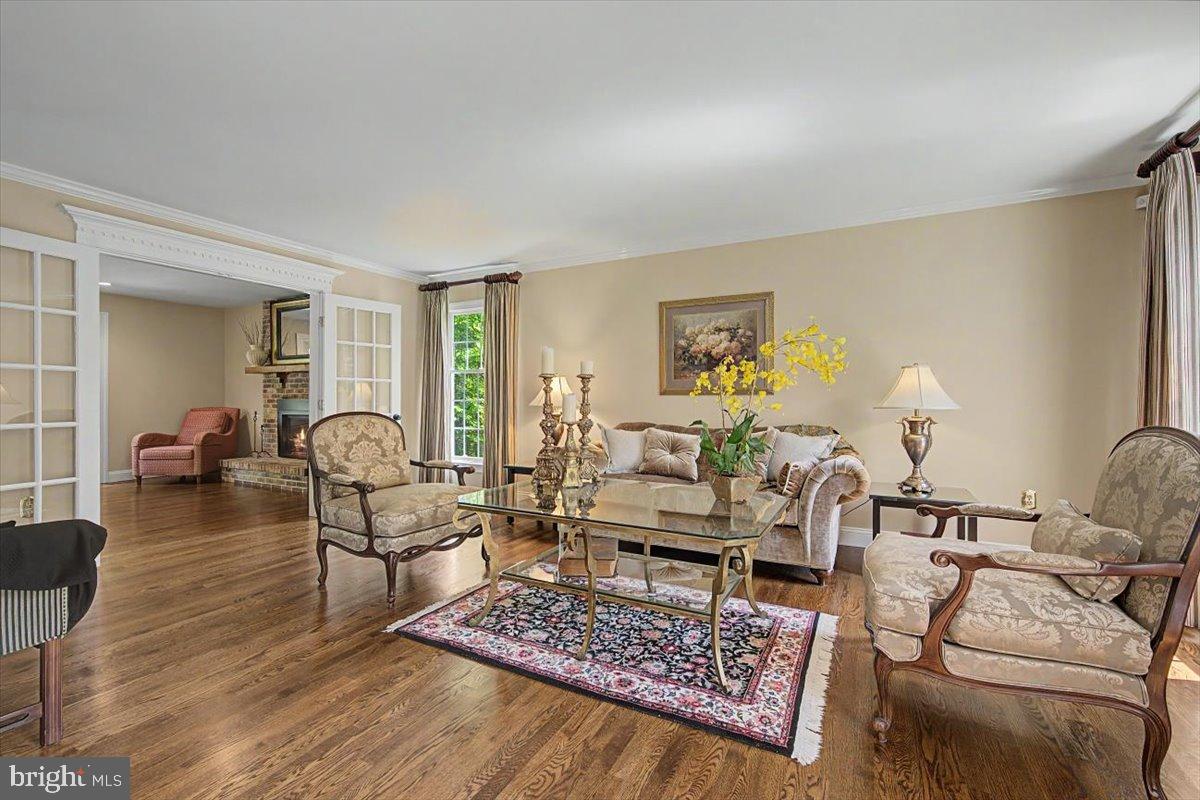
$3,239This beautifully maintained 4BR, 2.5BA Colonial offers the perfect blend of timeless charm, thoughtful updates, and exceptional privacy. Meticulously cared for from top to bottom, every detail of this home reflects true pride of ownership. Nestled in one of the area’s most desirable communities, this property stands out with its wonderful curb appeal, mature trees, lush landscaping, and a spacious .44-acre lot backing to peaceful woods. From the inviting exterior to the beautifully updated interior, this is truly a rare, one-of-a-kind home you won’t want to miss. Step into the large welcoming foyer featuring a graceful turned staircase, two closets, and beautiful hardwood flooring that flows throughout the majority of the main level, setting the tone for the home’s elegant yet inviting atmosphere. The foyer opens seamlessly into the stunning remodeled eat-in kitchen, thoughtfully designed with custom inset cabinetry, slide-out shelving, a pantry cabinet, granite countertops, tile backsplash, stainless steel Bosch appliances, a dry bar, beverage cooler, recessed and under-cabinet lighting, peninsula seating, and a spacious breakfast area bathed in natural light from the oversized bay window. It’s the perfect spot to enjoy your morning coffee while taking in views of the private backyard oasis. Open to the kitchen, the spacious family room is warm and welcoming with recessed lighting, a gas fireplace, and a triple patio door that brings the outdoors in. The formal living room, accented with decorative moldings and French doors leading to the family room, creates a bright and airy flow ideal for both entertaining and everyday living. The formal dining room features crown molding, chair rail detailing, and privacy doors to the kitchen, making it the perfect setting for holiday dinners and special gatherings. Completing the main floor are a beautifully remodeled powder room with a custom vanity and granite countertop, as well as an upgraded laundry room featuring custom cabinetry, granite counters, tile backsplash and flooring, a large closet, and convenient access to the patio. Upstairs, hardwood flooring continues along the staircase and hallway, adding warmth and sophistication. The expansive primary suite serves as a luxurious retreat with two walk-in closets, a newly updated dressing area vanity, and wiring for a ceiling fan. The primary bath features a new vanity, updated shower door, tile flooring, and a linen closet. Three additional generously sized bedrooms, each with plush new neutral carpeting, along with a hall linen closet and an updated hall bath with a double sink marble vanity and tile flooring, complete the second level. Outside, the beautiful backyard is designed for both relaxation and entertaining. Enjoy the in-ground pool with automatic cleaner, an expansive paver patio with accent lighting, professionally landscaped grounds with additional lighting, and a serene wooded backdrop that creates the ultimate outdoor retreat. There are many more features and upgrades that have been done over time; a two-car garage with attic flooring and lighting, a full basement with fresh paint provides a generous storage space, updated roof, siding and gutters, Andersen windows (two basement Andersen windows are original), Andersen triple patio door, upgraded back door and laundry/garage door, EP Henry paver patio, upgraded garage doors, replacement Therma-Tru front door, added hardwood flooring, upgraded baseboard molding and door casing on main floor and upstairs hallway, natural gas conversion, updated HVAC system, updated water heater, resurfaced driveway and a gas fireplace insert. There is nothing left to do here but move in! Beech Hill has 20 acres of wooded open space with walking trails and a stream. The community is conveniently located near shopping, restaurants, private schools, University of Delaware, HAC, parks and recreation.
| 2 weeks ago | Status changed to Pending | |
| 2 weeks ago | Listing updated with changes from the MLS® | |
| 2 weeks ago | Listing first seen on site |

The real estate listing information is provided by Bright MLS is for the consumer's personal, non-commercial use and may not be used for any purpose other than to identify prospective properties consumer may be interested in purchasing. Any information relating to real estate for sale or lease referenced on this web site comes from the Internet Data Exchange (IDX) program of the Bright MLS. This web site references real estate listing(s) held by a brokerage firm other than the broker and/or agent who owns this web site. The accuracy of all information is deemed reliable but not guaranteed and should be personally verified through personal inspection by and/or with the appropriate professionals. Properties in listings may have been sold or may no longer be available. The data contained herein is copyrighted by Bright MLS and is protected by all applicable copyright laws. Any unauthorized collection or dissemination of this information is in violation of copyright laws and is strictly prohibited. Copyright © 2020 Bright MLS. All rights reserved.
Did you know? You can invite friends and family to your search. They can join your search, rate and discuss listings with you.