

2218 THOMAS ROADWILMINGTON, DE19803
Mortgage Calculator
Monthly Payment (Est.)
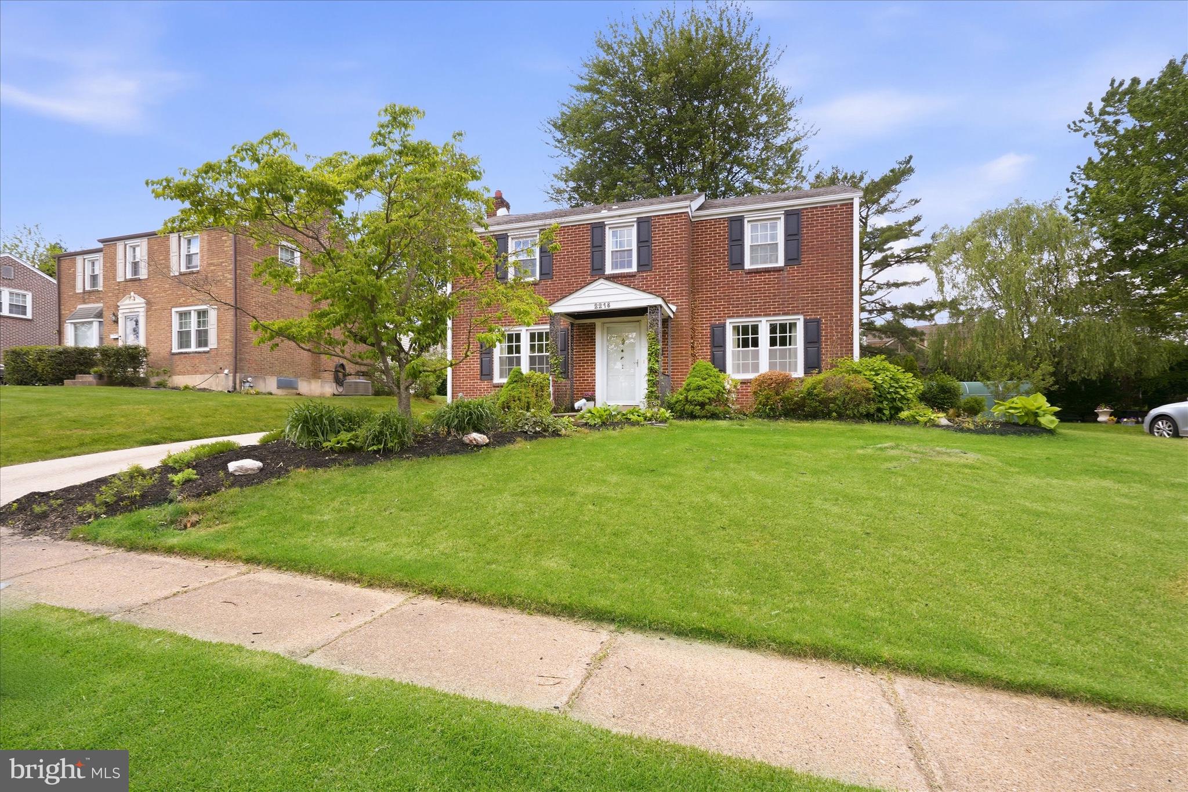
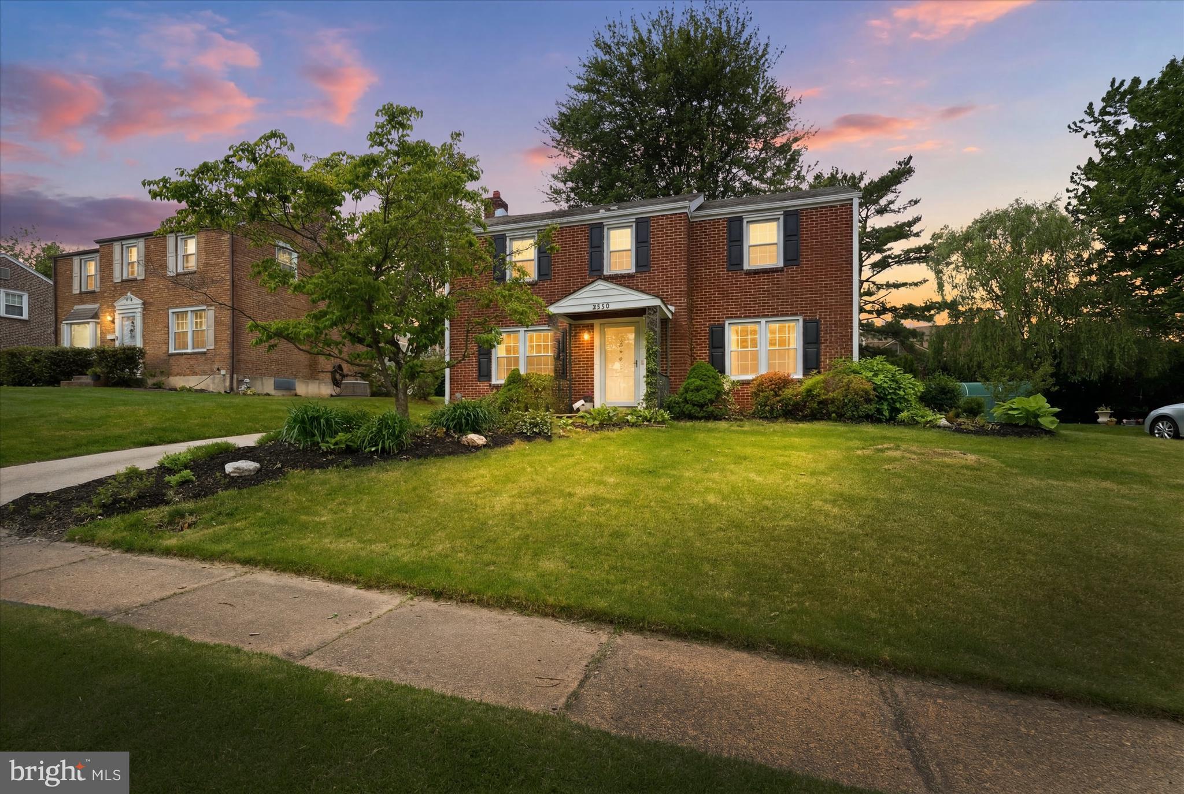
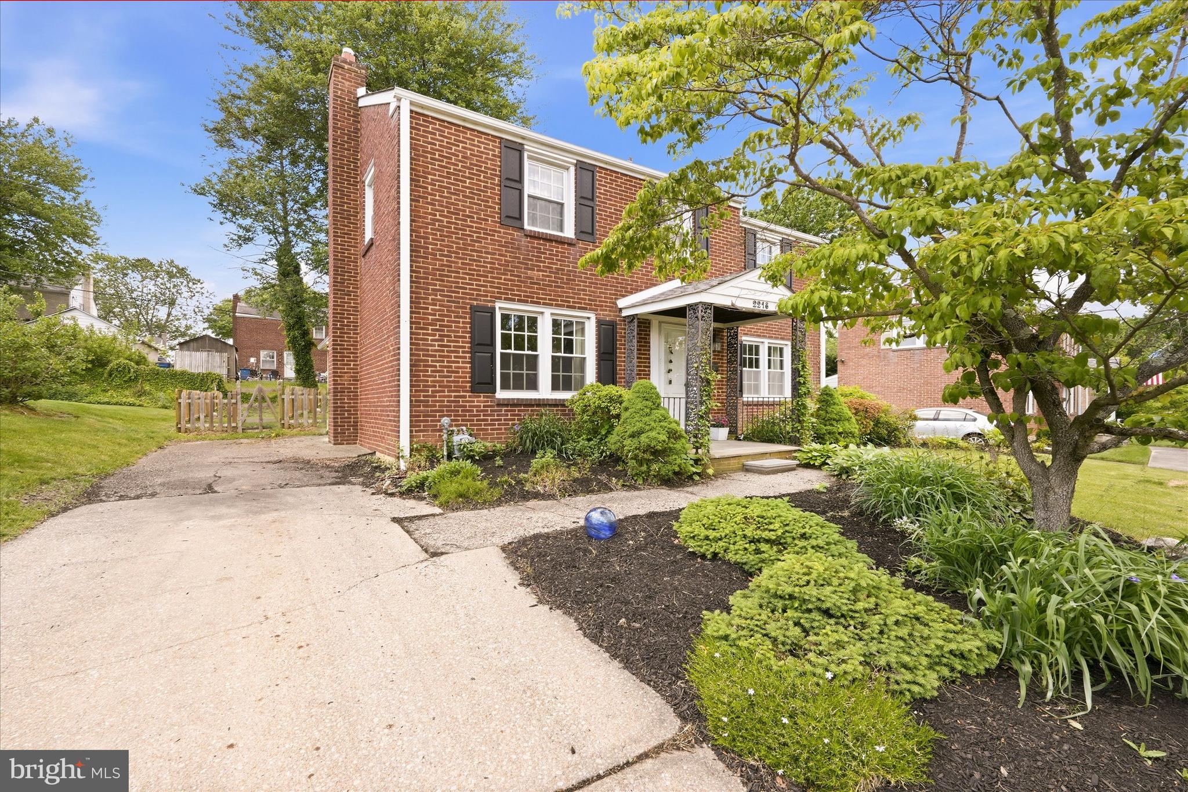
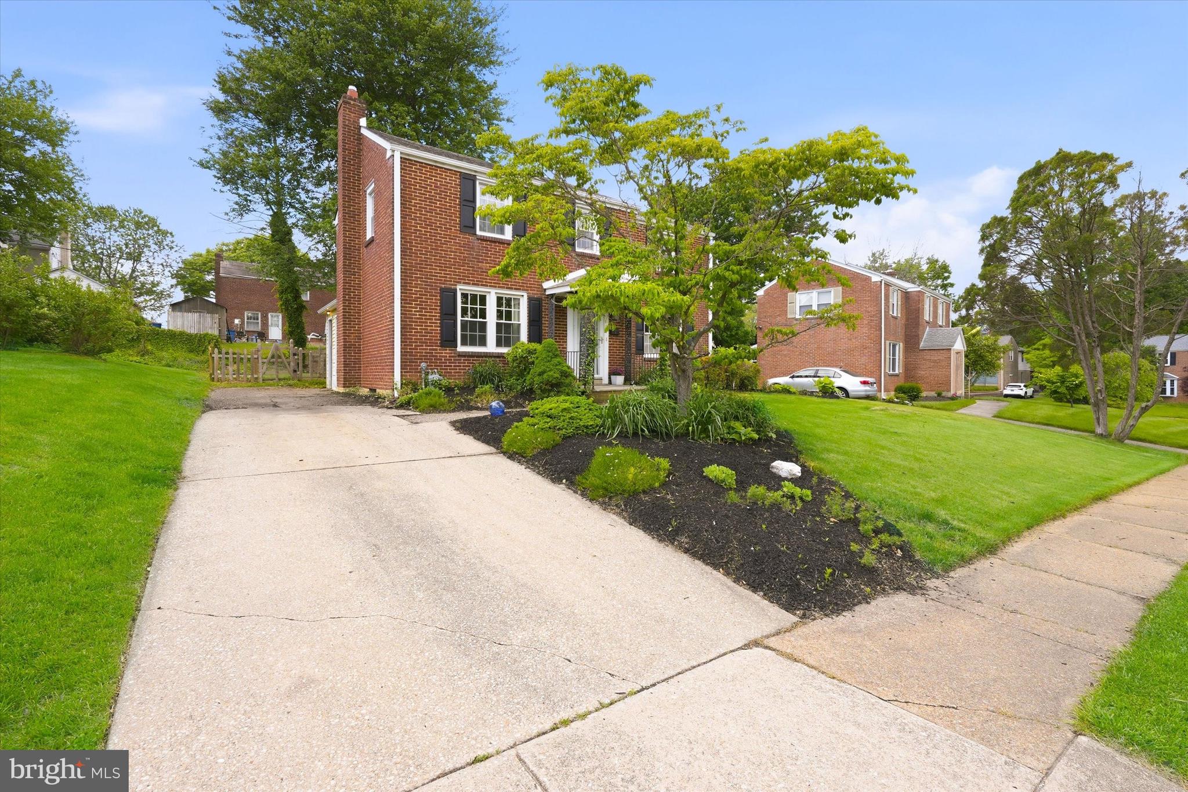
$1,962Welcome to this charming colonial style home in the sought out neighborhood of Fairfax. As you step inside, you will be greeted by an inviting living space with classic hardwood floors throughout the majority of the home. The main floor boasts a spacious living room and dining room. The dining room leads you into an expanded kitchen which is a breeze to cook in. Off the kitchen is a large flex space that can be a family hangout or additional dining space when hosting large gatherings. The door off the kitchen leads into your fenced back yard. Upstairs, you will find the three bedrooms, each offering good natural light. A full bathroom rounds off the second floor. A special addition to this home is the finished basement with egress window and full bathroom which adds to value and space. The laundry is also located in the basement. Fairfax is a neighborhood that is coveted because of it's welcoming feel and convenience to amenities such as restaurants, Wilmington, Philadelphia, Chadds Ford, West Chester, Longwood Gardens and many others.
| 2 weeks ago | Status changed to Active Under Contract | |
| 2 weeks ago | Listing updated with changes from the MLS® | |
| 2 weeks ago | Listing first seen on site |

The real estate listing information is provided by Bright MLS is for the consumer's personal, non-commercial use and may not be used for any purpose other than to identify prospective properties consumer may be interested in purchasing. Any information relating to real estate for sale or lease referenced on this web site comes from the Internet Data Exchange (IDX) program of the Bright MLS. This web site references real estate listing(s) held by a brokerage firm other than the broker and/or agent who owns this web site. The accuracy of all information is deemed reliable but not guaranteed and should be personally verified through personal inspection by and/or with the appropriate professionals. Properties in listings may have been sold or may no longer be available. The data contained herein is copyrighted by Bright MLS and is protected by all applicable copyright laws. Any unauthorized collection or dissemination of this information is in violation of copyright laws and is strictly prohibited. Copyright © 2020 Bright MLS. All rights reserved.