

3 RONNA DRIVEWILMINGTON, DE19808
Mortgage Calculator
Monthly Payment (Est.)
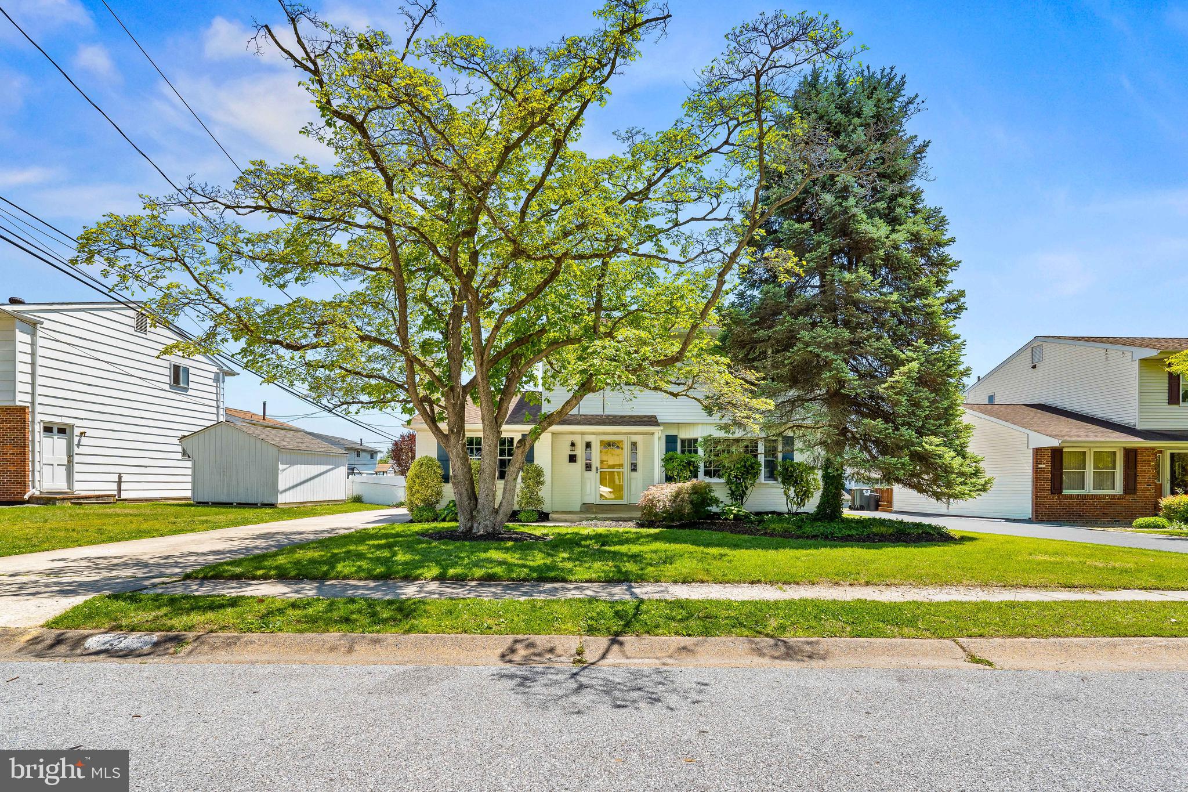
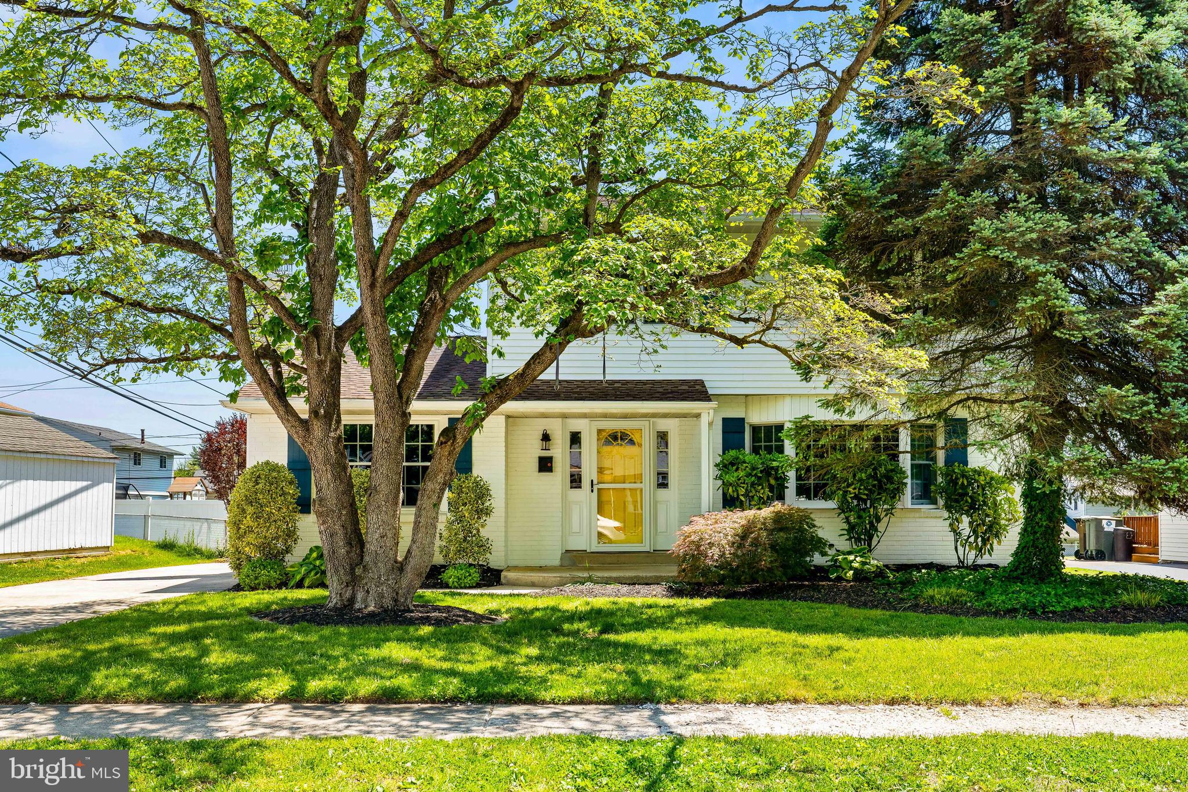
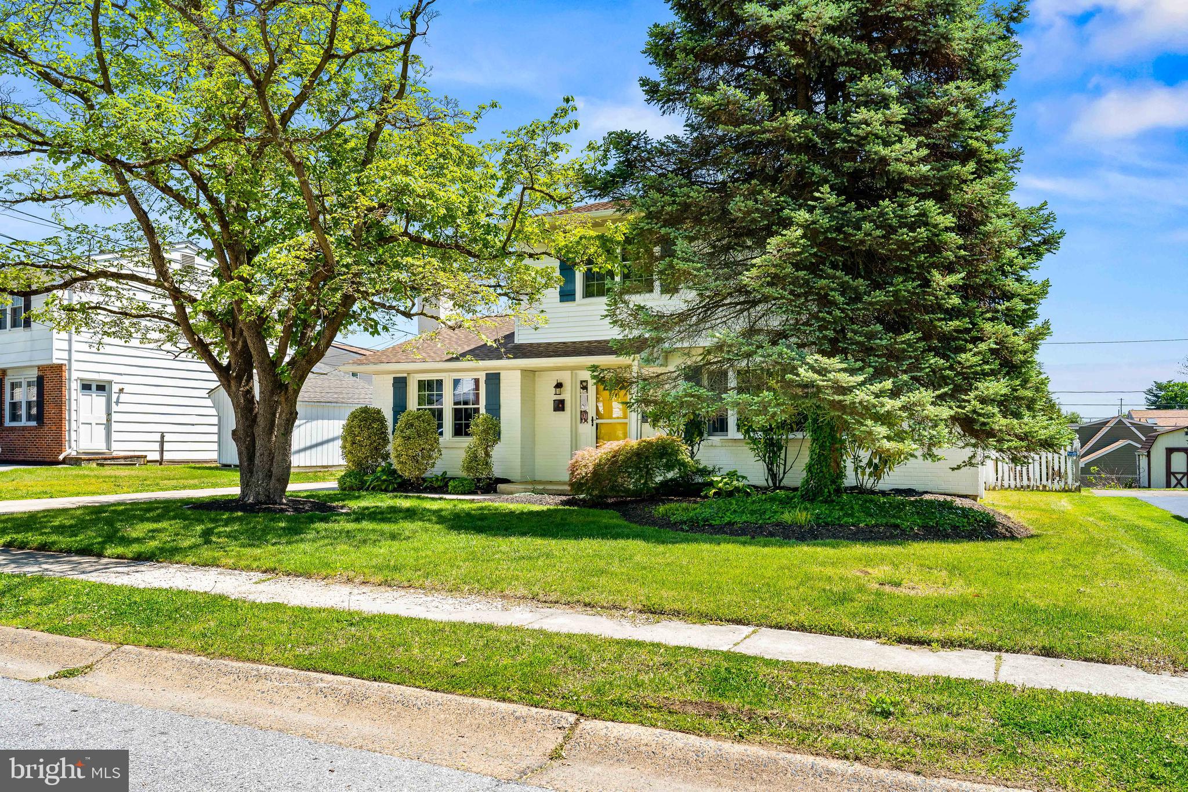
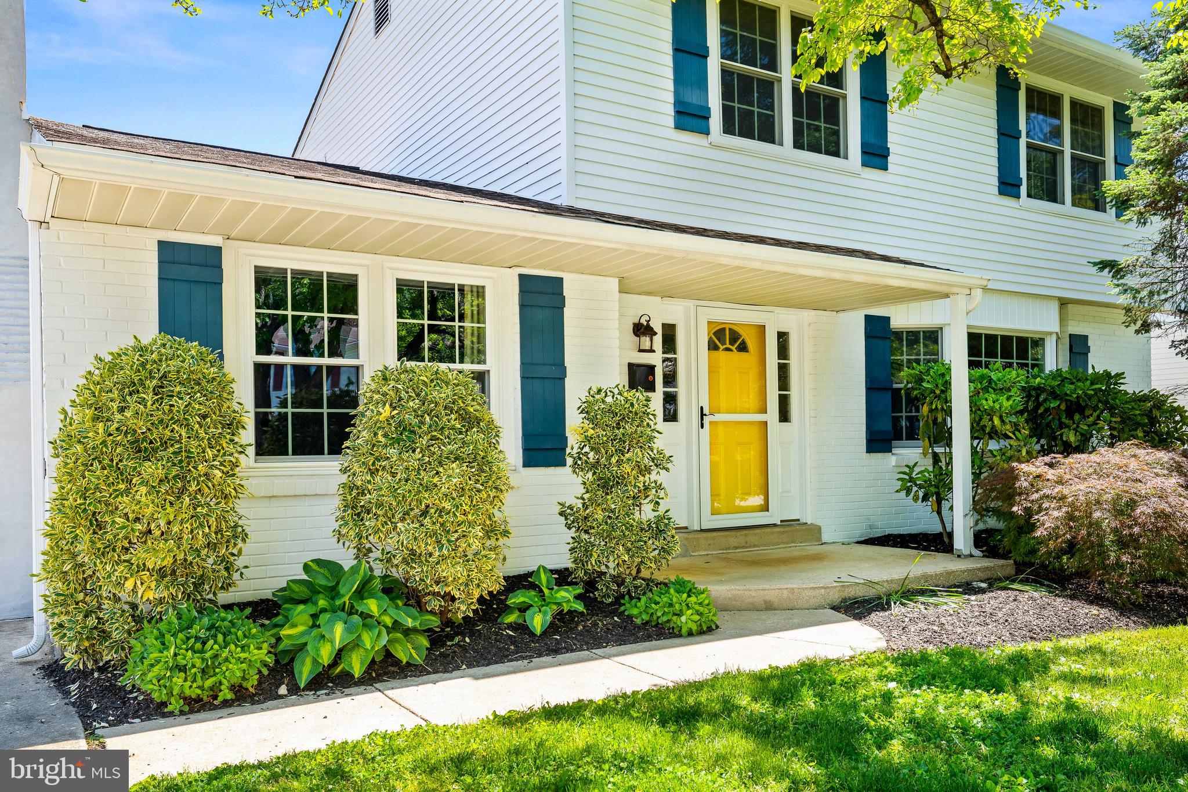
$1,848Welcome to this beautifully curated home in sought-after Albertson Park, where creativity and character shine from the moment you arrive. The vibrant front door offers a warm and artistic first impression, hinting at the thoughtful design found throughout the home. Step inside to a spacious foyer featuring distinctive tile work, leading into rich hardwood floors that flow throughout the main living areas. To the right, the expansive living room provides the perfect setting for gatherings, celebrations, and cozy evenings alike. Just off the foyer, an inviting den showcases a recently re-stuccoed wood-burning fireplace, creating a welcoming retreat filled with warmth and charm. Toward the rear of the home, the thoughtfully updated kitchen combines style and functionality with stainless steel appliances, granite countertops, an island breakfast bar, and additional cabinetry for abundant storage. The kitchen opens seamlessly into a spacious dining area designed for entertaining and everyday connection. Just beyond, the finished three-season room offers flexible living space ideal for hosting guests, creating a playroom, studio, or simply enjoying peaceful mornings with coffee in hand. The main level also features a spacious half bath along with a laundry and mud room conveniently located off the backyard entrance. Upstairs, the primary suite is complete with two walk-in closets and a beautifully appointed bathroom featuring dual sinks and a tiled walk-in shower. Two additional generously sized bedrooms and a second full bath with a tiled tub/shower complete the upper level. Outside, the expansive partially fenced backyard provides plenty of room to unwind, garden, entertain, or simply enjoy the outdoors. Recent updates include the water heater (2025) and new storm doors (2025). Conveniently located near shopping, dining, parks, and everyday amenities, this one-of-a-kind property blends comfort, personality, and timeless appeal into a place that truly feels like home. This home will not last long. Schedule your tour today!
| 5 days ago | Status changed to Active Under Contract | |
| 5 days ago | Listing updated with changes from the MLS® | |
| 2 weeks ago | Listing first seen on site |

The real estate listing information is provided by Bright MLS is for the consumer's personal, non-commercial use and may not be used for any purpose other than to identify prospective properties consumer may be interested in purchasing. Any information relating to real estate for sale or lease referenced on this web site comes from the Internet Data Exchange (IDX) program of the Bright MLS. This web site references real estate listing(s) held by a brokerage firm other than the broker and/or agent who owns this web site. The accuracy of all information is deemed reliable but not guaranteed and should be personally verified through personal inspection by and/or with the appropriate professionals. Properties in listings may have been sold or may no longer be available. The data contained herein is copyrighted by Bright MLS and is protected by all applicable copyright laws. Any unauthorized collection or dissemination of this information is in violation of copyright laws and is strictly prohibited. Copyright © 2020 Bright MLS. All rights reserved.
Did you know? You can invite friends and family to your search. They can join your search, rate and discuss listings with you.